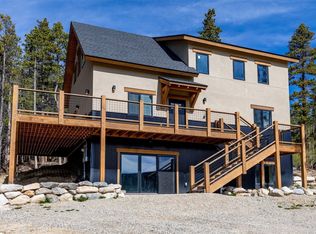

A Private Mountain Retreat Surrounded by Nature- Discover the perfect blend of privacy, creativity, and mountain living in this serene home tucked among a beautiful mix of aspen and evergreen trees. Located on a peaceful 5 acre lot alive with local wildlife, this home offers 3 bedrooms, 2 baths, office space + a bright studio, oversized garage + ample parking. The property feels like a true sanctuary while still being less than a half-mile off Highway 9 and just 30 minutes to Breckenridge. Inside, the home radiates warmth and creativity. Every space has been thoughtfully customized, from the inviting living areas to the bright, inspiring studio—originally designed as a greenhouse, now an ideal spot for art, sewing, or crafting surrounded by natural light and forest views. A Wolf range, Subzero refrigerator and stainless-steel appliances elevate the kitchen. The lower-level includes its own kitchen, bedroom, and bath, offering excellent income potential or a guest suite. The oversized 1040 sqft heated garage is a dream for hobbyists, featuring tall doors for a high-top camper, plenty of storage, and ample workspace for woodworking or projects. Step outside to beautifully landscaped alpine gardens with hardy perennial flower beds that burst with color from summer through fall. Enjoy endless outdoor adventure just minutes from National Forest with hiking, biking, and cross-country ski trails nearby. This home has been designed with intention and creativity—a rare retreat where comfort, craftsmanship, and nature coexist beautifully. The property features a labyrinth, authentic tipi, large fire pit, and playground with redwood swing—outdoor fun for all ages! Every inch of this property reflects care, craftsmanship, and mountain charm.
Pending
$995,000
495 Edgewood Road, Alma, CO 80420
3beds
1,980sqft
:
Get pre-qualified$5,989/mo
Single Family Residence
Built in 1978
5.2 Acres Lot
$940,200 Zestimate®
$503/sqft
$-- HOA
What's special
Large fire pitStainless-steel appliancesSubzero refrigeratorWolf rangePlayground with redwood swingOffice spaceAuthentic tipi
- 85 days |
- 331 |
- 18 |
Zillow last checked:
Listing updated:
Listed by:
Laurel McQuate (970)453-0550,
LIV Sotheby's I.R.
Source: Altitude Realtors,MLS#: S1064161 Originating MLS: Summit Association of Realtors
Originating MLS: Summit Association of RealtorsFacts & features
Interior
Bedrooms & bathrooms
- Bedrooms: 3
- Bathrooms: 2
- Full bathrooms: 2
Bedroom
- Level: Upper
Bedroom
- Level: Upper
Bedroom
- Level: Lower
Bonus room
- Level: Lower
Den
- Level: Main
Family room
- Level: Lower
Other
- Level: Upper
Other
- Level: Lower
Kitchen
- Level: Main
Living room
- Level: Main
Heating
- Baseboard, Propane, Radiant Floor, Wood Stove
Appliances
- Included: Dishwasher, Gas Cooktop, Disposal, Gas Range, Microwave, Range Hood, Dryer, Washer
- Laundry: In Unit
Features
- Built-in Features, Fireplace, Sauna, Wood Burning Stove
- Flooring: Carpet, Wood
- Basement: Walk-Out Access
- Number of fireplaces: 3
- Fireplace features: Gas, Wood Burning, Wood BurningStove
Interior area
- Total interior livable area: 1,980 sqft
Property
Parking
- Total spaces: 2
- Parking features: Detached, Garage, Heated Garage, Oversized, Parking Pad, RV Access/Parking, Storage
- Garage spaces: 2
Features
- Levels: Three Or More
- Has view: Yes
- View description: Mountain(s), Southern Exposure, Trees/Woods
Lot
- Size: 5.2 Acres
- Features: City Lot, Many Trees, See Remarks
Details
- Additional structures: Shed(s), Workshop
- Parcel number: 14439
- Zoning description: Single Family
Construction
Type & style
- Home type: SingleFamily
- Architectural style: Cabin
- Property subtype: Single Family Residence
Materials
- Wood Siding
- Roof: Asphalt
Condition
- Resale
- Year built: 1978
Utilities & green energy
- Sewer: Septic Tank
- Water: Well
- Utilities for property: Cable Available, Propane, Trash Collection, Septic Available
Community & HOA
Community
- Features: See Remarks, Trails/Paths
- Subdivision: Alma Park Estates
HOA
- Has HOA: No
- Amenities included: Ski Storage
Location
- Region: Alma
Financial & listing details
- Price per square foot: $503/sqft
- Tax assessed value: $715,415
- Annual tax amount: $3,247
- Date on market: 5/2/2026
- Exclusions: No
- Road surface type: Dirt, Gravel
Estimated market value
$940,200
$893,000 - $987,000
$2,990/mo
Price history
| Date | Event | Price |
|---|---|---|
| 7/7/2026 | Pending sale | $995,000$503/sqft |
Source:  Altitude Realtors #S1064161 Report a problem Altitude Realtors #S1064161 Report a problem | ||
| 5/2/2026 | Listed for sale | $995,000-3.4%$503/sqft |
Source: Altitude Realtors #S1064161 Report a problem | ||
| 4/15/2026 | Listing removed | $1,030,000$520/sqft |
Source: Altitude Realtors #S1064161 Report a problem | ||
| 1/15/2026 | Listed for sale | $1,030,000$520/sqft |
Source: Altitude Realtors #S1064161 Report a problem | ||
| 12/22/2025 | Listing removed | $1,030,000$520/sqft |
Source: Altitude Realtors #S1064161 Report a problem | ||
| 10/31/2025 | Listed for sale | $1,030,000+182.2%$520/sqft |
Source: Altitude Realtors #S1064161 Report a problem | ||
| 3/10/2009 | Sold | $365,000$184/sqft |
Source: Public Record Report a problem | ||
Public tax history
| Year | Property taxes | Tax assessment |
|---|---|---|
| 2025 | $3,248 +4.6% | $47,930 -10.3% |
| 2024 | $3,106 +35.7% | $53,430 -7.3% |
| 2023 | $2,289 +5.2% | $57,660 +61.2% |
| 2022 | $2,176 -5.9% | $35,770 -2.8% |
| 2021 | $2,311 +36.6% | $36,800 +36.6% |
| 2020 | $1,692 +1.1% | $26,940 |
| 2019 | $1,673 +29.9% | $26,940 +13.3% |
| 2017 | $1,289 -6.2% | $23,780 -6.2% |
| 2016 | $1,374 -2% | $25,360 |
| 2015 | $1,402 +6.8% | $25,360 |
| 2014 | $1,312 -1.6% | -- |
| 2013 | $1,334 +0.9% | $23,400 |
| 2012 | $1,322 +6.9% | -- |
| 2011 | $1,237 | -- |
Find assessor info on the county website
Monthly payment
Est. payment
Payment breakdown
Explore the cost of this home by adjusting the details. Changes won't be saved.Climate risks
Neighborhood: 80420
Nearby schools
GreatSchools rating
- 4/10Edith Teter Elementary SchoolGrades: PK-5Distance: 6.3 mi
- 6/10Silverheels Middle SchoolGrades: 6-8Distance: 6.3 mi
- 4/10South Park High SchoolGrades: 9-12Distance: 6.3 mi
- $368,00040 Acres183 Lewsader Rd, Alma, CO 80420Sold
- $397,8002 bd1 ba960 sqft481 Edgewood Rd, Alma, CO 80420Off Market
- $--5.24 Acres254 Edgewood Road, Alma, CO 80420Off Market
- $557,6001 bd1 ba888 sqft657 Edgewood Rd, Alma, CO 80420Off Market
- $71,3781.83 Acres600 Edgewood Rd, Alma, CO 80420Off Market
- $13,1463.06 Acres544 Edgewood Rd, Alma, CO 80420Off Market
- $515,7002 bd2 ba1.1k sqft544 Edgewood Rd, Alma, CO 80420Off Market
- $2,6002 bd2 ba1k sqft600 Edgewood Rd, Alma, CO 80420For Rent
A local agent can set up tours, give advice and negotiate with sellers.
Similar homes
- $1,000,0003 bd3 ba2.5k sqft133 Gold Run Road, Alma, CO 80440For Sale
 MLS ID #S1067597, Tanya Delahoz, Compass. Altitude Realtors
 - $899,9003 bd3 ba2.1k sqft141 N Aspen Street, Alma, CO 80420New Construction
 MLS ID #S1069066, Kristin Coriano-Corsette, LIV Sotheby's I.R.. Altitude Realtors
 - $915,0003 bd3 ba1.9k sqft228 Glacier Ridge Road, Alma, CO 80420For Sale
 MLS ID #S1064529, Amy Caniglia, Caniglia Real Estate Group,LLC. Altitude Realtors
 - $890,0002 bd2 ba1k sqft926 Nuthatch Drive, Alma, CO 80420For Sale
 MLS ID #S1055079, Jason M. Buszta, Alpine Outposts LLC. Altitude Realtors
 - $629,0003 bd2 ba1.6k sqft46 Singleton Road, Alma, CO 80420For SaleMLS ID #S1068774, Angela Krieger, RE/MAX Properties of the Summit. Altitude Realtors
- $999,0003 bd3 ba2k sqft40 Thurber Court, Fairplay, CO 80440For SaleMLS ID #S1069177, Anne Skinner, Keller Williams Top Of Rockies. Altitude Realtors
- $950,0003 bd2 ba1.2k sqft231 Kimmes Lane, Breckenridge, CO 80424For SaleMLS ID #S1070393, Steve Fisher, Corcoran Perry & Co.. Altitude Realtors
- $899,9003 bd3 ba1.9k sqft572 Gold Trail Circle, Fairplay, CO 80440For SaleMLS ID #S1070268, Kerri Karcz, Colorado R.E. Summit County. Altitude Realtors
- $1,040,0004 bd4 ba2.7k sqft1933 Valley of The Sun Drive, Fairplay, CO 80440For SaleMLS ID #S1068911, Danielle Foster, eXp Realty, LLC, Mountain House Properties. Altitude Realtors
- $849,0004 bd3 ba2.5k sqft162 S Silk Sisters Pl, Fairplay, CO 80440For Sale
 MLS ID #1057555, Melissa Guerri, WK Real Estate Longmont. IRES as distributed by MLS GRID
 - $775,0002 bd2 ba1.3k sqft64 Bourbons Way, Fairplay, CO 80440For SaleMLS ID #S1068944, Lora J. Alexander, High Ridge Realty, LLC. Altitude Realtors
- $1,049,0003 bd3 ba2.4k sqft261 Kimmes Lane, Breckenridge, CO 80424For SaleMLS ID #S1070127, Glenn Brady, Christie's International Real Estate CO LLC. Altitude Realtors
- $1,195,0003 bd2 ba2.8k sqft36 Silk Sisters Place, Fairplay, CO 80440For SaleMLS ID #S1069789, Jenny Blackburn, Berkshire Hathaway HomeServices Colorado Propertie. Altitude Realtors
- $750,0003 bd3 ba1.8k sqft2123 Valley Of The Sun Drive, Fairplay, CO 80440For SaleMLS ID #S1069469, Christian Vales, LIV Sotheby's I.R.. Altitude Realtors
- $739,0003 bd2 ba1.9k sqft148 N Aspen Street, Alma, CO 80420For SaleMLS ID #S1068936, Jonathan Jones, Fortunato Properties. Altitude Realtors
- $920,0003 bd2 ba1.5k sqft202 Doris Drive, Breckenridge, CO 80424For SaleMLS ID #S1065787, Spencer Thomas, Paffrath & Thomas R.E.S.C. Altitude Realtors
- $949,9003 bd2 ba2.2k sqft30 Fiddler Creek Rd, Red Cliff, CO 81649For SaleMLS ID #1014548, Corey Lamothe, LIV Sotheby's Int. Realty- Vail Bridge Street. VMLS
- $899,0003 bd3 ba1.7k sqft0516 County Road 674, Breckenridge, CO 80424For SaleMLS ID #S1069310, Michael Healy, Colorado R.E. Summit County. Altitude Realtors
- $559,0002 bd2 ba1.4k sqft29 S Oak Street, Alma, CO 80420For SaleMLS ID #S1068667, Jeni Friedrich, LIV Sotheby's I.R.. Altitude Realtors
- $1,190,0003 bd3 ba1.8k sqft16 Bemrose Trail, Blue River, CO 80424For SaleMLS ID #S1069837, Daniel Hamlin, Colo Mtn. Retreats Realty, Inc. Altitude Realtors
