ADDITIONAL 10.72 WOODED ACRES — NOW 20+ ACRES!
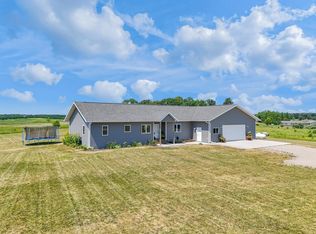
Discover 20+ acres of prime recreational land featuring a beautiful 3-bedroom, 3-bath log home! Enjoy wooded acreage perfect for hunting, exploring, and watching deer, turkey, and other wildlife. Recently stained with a new roof, the home features an open layout, spacious loft, and convenient main-floor laundry. Relax on the patio, deck, or porch while taking in the peaceful surroundings. A detached double garage with bonus space and a large pole barn offer plenty of room for hobbies, equipment, and recreational toys. Conveniently located near area lakes, a snowmobile trail, and Hwy 10 between Perham and New York Mills!
Active
Price increase: $60K (10/28)
$599,999
49684 440th St, Perham, MN 56573
3beds
3,212sqft
Single Family
Built in 1996
20.72 Acres Lot
$579,300 Zestimate®
$187/sqft
$-- HOA
What's special
Large pole barnSpacious loftOpen layoutPatio deck or porchConvenient main-floor laundryPeaceful surroundings
- 63 days
- 1,308
- 61
Zillow last checked:
Listing updated:
Listed by:
John Demuth 218-731-9422,
Trilogy Real Estate,
Trisha Satter 218-298-4416
Source: NorthstarMLS as distributed by MLS GRID,MLS#: 7136649
Facts & features
Interior
Bedrooms & bathrooms
- Bedrooms: 3
- Bathrooms: 3
- Full bathrooms: 2
- 3/4 bathrooms: 1
Bedroom
- Level: Main
Bedroom 2
- Level: Main
Bedroom 3
- Level: Basement
Bathroom
- Level: Main
Bathroom
- Level: Upper
Bathroom
- Level: Basement
Bonus room
- Level: Upper
Deck
- Level: Main
Family room
- Level: Basement
Informal dining room
- Level: Main
Kitchen
- Level: Main
Laundry
- Level: Main
Living room
- Level: Main
Loft
- Level: Upper
Patio
- Level: Basement
Porch
- Level: Main
Utility room
- Level: Basement
Heating
- Forced Air
Cooling
- Central Air
Appliances
- Included: Dishwasher, Dryer, Gas Water Heater, Microwave, Range, Refrigerator, Washer
- Laundry: Main Level
Features
- Basement: Block,Daylight,Egress Window(s),Full,Storage Space
- Has fireplace: No
Interior area
- Total structure area: 3,388
- Total interior livable area: 3,212 sqft
- Finished area above ground: 2,156
- Finished area below ground: 1,056
Video & virtual tour
Property
Parking
- Total spaces: 2
- Parking features: Detached Garage, Asphalt
- Garage spaces: 2
- Details: Garage Dimensions (30' x 40), Garage Dimensions (), Garage Door Height (9), Garage Door Width (16)
Accessibility
- Accessibility features: None
Features
- Levels: One and One Half
- Stories: 1.5
- Patio & porch: Deck, Patio, Porch
- Exterior features: Kennel/Dog Run
- Fencing: None
Lot
- Size: 20.72 Acres
- Dimensions: 660 x 660
- Features: Tree Coverage - Medium
Details
- Additional structures: Garage(s), Other, Pole Building
- Foundation area: 1232
- Additional parcels included: 52000150088014
- Parcel number: 52000150088901
- Zoning description: Residential-Single Family
Construction
Type & style
- Home type: SingleFamily
- Property subtype: Single Family
Materials
- Log
- Roof: Age 8 Years or Less,Asphalt
Condition
- New construction: No
- Year built: 1996
Utilities & green energy
- Electric: Circuit Breakers, 200+ Amp Service
- Gas: Propane
- Sewer: Septic System Compliant - Yes, Tank with Drainage Field
- Water: Drilled, Well
Community & HOA
HOA
- Has HOA: No
Location
- Region: Perham
Financial & listing details
- Price per square foot: $187/sqft
- Tax assessed value: $394,000
- Annual tax amount: $2,988
- Date on market: 9/3/2026
- Road surface type: Unimproved
Estimated market value
$579,300
$550,000 - $608,000
$2,784/mo
Price history
| Date | Event | Price |
|---|---|---|
| 10/28/2026 | Price change | $599,999+11.1%$187/sqft |
Source:  NorthstarMLS as distributed by MLS GRID #7136649 Report a problem | ||
| 10/15/2026 | Price change | $540,000-1.8%$168/sqft |
Source: NorthstarMLS as distributed by MLS GRID #7136649 Report a problem | ||
| 9/3/2026 | Listed for sale | $550,000+80.1%$171/sqft |
Source: NorthstarMLS as distributed by MLS GRID #7136649 Report a problem | ||
| 10/29/2020 | Sold | $305,400+1.8%$95/sqft |
Source: NorthstarMLS as distributed by MLS GRID #6062111 Report a problem | ||
| 8/20/2020 | Price change | $299,900-2.9%$93/sqft |
Source: Real Estate Results #20-25290 Report a problem | ||
| 6/20/2020 | Price change | $309,000-3.1%$96/sqft |
Source: Real Estate Results #20-25290 Report a problem | ||
| 4/10/2020 | Price change | $319,000-3.3%$99/sqft |
Source: Real Estate Results #20-25290 Report a problem | ||
| 12/10/2019 | Price change | $329,900-1.5%$103/sqft |
Source: Real Estate Results #20-25290 Report a problem | ||
| 11/5/2019 | Price change | $334,900-2.9%$104/sqft |
Source: Real Estate Results #20-25290 Report a problem | ||
| 5/17/2019 | Price change | $344,900-1.4%$107/sqft |
Source: Real Estate Results #20-25290 Report a problem | ||
| 1/29/2019 | Price change | $349,900-4.1%$109/sqft |
Source: Real Estate Results #20-25290 Report a problem | ||
| 1/3/2019 | Listed for sale | $365,000-3.2%$114/sqft |
Source: Real Estate Results #20-25290 Report a problem | ||
| 12/28/2017 | Listed for sale | $376,900-3.3%$117/sqft |
Source: Real Estate Results #20-21503 Report a problem | ||
| 9/14/2016 | Listed for sale | $389,900-17.9%$121/sqft |
Source: Real Estate Results #20-17903 Report a problem | ||
| 7/20/2015 | Listing removed | $475,000$148/sqft |
Source: Big Pine Real Estate #34-370 Report a problem | ||
| 7/6/2015 | Listed for sale | $475,000$148/sqft |
Source: Big Pine Real Estate #34-370 Report a problem | ||
Public tax history
| Year | Property taxes | Tax assessment |
|---|---|---|
| 2025 | $2,635 +1.2% | $394,000 -6.7% |
| 2024 | $2,604 +19.1% | $422,200 +40% |
| 2023 | $2,186 -8.2% | $301,600 +13.3% |
| 2022 | $2,382 +5.9% | $266,200 |
| 2021 | $2,250 +3.8% | -- |
| 2020 | $2,168 +3.9% | $253,900 +13% |
| 2018 | $2,087 -2.6% | $224,600 +2.5% |
| 2017 | $2,142 -5.6% | $219,100 +2.9% |
| 2016 | $2,270 | $212,900 |
| 2015 | $2,270 +11.5% | -- |
| 2014 | $2,036 | $210,200 |
| 2013 | -- | -- |
| 2012 | -- | -- |
| 2011 | $1,543 -0.8% | -- |
| 2010 | $1,555 | -- |
Find assessor info on the county website
Monthly payment
Est. payment
Payment breakdown
Explore the cost of this home by adjusting the details. Changes won't be saved.Climate risks
Neighborhood: 56573
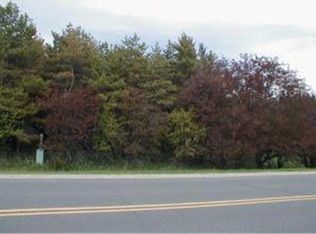
Similar homes
- $579,0003 bd2 ba1.7k sqft48957 428th St, Perham, MN 56573For Sale
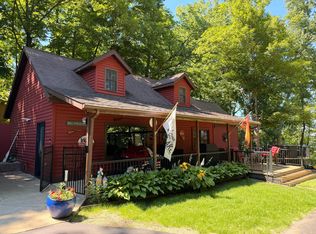
 MLS ID #7109370, Emily L Poulson, Keller Williams Realty Profess. NorthstarMLS as distributed by MLS GRID
- $559,0004 bd2 ba2.2k sqft48410 Squaw Point Trl, Perham, MN 56573For Sale
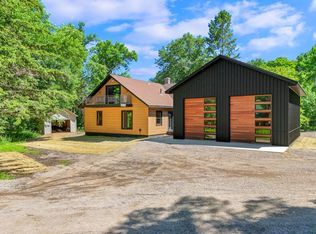 MLS ID #7088381, Jason Witzke, Jack Chivers Realty. NorthstarMLS as distributed by MLS GRID
- $650,0003 bd3 ba3.6k sqft47069 425th Ave, Perham, MN 56573For Sale
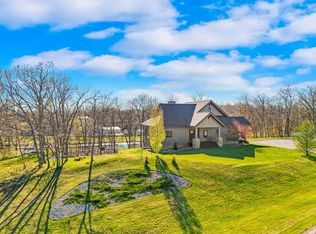 MLS ID #7062285, Jason Witzke, Jack Chivers Realty. NorthstarMLS as distributed by MLS GRID
- $525,0004 bd3 ba3.3k sqft41803 397th St, Perham, MN 56573For Sale
 MLS ID #7116925, Jason Witzke, Jack Chivers Realty. NorthstarMLS as distributed by MLS GRID
- $499,0003 bd4 ba4.4k sqft604 Pine Needle Dr, Perham, MN 56573For SaleMLS ID #6755649, Eric Lundmark, REMAX Lakes Region. NorthstarMLS as distributed by MLS GRID
- $649,0003 bd2 ba1.8k sqft45257 Jack Pine Dr, Perham, MN 56573For SaleMLS ID #7043899, Jason Witzke, Jack Chivers Realty. NorthstarMLS as distributed by MLS GRID
- $775,0004 bd4 ba3.3k sqft46136 Little Pine Loop, Perham, MN 56573For SaleMLS ID #7163624, Ryan Hanson, Keller Williams Realty Professionals. NorthstarMLS as distributed by MLS GRID
- $459,0003 bd3 ba3.4k sqft350 6th St NE, Perham, MN 56573For SaleMLS ID #7153857, Rachel Hagge, Grimes Realty. NorthstarMLS as distributed by MLS GRID
- $533,2003 bd3 ba2.6k sqft51374 330th St, New York Mills, MN 56567For SaleMLS ID #7101641, Bonnie Dykhoff, Centennial Realty. NorthstarMLS as distributed by MLS GRID
- $570,0004 bd3 ba3k sqft48484 Flicker Ln, Ottertail, MN 56571For SaleMLS ID #7058509, Julie Swanson, LPT Realty, LLC.. NorthstarMLS as distributed by MLS GRID
- $359,5003 bd2 ba1.8k sqft44198 Mosquito Trl, Perham, MN 56573For SaleMLS ID #7106036, Vaun Bruhn, New Horizons Realty Of Perham. NorthstarMLS as distributed by MLS GRID
- $384,9003 bd2 ba2.6k sqft44547 451st St, Perham, MN 56573For SaleMLS ID #7124826, Trisha Satter, Trilogy Real Estate. NorthstarMLS as distributed by MLS GRID
- $365,0004 bd2 ba2k sqft41485 429th St, Perham, MN 56573For SaleMLS ID #7155897, Christine Albrecht, Epic Realty Lake Country, Inc.. NorthstarMLS as distributed by MLS GRID
- $619,9005 bd4 ba3.8k sqft330 5th St, Bluffton, MN 56518For SaleMLS ID #7117562, Trey Lunneborg, REAL (405 FGO). NorthstarMLS as distributed by MLS GRID
- $399,0004 bd3 ba2.5k sqft600 14th St NW, Perham, MN 56573For SaleMLS ID #7132515, Vaun Bruhn, New Horizons Realty Of Perham. NorthstarMLS as distributed by MLS GRID
- $698,0003 bd2 ba1.8k sqft38834 Railroad Dr, Richville, MN 56576For SaleMLS ID #7138834, Trevin Konley, Jack Chivers Realty. NorthstarMLS as distributed by MLS GRID
- $450,0003 bd2 ba2.3k sqft43150 Shenandoah Loop, Dent, MN 56528For SaleMLS ID #7144587, Gina Licari, Keller Williams Classic Rlty NW. NorthstarMLS as distributed by MLS GRID
- $639,0003 bd3 ba2.4k sqft38246 County Highway 35, Dent, MN 56528For SaleMLS ID #7151834, Jason Witzke, Jack Chivers Realty. NorthstarMLS as distributed by MLS GRID
- $335,0005 bd4 ba3k sqft608 Pinetree Dr, Perham, MN 56573For SaleMLS ID #7076181, Vaun Bruhn, New Horizons Realty Of Perham. NorthstarMLS as distributed by MLS GRID
