Welcome to this beautifully crafted farmhouse-style raised ranch, built in 2022 and thoughtfully designed with both comfort and accessibility in mind. Featuring ADA-accessible wide doorways throughout, this home offers easy living without sacrificing style. The open-concept floor plan creates a bright and inviting atmosphere, complemented by durable Luxury Vinyl Plank flooring throughout the home and stunning 6-foot windows that fill the space with natural light. The kitchen is both functional and stylish, featuring soft-close cabinetry, elevated countertops, a farmhouse sink, a built-in trash cabinet, low-maintenance butcher block countertops, and two oversized pantries. Quality finishes continue throughout the home with charming barn doors, wood shelving in the closets, an easily accessible attic with ample storage and spray foam insulation, and a quiet, energy-efficient HVAC system. The spacious primary suite serves as a relaxing retreat, highlighted by a large tiled shower, an oversized closet, and a thoughtfully designed layout. Outside, enjoy the expansive back deck overlooking the peaceful backyard, offering the perfect place to entertain guests, enjoy your morning coffee, or unwind after a long day. Nestled on a quiet dead-end road, this property offers the serenity of country living while remaining conveniently located just 8 minutes from Bremen, 10 minutes from Temple, and 15 minutes from Carrollton. With all appliances remaining, high-speed internet availability, and upgrades throughout, this move-in-ready home delivers the perfect blend of modern convenience, quality craftsmanship, and peaceful surroundings.
Active
Price cut: $5K (7/23)
$319,900
498 N Raburn Rd, Bremen, GA 30110
3beds
1,392sqft
:
Get pre-qualified$2,047/mo
Single Family Residence
Built in 2022
1 Acres Lot
$318,700 Zestimate®
$230/sqft
$-- HOA
What's special
Spacious primary suitePeaceful backyardElevated countertopsOpen-concept floor planBright and inviting atmosphereLow-maintenance butcher block countertopsCharming barn doors
- 38 days |
- 309 |
- 32 |
Zillow last checked:
Listing updated:
Listed by:
Mary C Tritt 205-246-6314,
T Tritt Realty, LLC,
Anthony Tritt 770-778-6338,
T Tritt Realty, LLC
Source: GAMLS,MLS#: 10788377
Facts & features
Interior
Bedrooms & bathrooms
- Bedrooms: 3
- Bathrooms: 2
- Full bathrooms: 2
- Main level bathrooms: 2
- Main level bedrooms: 3
Rooms
- Room types: Great Room, Laundry
Dining room
- Features: Dining Rm/Living Rm Combo
Kitchen
- Features: Pantry, Solid Surface Counters
Heating
- Electric
Cooling
- Electric
Appliances
- Included: Dishwasher, Electric Water Heater, Microwave, Oven/Range (Combo), Refrigerator, Stainless Steel Appliance(s)
- Laundry: Common Area, In Hall
Features
- Double Vanity, High Ceilings, Master On Main Level, Rear Stairs, Split Bedroom Plan, Walk-In Closet(s)
- Flooring: Other
- Basement: Crawl Space
- Attic: Pull Down Stairs
- Has fireplace: No
- Common walls with other units/homes: No Common Walls
Interior area
- Total structure area: 1,392
- Total interior livable area: 1,392 sqft
- Finished area above ground: 1,392
- Finished area below ground: 0
Property
Parking
- Total spaces: 4
- Parking features: Parking Pad
- Has uncovered spaces: Yes
Accessibility
- Accessibility features: Accessible Doors
Features
- Levels: One
- Stories: 1
- Patio & porch: Deck, Porch
- Exterior features: Garden, Other
- Has view: Yes
- View description: Seasonal View
Lot
- Size: 1 Acres
- Features: Other
- Residential vegetation: Grassed, Partially Wooded
Details
- Additional structures: Other
- Parcel number: 085 0243
Construction
Type & style
- Home type: SingleFamily
- Architectural style: Ranch,Traditional
- Property subtype: Single Family Residence
Materials
- Other
- Foundation: Block
- Roof: Composition
Condition
- Resale
- New construction: No
- Year built: 2022
Utilities & green energy
- Sewer: Septic Tank
- Water: Public
- Utilities for property: Electricity Available, Water Available
Community & HOA
Community
- Features: None
- Subdivision: None
HOA
- Has HOA: No
- Services included: None
Location
- Region: Bremen
Financial & listing details
- Price per square foot: $230/sqft
- Tax assessed value: $245,934
- Annual tax amount: $2,200
- Date on market: 6/19/2026
- Cumulative days on market: 38 days
- Listing agreement: Exclusive Right To Sell
- Listing terms: Cash,Conventional,USDA Loan,VA Loan
- Electric utility on property: Yes
Estimated market value
$318,700
$303,000 - $335,000
$1,918/mo
Price history
| Date | Event | Price |
|---|---|---|
| 7/23/2026 | Price change | $319,900-1.5%$230/sqft |
Source:  GAMLS #10788377 Report a problem GAMLS #10788377 Report a problem | ||
| 6/19/2026 | Listed for sale | $324,900$233/sqft |
Source: GAMLS #10788377 Report a problem | ||
Public tax history
| Year | Property taxes | Tax assessment |
|---|---|---|
| 2025 | $2,201 -1.1% | $98,374 |
| 2024 | $2,225 +6.3% | $98,374 +11.3% |
| 2023 | $2,093 | $88,419 |
Find assessor info on the county website
Monthly payment
Est. payment
Payment breakdown
Explore the cost of this home by adjusting the details. Changes won't be saved.Climate risks
Neighborhood: 30110
Nearby schools
GreatSchools rating
- 5/10Sharp Creek Elementary SchoolGrades: PK-5Distance: 4.2 mi
- 5/10Temple Middle SchoolGrades: 6-8Distance: 4.8 mi
- 6/10Temple High SchoolGrades: 9-12Distance: 4.2 mi
Schools provided by the listing agent
- Elementary: Sharp Creek
- Middle: Temple
- High: Temple
Source: GAMLS. This data may not be complete. We recommend contacting the local school district to confirm school assignments for this home.
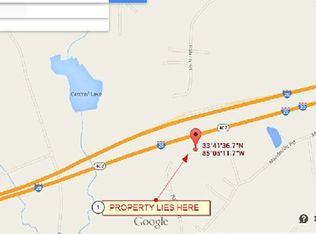
- $435,3995.5 Acres500 N Raburn Rd, Bremen, GA 30110Off Market
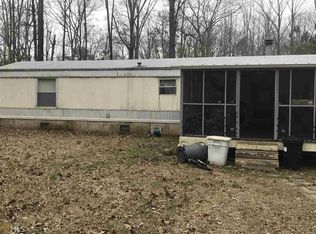
- $194,0002 bd2 ba960 sqft492 N Raburn Rd, Bremen, GA 30110Off Market
- $68,7712 bd2 ba960 sqft492 N Raburn Rd, Bremen, GA 30110Off Market

- $462,54810 Acres520 N Raburn Rd, Bremen, GA 30110Off Market
- $140,2003 bd2 ba2.1k sqft488 N Raburn Rd, Bremen, GA 30110Off Market
- $---- bd-- ba-- sqft488 Raburn Rd, Bremen, GA 30110Off Market
- $99,5003 bd2 ba980 sqft540 N Raburn Rd, Bremen, GA 30110Off Market
- $---- bd-- ba-- sqft484 N Raburn Rd #2, Bremen, GA 30110Off Market
A local agent can set up tours, give advice and negotiate with sellers.
Similar homes
- $340,0003 bd3 ba1.6k sqft226 Waddell Rd, Bremen, GA 30110Active

 MLS ID #10774003, Phillip Waldrop, Flat Rock Realty. GAMLS
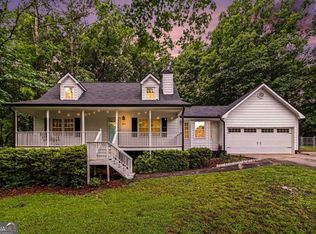
 - $345,0003 bd2 ba1.8k sqft806 Valley Run Dr, Bremen, GA 30110Active
 MLS ID #10777615, Jessica K Rossey, Georgia Life Realty. GAMLS
 - $285,0004 bd2 ba1.9k sqft418 Church St, Bremen, GA 30110Active
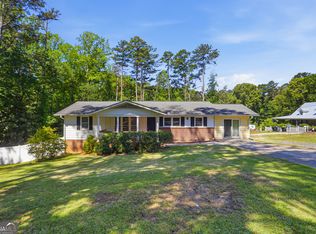 MLS ID #10762827, Mark Spain, Mark Spain Real Estate. GAMLS
 - $289,9003 bd2 ba1.6k sqft1827 Highway 27 N, Bremen, GA 30110Active
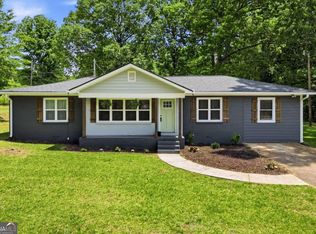 MLS ID #10763691, Kelli Hayes, Coldwell Banker Realty. GAMLS
 - $398,0004 bd2 ba1.9k sqft80 Autumn Dr, Bremen, GA 30110ActiveMLS ID #10780803, Zephyr Smith, Real Broker, LLC. GAMLS
- $320,0003 bd3 ba1.7k sqft640 Twin Oaks Ln, Dallas, GA 30157ActiveMLS ID #10809988, Karen O Farmer, Magnolia Realty Co.. GAMLS
- $400,0004 bd3 ba2k sqft318 Crest Pointe S, Bremen, GA 30110ActiveMLS ID #10803668, Mark Spain, Mark Spain Real Estate. GAMLS
- $250,0003 bd2 ba1.6k sqft111 Westbrook Rd, Bremen, GA 30110ActiveMLS ID #10766351, Jody Steinberg, Bolst, Inc.. GAMLS
- $279,9003 bd2 ba1.2k sqft434 Georgia Ave N, Bremen, GA 30110ActiveMLS ID #10735706, Mike Mashburn, Metro West Realty Group LLC. GAMLS
- $314,9004 bd3 ba1.8k sqft129 Grizzly Trl, Carrollton, GA 30117ActiveMLS ID #10798748, James Shockley, Georgia West Realty Inc. GAMLS
- $324,9003 bd3 ba1.5k sqft18 Farmington Dr, Temple, GA 30179ActiveMLS ID #10807794, Beth Thompson, Homesmart Realty Partners. GAMLS
- $294,9003 bd3 ba1.6k sqft142 Sourwood Ln, Temple, GA 30179ActiveMLS ID #10756396, Jason Kaiser, Main Street Realty. GAMLS
- $352,5003 bd2 ba1.7k sqft300 Robinson Dr, Carrollton, GA 30117ActiveMLS ID #10789083, Tina Lovvorn, Georgia Life Realty. GAMLS
- $310,0003 bd2 ba1.3k sqft107 Hidden Hills Dr, Carrollton, GA 30117ActiveMLS ID #10799898, Traci Fuller, Full House Realty. GAMLS
- $314,9004 bd3 ba1.8k sqft8627 Foxridge Dr, Winston, GA 30187ActiveMLS ID #10801881, Mary C Tritt, T Tritt Realty, LLC. GAMLS
- $290,0004 bd3 ba1.6k sqft103 Woodside Ct, Temple, GA 30179ActiveMLS ID #10780685, Heather D Nichols, Your Home Sold Guaranteed Realty HOR. GAMLS
- $269,5003 bd2 ba1.3k sqft118 Muirwood Dr, Temple, GA 30179ActiveMLS ID #10806446, Courtney McCleskey, Watkins Real Estate Associates. GAMLS
- $269,0003 bd2 ba1.2k sqft327 N Highway 113, Carrollton, GA 30117ActiveMLS ID #10807376, Jose Mozqueda, The Realty Group. GAMLS
- $230,0003 bd2 ba1.2k sqft1109 Liberty Church Rd, Bremen, GA 30110ActiveMLS ID #10620277, Steven T Koleno, Beycome Brokerage Realty LLC. GAMLS
- $324,9003 bd3 ba1.7k sqft302 Augusta Woods Dr, Villa Rica, GA 30180ActiveMLS ID #10802105, Chris Rentz, Pioneer Realty Group. GAMLS
