Welcome to your new home, where comfort, space, and unforgettable moments come together. Designed with everyday living and entertaining in mind, this inviting home features an extra-large kitchen that serves as the heart of the home. With plenty counter space and room for everyone to gather, preparing family dinners, hosting holidays, or enjoying casual conversations without ever feeling crowded. The thoughtfully designed layout offers comfortable living spaces good for relaxing, celebrating special occasions, or creating lasting memories with family and friends. Retreat to the spacious owner's suite, where a skylight provides a unique touch of tranquility, allowing you to enjoy views of the stars, moon, and the night sky from the comfort of your own room. Step outside to a fully fenced backyard, offering a setting for children and pets to play safely, weekend barbecues, outdoor entertaining, or simply unwinding after a long day. This will be a home you would love to call home.
For sale
$390,000
4981 Rugby Rd, Virginia Beach, VA 23464
3beds
1,584sqft
Single Family Residence
Built in 1983
5,227 Square Feet Lot
$391,400 Zestimate®
$246/sqft
$-- HOA
What's special
Fully fenced backyardComfortable living spacesOutdoor entertainingWeekend barbecuesExtra-large kitchenPlenty counter space
- 10 days
- 266
- 18
Zillow last checked:
Listing updated:
Listed by:
Keisha Rorie,
Shipmate Real Estate +JPAR 757-581-9634
Source: REIN Inc.,MLS#: 10656381
Facts & features
Interior
Bedrooms & bathrooms
- Bedrooms: 3
- Bathrooms: 3
- Full bathrooms: 2
- 1/2 bathrooms: 1
Rooms
- Room types: PBR with Bath
Heating
- Heat Pump
Cooling
- Central Air
Appliances
- Included: Dishwasher, Microwave, Electric Range, Refrigerator, Electric Water Heater
- Laundry: Dryer Hookup, Washer Hookup
Features
- Flooring: Carpet, Ceramic Tile, Laminate/LVP, Other
- Windows: Skylight(s)
- Has fireplace: No
Interior area
- Total interior livable area: 1,584 sqft
Property
Parking
- Parking features: Driveway
- Has uncovered spaces: Yes
Features
- Stories: 2
- Pool features: None
- Fencing: Back Yard,Wood,Fenced
- Waterfront features: Not Waterfront
Lot
- Size: 5,227 Square Feet
Details
- Parcel number: 14658426870000
- Zoning: A12
Construction
Type & style
- Home type: SingleFamily
- Architectural style: Traditional
- Property subtype: Single Family Residence
Materials
- Vinyl Siding
- Foundation: Slab
- Roof: Asphalt Shingle
Condition
- New construction: No
- Year built: 1983
Utilities & green energy
- Sewer: City/County
- Water: City/County
Community & HOA
Community
- Subdivision: Rosemont Forest
HOA
- Has HOA: No
Location
- Region: Virginia Beach
Financial & listing details
- Price per square foot: $246/sqft
- Tax assessed value: $322,500
- Annual tax amount: $3,276
- Date on market: 10/9/2026
Estimated market value
$391,400
$372,000 - $411,000
$2,485/mo
Price history
Price history is unavailable.
Public tax history
| Year | Property taxes | Tax assessment |
|---|---|---|
| 2025 | $3,128 +0.5% | $322,500 +2.6% |
| 2024 | $3,112 +4.3% | $314,300 +4.3% |
| 2023 | $2,982 +19.9% | $301,200 +19.9% |
| 2022 | $2,488 +19.3% | $251,300 +19.3% |
| 2021 | $2,085 -11.2% | $210,600 -0.6% |
| 2020 | $2,347 +20.5% | $211,900 +9.1% |
| 2019 | $1,947 | $194,200 |
| 2018 | $1,947 -0.6% | $194,200 -0.6% |
| 2017 | $1,958 +1.3% | $195,300 |
| 2016 | $1,933 +21.5% | $195,300 +21.5% |
| 2015 | $1,592 | $160,800 -4.1% |
| 2014 | $1,592 | $167,600 |
| 2013 | -- | $167,600 +1% |
| 2012 | -- | $165,900 -11.7% |
| 2011 | -- | $187,900 |
| 2010 | -- | $187,900 -7.1% |
| 2007 | -- | $202,320 +28.8% |
| 2006 | -- | $157,056 +15.1% |
| 2005 | -- | $136,444 +29.1% |
| 2004 | -- | $105,672 +12.1% |
| 2003 | -- | $94,248 +6.1% |
| 2002 | -- | $88,864 |
Find assessor info on the county website
Monthly payment
Est. payment
Payment breakdown
Explore the cost of this home by adjusting the details. Changes won't be saved.Climate risks
Neighborhood: Salem
Nearby schools
Schools provided by the listing agent
- Elementary: Glenwood Elementary
- Middle: Salem Middle
- High: Salem
Source: REIN Inc.. This data may not be complete. We recommend contacting the local school district to confirm school assignments for this home.

Similar homes
- $399,0003 bd3 ba1.6k sqft1225 Rockwood Ct, Virginia Beach, VA 23464For Sale
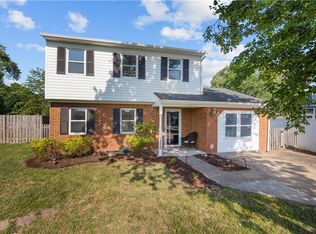 MLS ID #10658144, Niquo Hawkins. REIN Inc.
- $400,0003 bd3 ba1.3k sqft951 Fairborn Cir, Virginia Beach, VA 23464For Sale
 MLS ID #10658416, John Paul Padilla. REIN Inc.
- $409,9003 bd3 ba1.9k sqft1509 Chessington Ct, Virginia Beach, VA 23464For Sale
 MLS ID #10658164, Anthony Teta. REIN Inc.
- $420,0004 bd3 ba1.6k sqft2016 Swanton Ct, Virginia Beach, VA 23464For Sale
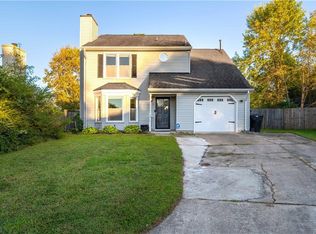 MLS ID #10657570, Ben Mills. REIN Inc.
