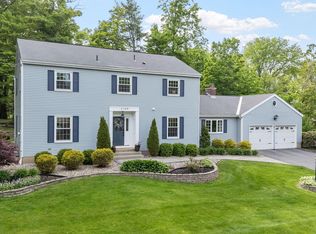
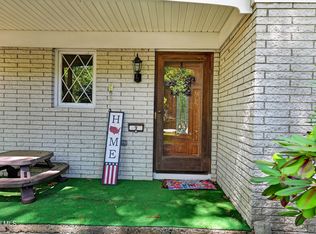
Welcome to this meticulously maintained 2350 sq ft. contemporary haven, ideally nestled on an acre of land in the highly desirable Shen. Schools. Delight in an extraordinary kitchen, enriched with granite countertops, a center island, stainless steel appliances, and an adjoining 2 story, sun-soaked reading/sitting area featuring a spectacular Schobek crystal chandelier and a cozy gas fireplace. Entertain in a Formal Dining Room with yet another Schobek chandelier. Relax in an airy family room featuring a vaulted ceiling, the warmth of a pellet stove, and a ceiling fan all leading to a pressure treated deck overlooking a private back yard. The first floor also features two bedrooms and a full bathroom, ideal for in-law suite. The Primary bedroom suite guarantees an exclusive retreat, brilliantly blending cathedral ceiling, two walk-in closets, a luxury tiled bathroom, a step-up jet tub and a walk-in tiled shower. Have fun in the game room in the partially finished basement. The large full basement has plenty of storage room. New furnace/AC in 2022 and upgraded electric service. Public water and well. Experience the perfect blend of comfort, privacy and convenience that this property offers. Plenty of trails to bike and hike from surrounding area. The homeowners are having a Brand-New Septic System installed.
Pending
Price cut: $40K (4/22)
$599,900
499 Miller Road, Clifton Park, NY 12065
3beds
2,350sqft
Single Family Residence, Residential
Built in 1987
1 Acres Lot
$591,900 Zestimate®
$255/sqft
$-- HOA
What's special
Cozy gas fireplacePrimary bedroom suiteCenter islandTwo walk-in closetsStainless steel appliancesLuxury tiled bathroomStep-up jet tub
- 10 days |
- 2,288 |
- 85 |
Zillow last checked:
Listing updated:
Listing by:
Coldwell Banker Prime Properties 518-439-9600,
Michele A Burns 518-527-9770
Source: Global MLS,MLS#: 202614680
Facts & features
Interior
Bedrooms & bathrooms
- Bedrooms: 3
- Bathrooms: 2
- Full bathrooms: 2
Primary bedroom
- Level: Second
Bedroom
- Level: First
Bedroom
- Level: First
Primary bathroom
- Level: Second
Full bathroom
- Level: First
Dining room
- Level: First
Family room
- Level: First
Foyer
- Level: First
Game room
- Level: Basement
Kitchen
- Level: First
Laundry
- Level: First
Utility room
- Level: Basement
Heating
- Forced Air, Pellet Stove, Propane, Propane Tank Leased
Cooling
- Central Air
Appliances
- Included: Built-In Electric Oven, Convection Oven, Cooktop, Dishwasher, Dryer, Electric Water Heater, Microwave, Range Hood, Refrigerator, Washer/Dryer, Water Softener
- Laundry: Electric Dryer Hookup, Laundry Room, Main Level, Washer Hookup
Features
- High Speed Internet, Ceiling Fan(s), Solid Surface Counters, Vaulted Ceiling(s), Walk-In Closet(s), Wired for Sound, Cathedral Ceiling(s), Ceramic Tile Bath, Kitchen Island
- Flooring: Slate, Carpet, Ceramic Tile, Laminate, Linoleum
- Doors: Atrium Door, Storm Door(s)
- Windows: Screens, Skylight(s), Blinds, Curtain Rods, Double Pane Windows, Insulated Windows
- Basement: Finished,Full,Interior Entry,Partial,Sump Pump,Unfinished
- Number of fireplaces: 2
- Fireplace features: Living Room, Pellet Stove
Interior area
- Total structure area: 2,350
- Total interior livable area: 2,350 sqft
- Finished area above ground: 2,350
- Finished area below ground: 300
Video & virtual tour
Property
Parking
- Total spaces: 6
- Parking features: Off Street, Paved, Driveway, Garage Door Opener
- Garage spaces: 2
- Has uncovered spaces: Yes
Features
- Patio & porch: Pressure Treated Deck, Rear Porch, Deck, Front Porch, Patio
- Exterior features: Lighting
- Has spa: Yes
- Spa features: Bath
- Has view: Yes
- View description: Trees/Woods, Creek/Stream
- Has water view: Yes
- Water view: Creek/Stream
- Waterfront features: Creek
Lot
- Size: 1 Acres
- Features: Rolling Slope, Secluded, Private, Road Frontage, Wetlands, Wooded, Landscaped
Details
- Additional structures: Other, Shed(s)
- Parcel number: 412400 270.236
- Zoning description: Single Residence
- Special conditions: Standard
Construction
Type & style
- Home type: SingleFamily
- Architectural style: Contemporary
- Property subtype: Single Family Residence, Residential
Materials
- Other, Block, Vinyl Siding
- Foundation: Block
- Roof: Shingle,Asphalt
Condition
- Updated/Remodeled
- New construction: No
- Year built: 1987
Utilities & green energy
- Electric: Single Phase, Underground, 220 Volts, Circuit Breakers
- Sewer: Septic Tank
- Water: Public
- Utilities for property: Cable Connected, Underground Utilities
Community & HOA
Community
- Security: Smoke Detector(s), Carbon Monoxide Detector(s)
HOA
- Has HOA: No
Location
- Region: Clifton Park
Financial & listing details
- Price per square foot: $255/sqft
- Tax assessed value: $442,778
- Date on market: 5/21/2026
Estimated market value
$591,900
$562,000 - $621,000
$3,107/mo
Price history
| Date | Event | Price |
|---|---|---|
| 5/26/2026 | Pending sale | $599,900$255/sqft |
Source:  Global MLS #202614680 Report a problem Global MLS #202614680 Report a problem | ||
| 5/21/2026 | Listed for sale | $599,900$255/sqft |
Source: Global MLS #202614680 Report a problem | ||
| 5/4/2026 | Pending sale | $599,900$255/sqft |
Source: Global MLS #202614680 Report a problem | ||
| 4/22/2026 | Price change | $599,900-6.3%$255/sqft |
Source: Global MLS #202614680 Report a problem | ||
| 4/8/2026 | Listed for sale | $639,900+60%$272/sqft |
Source: Global MLS #202614680 Report a problem | ||
| 12/27/2021 | Sold | $400,000$170/sqft |
Source: Global MLS #202140467 Report a problem | ||
Public tax history
| Year | Property taxes | Tax assessment |
|---|---|---|
| 2025 | -- | $159,400 |
| 2024 | -- | $159,400 |
| 2023 | -- | $159,400 |
| 2022 | -- | $159,400 |
| 2021 | -- | $159,400 |
| 2020 | -- | $159,400 |
| 2019 | -- | $159,400 |
| 2018 | -- | $159,400 |
| 2017 | $5,191 +364.7% | $159,400 |
| 2016 | $1,117 -0.6% | $159,400 |
| 2015 | $1,124 -77.5% | $159,400 |
| 2014 | $4,995 | $159,400 |
| 2013 | -- | $159,400 |
| 2012 | -- | $159,400 |
| 2011 | -- | $159,400 |
| 2010 | -- | $159,400 |
| 2009 | -- | $159,400 |
| 2008 | -- | $159,400 +11.9% |
| 2007 | -- | $142,500 |
| 2006 | -- | $142,500 |
| 2005 | -- | $142,500 |
| 2004 | -- | $142,500 |
| 2003 | -- | $142,500 |
| 2002 | -- | $142,500 |
| 2001 | -- | $142,500 |
| 2000 | -- | $142,500 |
Find assessor info on the county website
Monthly payment
Estimated monthly payment$1,822
All calculations are estimates and provided by Zillow, Inc. for informational purposes only. Actual amounts may vary.
HOA fees may include property taxes on listings classified as Co-Ops. Contact the listing agent and/or owner for fee details.
Mortgage interest rates are dependent on a number of factors, including credit score, down payment, and repayment length. Interest rate data provided by Zillow Group Marketplace, Inc. as of 1/1/1970 from various mortgage lenders with which we have lead or other similar arrangements; the Estimated Payment is an average of those rates.
See how much you could borrow to make a competitive offer.
Climate risks
Neighborhood: 12065
Nearby schools
GreatSchools rating
- 8/10Tesago Elementary SchoolGrades: K-5Distance: 1.3 mi
- 8/10Acadia Middle SchoolGrades: 6-8Distance: 1.4 mi
- 8/10Shenendehowa High SchoolGrades: 9-12Distance: 1.8 mi
Schools provided by the listing agent
- Elementary: Tesago
- High: Shenendehowa
Source: Global MLS. This data may not be complete. We recommend contacting the local school district to confirm school assignments for this home.
A local agent can set up tours, give advice and negotiate with sellers.


- New York
- Saratoga County
- Clifton Park
- 12065
- 499 Miller Road
Nearby cities
Nearby neighborhoods
Nearby zip codes
Other Clifton Park Topics
