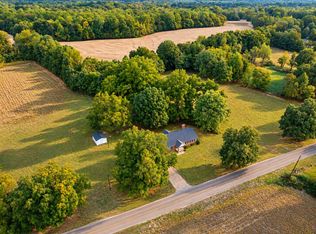
COUNTRY LIVING AT ITS FINEST! This beautiful all-brick home sits on nearly 4 acres, offering peaceful country living with convenient access to Highway 14! Featuring 3 bedrooms, 2 baths, a LARGE 2-car garage PLUS additional 2-car covered parking! Step inside to a spacious family room with a cozy fireplace, perfect for relaxing or entertaining and a bonus room that could be living room or formal dining. The open kitchen offers an abundance of cabinets and plenty of space for gathering. Recent updates include a NEW ROOF, NEW WATER HEATER, NEW PAINT, NEW FLOORING, and an UPDATED PRIMARY BATH! The driveway has also been freshly resealed. Outside, you’ll find a SHOP and partially fenced acreage ideal for horses! Enjoy the beauty of the countryside with plenty of room to spread out, all while enjoying the low-maintenance benefits of brick construction. A wonderful opportunity for country living and room to roam.
For sale
Price cut: $50K (11/4)
$425,000
4994 Brighton Clopton Rd, Brighton, TN 38011
3beds
2,108sqft
Single Family Residence
Built in 1955
3.96 Acres Lot
$464,100 Zestimate®
$202/sqft
$-- HOA
What's special
All-brick homeCozy fireplaceSpacious family roomOpen kitchenBonus roomAbundance of cabinetsUpdated primary bath
- 12 days
- 338
- 22
Likely to sell faster than
Zillow last checked:
Listing updated:
Listed by:
R. Annette Wilson,
Crye-Leike, Inc., REALTORS 901-840-1181
Source: MAAR,MLS#: 10233160
Facts & features
Interior
Bedrooms & bathrooms
- Bedrooms: 3
- Bathrooms: 2
- Full bathrooms: 2
Rooms
- Room types: Entry Hall
Primary bedroom
- Features: Carpet
- Level: First
- Area: 182
- Dimensions: 13 x 14
Bedroom 2
- Features: Carpet
- Level: First
- Area: 154
- Dimensions: 11 x 14
Bedroom 3
- Features: Carpet
- Level: First
- Area: 144
- Dimensions: 12 x 12
Dining room
- Dimensions: 0 x 0
Kitchen
- Area: 99
- Dimensions: 9 x 11
Living room
- Features: Great Room, Separate Living Room
- Area: 266
- Dimensions: 14 x 19
Den
- Area: 418
- Dimensions: 19 x 22
Heating
- Central, Electric
Cooling
- Ceiling Fan(s), Central Air
Appliances
- Included: Electric Water Heater, Cooktop, Dishwasher, Microwave, Refrigerator, Self Cleaning Oven
- Laundry: Laundry Room
Features
- All Bedrooms Down, Renovated Bathroom, 2 or More Baths, 2nd Bedroom, 3rd Bedroom, Breakfast Room, Den/Great Room, Kitchen, Laundry Room, Living Room, Primary Bedroom, Square Feet Source: AutoFill (MAARdata) or Public Records (Cnty Assessor Site)
- Flooring: Part Carpet
- Basement: Crawl Space
- Number of fireplaces: 1
- Fireplace features: In Den/Great Room
Interior area
- Total interior livable area: 2,108 sqft
Property
Parking
- Total spaces: 4
- Parking features: More than 3 Coverd Spaces, Garage Faces Side, Workshop in Garage
- Has garage: Yes
- Covered spaces: 4
Features
- Stories: 1
- Pool features: None
- Fencing: Wood
Lot
- Size: 3.96 Acres
- Dimensions: 3.96
- Features: Level, Some Trees
Details
- Additional structures: Workshop
- Parcel number: 109 109 01300
Construction
Type & style
- Home type: SingleFamily
- Architectural style: Traditional
- Property subtype: Single Family Residence
Materials
- Brick Veneer
- Roof: Composition Shingles
Condition
- New construction: No
- Year built: 1955
Utilities & green energy
- Water: Well
Community & HOA
Community
- Security: Wrought Iron Security Drs
- Subdivision: Unknown
Location
- Region: Brighton
Financial & listing details
- Price per square foot: $202/sqft
- Tax assessed value: $270,800
- Annual tax amount: $939
- Price range: $425K - $425K
- Date on market: 10/24/2026
- Cumulative days on market: 14 days
- Listing terms: Conventional,FHA,VA Loan
Estimated market value
$464,100
$441,000 - $487,000
$1,819/mo
Price history
| Date | Event | Price |
|---|---|---|
| 11/4/2026 | Price change | $425,000-10.5%$202/sqft |
Source:  MAAR #10233160 Report a problem | ||
| 10/24/2026 | Listed for sale | $475,000$225/sqft |
Source: MAAR #10233160 Report a problem | ||
Public tax history
| Year | Property taxes | Tax assessment |
|---|---|---|
| 2025 | $296 | $19,475 |
| 2024 | $296 | $19,475 |
| 2023 | $296 -12% | $19,475 +18% |
| 2022 | $337 | $16,500 |
| 2021 | $337 +0% | $16,500 |
| 2020 | $336 -5.4% | $16,500 +12.2% |
| 2019 | $356 | $14,700 |
| 2018 | $356 -0.1% | $14,700 |
| 2017 | $356 | $14,700 |
| 2016 | $356 +0.2% | $14,700 |
| 2015 | $355 +0.1% | $14,700 +0.1% |
| 2014 | $355 | $14,692 |
Find assessor info on the county website
Monthly payment
Est. payment
Payment breakdown
Explore the cost of this home by adjusting the details. Changes won't be saved.Climate risks
Neighborhood: 38011
- $262,600-- bd1 ba2.1k sqft4994 Brighton Clopton Rd, Brighton, TN 38011Off Market
- $175,000-- bd1 ba900 sqft4954 Brighton Clopton Rd, Brighton, TN 38011Off Market
- $278,900-- bd1 ba2.5k sqft4977 Brighton Clopton Rd, Brighton, TN 38011Off Market
- $223,9003 bd2 ba1.1k sqft4967 Brighton Clopton Rd, Brighton, TN 38011Off Market
Similar homes
- $445,0003 bd3 ba2.8k sqft504 Roseland Dr, Brighton, TN 38011For Sale
 MLS ID #10226534, Ken J Patrick, Collier REALTORS. MAAR
- $359,9004 bd3 ba2k sqft1137 Lucy Kelly Rd, Brighton, TN 38011For Sale
 MLS ID #10232542, Kelly J Jankovsky, Hometown Realty. MAAR
- $395,0004 bd3 ba2.4k sqft80 Carrington Ave, Brighton, TN 38011For Sale
 MLS ID #10232354, Angelita L Parham, KAIZEN Realty, LLC. MAAR
- $--3 bd2 ba1.2k sqft97 Billings Dr, Atoka, TN 38004AuctionAuction.com 2
- $429,9003 bd3 ba2.8k sqft371 Brierhedge Rd, Covington, TN 38019For Sale
 MLS ID #3529190, Tina Andrade. RealTracs MLS as distributed by MLS GRID
