Welcome to 5 ½ Gardner Road in the heart of Wynantskill! This newly constructed, 3600 total sqft., 3 bedroom, 2 ½ bath home boasts a bright, beautiful open floorplan. This includes the over 1500 sqft of expanded lower-level living space. Cathedral ceilings and loads of light welcome you into this stunning home as the living room with gas fireplace and large dining area embrace the modern kitchen, which is fully equipped with stainless steel appliances, a center island and plenty of additional storage with a walk-in pantry. Off the kitchen is the additional ½ bath and separate laundry room, ideally located off the back entrance of the home. From the living room, an 8' slider leads to a private, cover patio, ideal for entertaining. The primary ensuite features a full bath with oversized 5' shower accentuated with marble tile, a double-sink vanity and linen closet, which then lead to a generously sized walk-in closet with custom shelving. The two additional bedrooms also feature large walk-in closets. The finished lower level is perfectly laid out for a family room, rec room and office space. 9' ceilings throughout. Also includes a two-car garage. Wynantskill School District. Conveniently accessible to local restaurants, shopping, schools/colleges, major highways and Regeneron. The home is ready and waiting for you!
Pending
Price cut: $39.9K (7/7)
$610,000
5 1/2 Gardner Road, Wynantskill, NY 12198
3beds
2,100sqft
Single Family Residence, Residential
Built in 2026
0.4 Acres Lot
$606,500 Zestimate®
$290/sqft
$-- HOA
What's special
Loads of lightBright beautiful open floorplanCenter islandLinen closetDouble-sink vanityLarge dining areaCathedral ceilings
- 73 days |
- 837 |
- 43 |
Zillow last checked:
Listing updated:
Listed by:
Gucciardo Real Estate Group LLC 518-221-9079,
Karen Hannon 518-275-6466,
Anthony M Gucciardo 518-331-3785,
Gucciardo Real Estate Group LLC
Source: Global MLS,MLS#: 202617702
Facts & features
Interior
Bedrooms & bathrooms
- Bedrooms: 3
- Bathrooms: 3
- Full bathrooms: 2
- 1/2 bathrooms: 1
Primary bedroom
- Level: First
Bedroom
- Level: First
Bedroom
- Level: First
Primary bathroom
- Level: First
Full bathroom
- Level: First
Half bathroom
- Level: First
Dining room
- Level: First
Family room
- Level: Basement
Game room
- Level: Basement
Great room
- Level: First
Kitchen
- Level: First
Laundry
- Level: First
Other
- Description: Office/Storage
- Level: Basement
Utility room
- Level: Basement
Heating
- Forced Air, Natural Gas
Cooling
- Central Air
Appliances
- Included: Dishwasher, Electric Oven, Microwave, Refrigerator
- Laundry: Laundry Room, Main Level
Features
- Ceiling Fan(s), Walk-In Closet(s), Built-in Features, Cathedral Ceiling(s), Ceramic Tile Bath, Eat-in Kitchen, Kitchen Island
- Flooring: Other, Carpet
- Doors: Sliding Doors
- Windows: Egress Window
- Basement: Finished,Full,Interior Entry,Sump Pump
- Number of fireplaces: 1
- Fireplace features: Gas, Living Room
Interior area
- Total structure area: 2,100
- Total interior livable area: 2,100 sqft
- Finished area above ground: 2,100
- Finished area below ground: 1,500
Video & virtual tour
Property
Parking
- Total spaces: 6
- Parking features: Off Street, Paved, Driveway, Garage Door Opener
- Garage spaces: 2
- Has uncovered spaces: Yes
Features
- Patio & porch: Rear Porch, Covered, Front Porch, Porch
- Exterior features: Other
- Fencing: Wood,Partial,Privacy
Lot
- Size: 0.4 Acres
- Features: Level, Sloped, Landscaped
Details
- Parcel number: 383200 124.91710.2
- Special conditions: Standard
Construction
Type & style
- Home type: SingleFamily
- Architectural style: Ranch
- Property subtype: Single Family Residence, Residential
Materials
- Vinyl Siding
- Roof: Asphalt
Condition
- New construction: Yes
- Year built: 2026
Utilities & green energy
- Sewer: Public Sewer
- Water: Public
Community & HOA
Community
- Security: Smoke Detector(s), Carbon Monoxide Detector(s)
HOA
- Has HOA: No
Location
- Region: Wynantskill
Financial & listing details
- Price per square foot: $290/sqft
- Annual tax amount: $10,000
- Date on market: 5/21/2026
Estimated market value
$606,500
$576,000 - $637,000
$3,012/mo
Price history
| Date | Event | Price |
|---|---|---|
| 7/11/2026 | Pending sale | $610,000$290/sqft |
Source:  Global MLS #202617702 Report a problem Global MLS #202617702 Report a problem | ||
| 7/7/2026 | Price change | $610,000-6.1%$290/sqft |
Source: Global MLS #202617702 Report a problem | ||
| 5/21/2026 | Listed for sale | $649,900+13.1%$309/sqft |
Source: Global MLS #202617702 Report a problem | ||
| 2/26/2026 | Listing removed | $574,800$274/sqft |
Source: Global MLS #202610442 Report a problem | ||
| 1/12/2026 | Listed for sale | $574,800-1.7%$274/sqft |
Source: Global MLS #202610442 Report a problem | ||
| 5/18/2025 | Listing removed | $584,800$278/sqft |
Source: Global MLS #202429309 Report a problem | ||
| 11/17/2024 | Listed for sale | $584,800$278/sqft |
Source: Global MLS #202429309 Report a problem | ||
| 8/17/2024 | Listing removed | -- |
Source: Global MLS #202415949 Report a problem | ||
| 6/5/2024 | Price change | $584,800-2.5%$278/sqft |
Source: Global MLS #202415949 Report a problem | ||
| 4/26/2024 | Listed for sale | $599,800+1328.1%$286/sqft |
Source: Global MLS #202415949 Report a problem | ||
| 1/11/2024 | Sold | $42,000-44%$20/sqft |
Source: Global MLS #202328868 Report a problem | ||
| 11/29/2023 | Pending sale | $75,000$36/sqft |
Source: Global MLS #202328868 Report a problem | ||
| 11/28/2023 | Listed for sale | $75,000$36/sqft |
Source: Global MLS #202328868 Report a problem | ||
Public tax history
Tax history is unavailable.
Monthly payment
Climate risks
Neighborhood: 12198
Nearby schools
GreatSchools rating
- 6/10Gardner Dickinson SchoolGrades: PK-8Distance: 0.8 mi
- $345,0004 bd2 ba1.5k sqft7 Gardner Rd, Wynantskill, NY 12198Sold
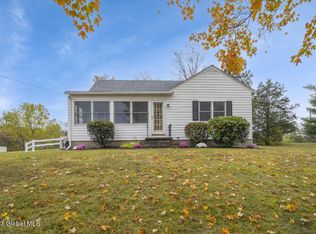
- $322,1002 bd2 ba1k sqft5 Gardner Rd, Wynantskill, NY 12198Off Market
- $381,9003 bd1 ba1.7k sqft4 Cloverdale Rd, Wynantskill, NY 12198Off Market
- $344,0003 bd1 ba1.2k sqft9 Gardner Rd, Wynantskill, NY 12198Off Market
- $310,0003 bd2 ba1.1k sqft8 Gardner Rd, Wynantskill, NY 12198Sold
- $313,0003 bd1 ba1.1k sqft6 Gardner Rd, Wynantskill, NY 12198Off Market
- $387,2005 bd3 ba2.6k sqft3 Gardner Rd, Wynantskill, NY 12198Off Market
- $324,5002 bd1 ba1k sqft10 Gardner Rd, Wynantskill, NY 12198Off Market
A local agent can set up tours, give advice and negotiate with sellers.
Similar homes
- $575,0003 bd2 ba1.6k sqft53 Nadia Boulevard, Wynantskill, NY 12198Active
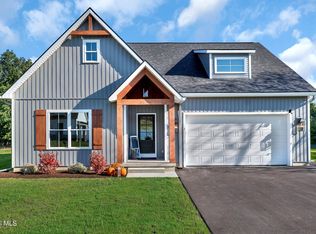 MLS ID #202622689, Cynthia J Ward, Listing by: KW Platform. Global MLS
 - $784,9003 bd3 ba2.3k sqft20 Woodland Hill Road, Wynantskill, NY 12198Active
 MLS ID #202621691, Jaime A Evans, Listing by: Hunt Real Estate ERA. Global MLS
 - $650,0003 bd3 ba1.9k sqft67 Guiliana Boulevard, Wynantskill, NY 12198Active
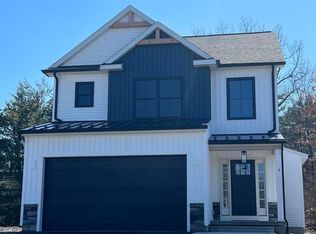 MLS ID #202611894, Cynthia J Ward, Listing by: KW Platform. Global MLS
 - $799,9003 bd3 ba2.2k sqft00 Creek Road, Nassau, NY 12198Active
 MLS ID #202613712, David M Schrepper, Listing by: RE/MAX Solutions. Global MLS
 - $595,0003 bd2 ba1.9k sqft19 Braxton Court, Waterford, NY 12188ActiveMLS ID #202622938, Paula L Rice, Listing by: Gabler Realty, LLC. Global MLS
- $599,9003 bd3 ba2k sqft106 Mosher Road, Sand Lake, NY 12153ActiveMLS ID #202616827, Jamie M Mazuryk, Listing by: Venture Fox Realty Group LLC. Global MLS
- $419,9004 bd2 ba2k sqft29 Northern Court, Troy, NY 12180ActiveMLS ID #202622979, Kristina Gross, Listing by: Gucciardo Real Estate Group LLC. Global MLS
- $899,9004 bd3 ba2.8k sqft8 Creek Road, Rensselaer, NY 12198ActiveMLS ID #202613710, David M Schrepper, Listing by: RE/MAX Solutions. Global MLS
- $625,9004 bd3 ba2.1k sqft2 Karl Farm Road, Averill Park, NY 12018ActiveMLS ID #202612991, John W Mesko, Listing by: Coldwell Banker Prime Properties. Global MLS
- $599,8004 bd2 ba2.1k sqft10 Willo Lane, Loudonville, NY 12211ActiveMLS ID #202619379, Anthony M Gucciardo, Listing by: Gucciardo Real Estate Group LLC. Global MLS
- $425,0003 bd3 ba1.7k sqft6 Charl Lane, Troy, NY 12180ActiveMLS ID #202623075, Kerri E Arserio, Listing by: REMAX Solutions. Global MLS
- $579,0004 bd3 ba2.2k sqft9 Alva Drive, Latham, NY 12110ActiveMLS ID #202617815, Amjad Mughal, Listing by: M J J Realty. Global MLS
- $564,9003 bd3 ba1.8k sqft26 Sally Street, Mechanicville, NY 12118ActiveMLS ID #202622333, John W Mesko, Listing by: Coldwell Banker Prime Properties. Global MLS
- $630,0004 bd3 ba2.1k sqft38 Wyatts Circle, Rensselaer, NY 12144ActiveMLS ID #202619868, Paul A Friello, Listing by: Coldwell Banker Prime Properties. Global MLS
- $489,5003 bd4 ba1.8k sqft5 Toronado Drive, Latham, NY 12110ActiveMLS ID #202622962, Oghenekovie Ekundayo, Listing by: Dalton Wade Real Estate Group. Global MLS
- $599,9004 bd3 ba2.4k sqft643 Riverview Road, Rexford, NY 12148ActiveMLS ID #202622009, Josie Reo, Listing by: MLS 4 Less Realty. Global MLS
- $534,9003 bd3 ba1.7k sqft30 Sally Street, Mechanicville, NY 12118ActiveMLS ID #202622329, John W Mesko, Listing by: Coldwell Banker Prime Properties. Global MLS
- $709,9003 bd2 ba1.9k sqft9 Stone Creek Drive, East Greenbush, NY 12061ActiveGlobal MLS
- $399,9993 bd2 ba1.8k sqft27 Edward Street, Cohoes, NY 12047ActiveMLS ID #202622817, Justin Koreman, Listing by: Empire Real Estate Firm LLC. Global MLS
- $549,4003 bd2 ba1.9k sqft1D Brison Avenue, Troy, NY 12180ActiveMLS ID #202519754, Timothy Mulchy, Listing by: KW Platform. Global MLS
