Skip main navigation
Sold for $675,000
  • $675,000

    5 North Beech Tree Road, Brookfield, CT 06804

    3beds
    1,940sqft
    Single Family Residence
    Built in 1976
    1.8 Acres Lot
    $675,400 Zestimate®
    $348/sqft
    $4,117 Estimated rent

    Home value

    $675,400

    $615,000 - $743,000

    $4,117/mo

    Zestimate® history
    Loading
    Loading...

    Owner options

    List your home for rent

    $4,117/mo

    Rent Zestimate®

    Find your next renter with Zillow Rental Manager. Plus, with online applications, you can quickly screen prospective tenants – for free.

    Learn more

    $4,117/mo

    Rent Zestimate®

    Refinance and save

    $4,870/mo

    Est. payment

    Refinancing to a lower rate could help reduce your monthly payments and save thousands over the life of the loan.

    See today's rates

    $4,870/mo

    Est. payment

    Explore your selling options

    Work with a Zillow partner agent

    Leverage their expertise and Zillow's premium Showcase listings to get your home seen by more buyers.

    Get started

    List with your own agent

    Get your home in front of millions of buyers by listing it on Zillow.

    Learn how to do it

    Sell it yourself

    Take full control of how buyers see your home on Zillow by listing For Sale by Owner (FSBO).

    List your home

    What's special

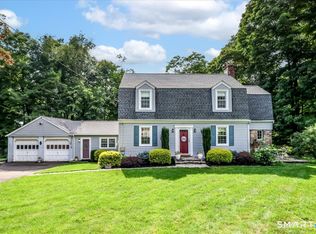
    Experience the charm of country living with the convenience of a prime Brookfield location at 5 North Beech Tree Road. Set back on a beautifully landscaped 1.8-acre parcel, this inviting Cape-style home offers timeless appeal, exceptional outdoor amenities, and a setting designed for both relaxation and entertaining. The welcoming interior features hardwood flooring, built-in cabinetry, French doors, and a wood-burning fireplace that anchors the home's comfortable living spaces. Thoughtful design and classic architectural details create an atmosphere that is both elegant and inviting. Outside, discover a private backyard retreat complete with a heated 20 X 40 in-ground pool, new pool liner (2023) expansive patio, greenhouse, mature plantings, and generous lawn space surrounded by natural beauty. Whether hosting gatherings or enjoying a quiet evening under the stars, the outdoor spaces provide endless opportunities to unwind. Additional highlights include solar panels, an attached garage, shed, and a desirable location just minutes from Brookfield's Candlewood Lake Club-9-hole Course (1-2mi), Town Beach (2-3 mi), and major commuter routes. This exceptional property offers the perfect blend of privacy, character, and everyday convenience. New Improvements New Well Pump - 2026 New Sump Pump - 2026 New stamped concrete pool deck - 2025 New all house lightening protector -2024 New lamp post and front door lights on timer - 2024 New garage door - 2023 New Solar Panels -2023 (transferable balance $40K - $192 per mo) Excess produced and sold back to Eversource credits. Double pane Anderson windows. Barnyard shed - 12 X 16 with loft

    Zillow last checked:

    Listing updated:

    Listed by:

    The One Team At William Raveis Real Estate,

    Kaye Harvey (203)675-3932,

    William Raveis Real Estate 203-453-0391,

    Co-Listing Agent: Emily Lovejoy 203-710-0202,

    William Raveis Real Estate

    Bought with:

    Lorraine Amaral, RES.0780584

    William Pitt Sotheby's Int'l

    Source: Smart MLS,MLS#: 24175972MLS Logo

    Facts & features

    Interior

    Bedrooms & bathrooms
    • Bedrooms: 3
    • Bathrooms: 2
    • Full bathrooms: 2
    Rooms
    • Room types: Laundry
    Primary bedroom
    • Features: Walk-In Closet(s)
    • Level: Main
    • Area: 272 Square Feet
    • Dimensions: 17 x 16
    Bedroom
    • Features: Built-in Features
    • Level: Upper
    Bedroom
    • Level: Upper
    Bathroom
    • Level: Main
    Bathroom
    • Features: Tub w/Shower
    • Level: Upper
    Dining room
    • Features: Sliders
    • Level: Main
    Kitchen
    • Features: Granite Counters, French Doors, Pantry
    • Level: Main
    Living room
    • Features: Bookcases, Fireplace, French Doors
    • Level: Main
    Heating
    • Heat Pump, Forced Air, Solar, Oil
    Cooling
    • Central Air
    Appliances
    • Included: Electric Cooktop, Convection Range, Convection Oven, Microwave, Range Hood, Refrigerator, Freezer, Ice Maker, Dishwasher, Washer, Dryer, Electric Water Heater, Water Heater
    • Laundry: Mud Room
    Features
    • Sound System, Wired for Data
    • Basement: Full
    • Attic: None
    • Number of fireplaces: 1
    Interior area
    • Total structure area: 1,940
    • Total interior livable area: 1,940 sqft
    • Finished area above ground: 1,940

    Property

    Parking
    • Total spaces: 7
    • Parking features: Attached, Driveway, Garage Door Opener, Private
    • Attached garage spaces: 2
    • Has uncovered spaces: Yes
    Features
    • Exterior features: Rain Gutters, Garden, Lighting
    • Has private pool: Yes
    • Pool features: Heated, Concrete, Vinyl, In Ground
    Lot
    • Size: 1.8 Acres
    • Features: Level, Cul-De-Sac
    Details
    • Additional structures: Shed(s), Greenhouse
    • Parcel number: 57631
    • Zoning: R-60

    Construction

    Type & style
    • Home type: SingleFamily
    • Architectural style: Cape Cod
    • Property subtype: Single Family Residence
    Materials
    • Vinyl Siding
    • Foundation: Concrete Perimeter
    • Roof: Asphalt
    Condition
    • New construction: No
    • Year built: 1976

    Utilities & green energy

    • Sewer: Septic Tank
    • Water: Well
    • Utilities for property: Cable Available
    Green energy
    • Energy generation: Solar

    Community & HOA

    Community
    • Security: Security System
    HOA
    • Has HOA: No
    Location
    • Region: Brookfield

    Financial & listing details

    • Price per square foot: $348/sqft
    • Tax assessed value: $316,800
    • Annual tax amount: $9,165
    • Date on market: 7/27/2026

    Price history

    DateEventPrice
    9/16/2026Pending sale$659,000-2.4%$340/sqft
    Source: Smart MLS #24175972 Report a problem
    9/14/2026Sold$675,000+2.4%$348/sqft
    Source: Smart MLS #24175972 Report a problem
    7/31/2026Listed for sale$659,000+125.6%$340/sqft
    Source: Smart MLS #24175972 Report a problem
    1/3/2020Sold$292,050+6.2%$151/sqft
    Source: Smart MLS #170249741 Report a problem
    12/2/2019Pending sale$275,000$142/sqft
    Source: Keller Williams Realty #170249741 Report a problem
    11/22/2019Price change$275,000-21.4%$142/sqft
    Source: Keller Williams Realty #170249741 Report a problem
    11/12/2019Pending sale$350,000$180/sqft
    Source: Keller Williams Realty #170249741 Report a problem
    11/3/2019Listed for sale$350,000$180/sqft
    Source: Keller Williams Realty #170249741 Report a problem

    Public tax history

    YearProperty taxesTax assessment
    2025$8,260 +3.7%$285,500
    2024$7,965 +3.9%$285,500
    2023$7,669 +3.8%$285,500
    2022$7,389 +0.2%$285,500 +16.5%
    2021$7,377 +1.5%$245,070 +0%
    2020$7,265 +4.5%$245,040 +2.7%
    2019$6,953 +2.8%$238,590
    2018$6,762 +3.9%$238,590
    2017$6,511 +1.4%$238,590 -4.5%
    2015$6,419 $249,770
    2014$6,419 +1.2%$249,770
    2013$6,344 +3.5%$249,770
    2012$6,129 -3%$249,770 -21.2%
    2011$6,317 +2.4%$316,800
    2010$6,168 +3.2%$316,800
    2009$5,975 +1.1%$316,800
    2008$5,908 +3.8%$316,800
    2007$5,690 -0.6%$316,800 +36%
    2006$5,724 +2.8%$232,890
    2005$5,566 +5.7%$232,890
    2004$5,268 +3.4%$232,890
    2003$5,093 +5.6%$232,890 +41.9%
    2001$4,825 +9.3%$164,100 +0%
    2000$4,414 +6.7%$164,080 +3.1%
    1999$4,137 $159,110
    Find assessor info on the county website

    Neighborhood: 06804

    Nearby schools

    GreatSchools rating
    Sell for more on Zillow
    Get a Zillow Showcase℠ listing at no additional cost and you could sell for .
    $675,400
    2% more
    +$13,508
    With Zillow Showcase(estimated)
    $688,908
    Sell for more on Zillow
    Get a Zillow Showcase℠ listing at no additional cost and you could sell for .
    $675,400
    2% more
    +$13,508
    With Zillow Showcase(estimated)
    $688,908