Welcome to 5 Pennfield Road, a beautifully maintained 3-bedroom, 2.5-bath colonial in one of Robbinsville's most sought-after neighborhoods. From the moment you pull up, the classic front porch, crisp black shutters, manicured landscaping, and two-car garage set the tone for what's inside. Step through the front door and you're greeted by gorgeous hardwood floors, plantation shutters, high ceilings, and thoughtful trim work throughout. The formal living room flows into an elegant dining area anchored by a bright bay windows, while the heart of the home, a fully renovated kitchen, delivers custom cabinetry, stainless steel appliances, granite countertops, a tiled backsplash, and a peninsula with seating for 3. A sunny breakfast nook just off the kitchen makes casual mornings easy. The sunken family room is a real showstopper, featuring vaulted ceilings, custom built-ins framing a cozy fireplace, and sliding doors that open right onto the covered deck, seamlessly blending indoor comfort with outdoor living. The main floor also has a bright half-bath and a large laundry room/pantry. Upstairs, the primary suite serves as a genuine retreat with vaulted ceilings and a spacious walk-in closet equipped with custom organizers. The attached primary bathroom is fully updated and boasts a large shower with glass enclosure. Two additional bedrooms and a full hall bathroom round out the second floor. Downstairs, the finished basement adds versatile living space, ideal for a media room, home gym, or play area. Outside, a covered porch and patio offer space for relaxing evenings, while the fully fenced backyard is anchored by a sparkling in-ground pool, perfect for summer days and weekend gatherings. Combining timeless character with everyday comfort, this home is an absolute must-see. Ideally located in Robbinsville with easy access to the NJ Turnpike, I-195, and Hamilton Train Station, and just minutes from parks, Town Center shopping, and dining. Schedule your private showing today!
Pending
Price cut: $50K (10/8)
$899,900
5 Pennfield Rd, Robbinsville, NJ 08691
3beds
3,140sqft
Single Family Residence
Built in 1994
0.36 Acres Lot
$891,400 Zestimate®
$287/sqft
$29/mo HOA
What's special
High ceilingsSparkling in-ground poolVaulted ceilingsBright half-bathTwo-car garageFully renovated kitchenGorgeous hardwood floors
- 36 days
- 1,210
- 61
Likely to sell faster than
Zillow last checked:
Listing updated:
Listed by:
Jessica Leale 609-558-2773,
Weichert Realtors - Princeton
Source: Bright MLS,MLS#: NJME2083054
Facts & features
Interior
Bedrooms & bathrooms
- Bedrooms: 3
- Bathrooms: 3
- Full bathrooms: 2
- 1/2 bathrooms: 1
- Main level bathrooms: 1
Basement
- Area: 800
Heating
- Forced Air, Natural Gas
Cooling
- Central Air, Electric
Appliances
- Included: Gas Water Heater
- Laundry: Main Level
Features
- Flooring: Hardwood
- Basement: Finished
- Number of fireplaces: 1
Interior area
- Total structure area: 3,140
- Total interior livable area: 3,140 sqft
- Finished area above ground: 2,340
- Finished area below ground: 800
Video & virtual tour
Property
Parking
- Total spaces: 2
- Parking features: Storage, Garage Faces Front, Garage Door Opener, Attached
- Attached garage spaces: 2
Accessibility
- Accessibility features: None
Features
- Levels: Two
- Stories: 2
- Patio & porch: Patio, Porch
- Has private pool: Yes
- Pool features: Private
Lot
- Size: 0.36 Acres
Details
- Additional structures: Above Grade, Below Grade
- Parcel number: 1200030 0200030
- Zoning: R1.5
- Special conditions: Standard
Construction
Type & style
- Home type: SingleFamily
- Architectural style: Colonial
- Property subtype: Single Family Residence
Materials
- Vinyl Siding
- Foundation: Slab
Condition
- Excellent
- New construction: No
- Year built: 1994
Utilities & green energy
- Sewer: Public Sewer
- Water: Public
Community & HOA
Community
- Subdivision: Washington Leas
HOA
- Has HOA: Yes
- HOA fee: $350 annually
- HOA name: WASHINGTON LEAS HOMEOWNERS ASSOC.
Location
- Region: Robbinsville
- Municipality: ROBBINSVILLE TWP
Financial & listing details
- Price per square foot: $287/sqft
- Tax assessed value: $428,500
- Annual tax amount: $14,946
- Date on market: 10/1/2026
- Listing agreement: Exclusive Right To Sell
- Ownership: Fee Simple
Estimated market value
$891,400
$847,000 - $936,000
$4,596/mo
Price history
| Date | Event | Price |
|---|---|---|
| 10/20/2026 | Pending sale | $899,900$287/sqft |
Source:  Bright MLS #NJME2083054 Report a problem | ||
| 10/17/2026 | Contingent | $899,900$287/sqft |
Source: Bright MLS #NJME2083054 Report a problem | ||
| 10/8/2026 | Price change | $899,900-5.3%$287/sqft |
Source: Bright MLS #NJME2083054 Report a problem | ||
| 10/1/2026 | Listed for sale | $949,900+329.4%$303/sqft |
Source: Bright MLS #NJME2083054 Report a problem | ||
| 9/28/1994 | Sold | $221,198$70/sqft |
Source: Public Record Report a problem | ||
Public tax history
| Year | Property taxes | Tax assessment |
|---|---|---|
| 2026 | $14,946 +4.4% | $428,500 |
| 2025 | $14,320 | $428,500 |
| 2024 | $14,320 +11.5% | $428,500 |
| 2023 | $12,846 +1.5% | $428,500 |
| 2022 | $12,662 0% | $428,500 |
| 2021 | $12,666 0% | $428,500 |
| 2020 | $12,671 +0.6% | $428,500 |
| 2019 | $12,589 +0.2% | $428,500 |
| 2018 | $12,564 +0.9% | $428,500 |
| 2017 | $12,448 +1.5% | $428,500 |
| 2016 | $12,259 -0.3% | $428,500 |
| 2015 | $12,302 +4.6% | $428,500 |
| 2014 | $11,758 +3% | $428,500 |
| 2013 | $11,420 | $428,500 |
Find assessor info on the county website
Monthly payment
Est. payment
Payment breakdown
Explore the cost of this home by adjusting the details. Changes won't be saved.Climate risks
Neighborhood: 08691
Nearby schools
Schools provided by the listing agent
- Elementary: Sharon E.s.
- Middle: Pond Road Middle
- High: Robbinsville
- District: Robbinsville Twp
Source: Bright MLS. This data may not be complete. We recommend contacting the local school district to confirm school assignments for this home.
- $804,900-- bd-- ba2.4k sqft3 Pennfield Rd, Robbinsville, NJ 08691Off Market
- $753,200-- bd-- ba2.3k sqft7 Pennfield Rd, Robbinsville, NJ 08691Off Market
- $879,6004 bd3 ba2.3k sqft51 Amberfield Rd, Robbinsville, NJ 08691Off Market
- $865,500-- bd-- ba2.5k sqft2 Pennfield Rd, Robbinsville, NJ 08691Off Market
Similar homes
- $972,0004 bd3 ba3.2k sqft111 Laurel Dr, Robbinsville, NJ 08691For Sale
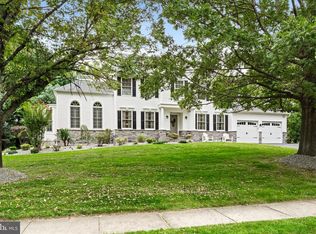
 MLS ID #NJME2083710, Edward J Smires, Smires & Associates. Bright MLS
- $849,9004 bd3 ba3.3k sqft41 Hibiscus Ln, Robbinsville, NJ 08691For Sale
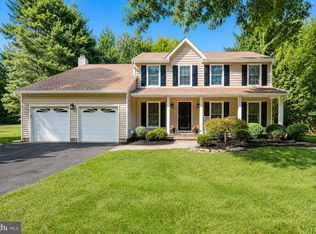 MLS ID #NJME2083246, Amanda Botwood, Compass New Jersey, LLC - Princeton. Bright MLS
- $710,0002 bd2 ba2.6k sqft24 Monte Carlo Dr, Hamilton, NJ 08691For Sale
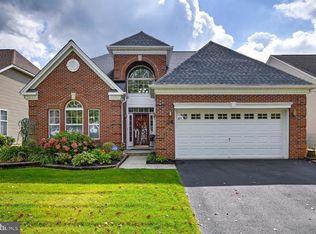 MLS ID #NJME2084064, Jo Carlin, Weichert Realtors-Branchburg. Bright MLS
- $795,0004 bd4 ba2.8k sqft63 Eldridge Dr, Robbinsville, NJ 08691For Sale
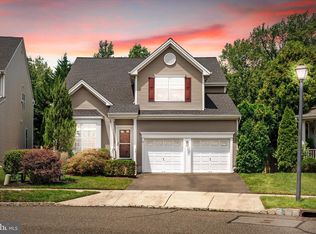 MLS ID #NJME2062682, Anthony Rosica, Keller Williams Premier. Bright MLS
- $979,0004 bd3 ba2.7k sqft15 Smith Dr, Allentown, NJ 08501For SaleMLS ID #NJMM2005060, Natalie Smires, Smires & Associates. Bright MLS
- $899,9994 bd4 ba2.2k sqft30 Hamilton Ln N, Plainsboro, NJ 08536For SaleMLS ID #NJMX2013626, Catherine O'Connell, Coldwell Banker Residential Brokerage - Princeton. Bright MLS
- $840,0004 bd3 ba3.6k sqft51 Stonehedge Dr, East Windsor, NJ 08520For SaleMLS ID #NJME2085388, Brandon Daunno, Daunno Realty Services LLC. Bright MLS
- $849,9004 bd3 ba2.9k sqft39 Chicory Ln, Pennington, NJ 08534For SaleMLS ID #NJME2085546, Sita Philion, Redfin. Bright MLS
- $749,9004 bd3 ba2.6k sqft35 Dark Leaf Dr, Hamilton, NJ 08610For SaleMLS ID #NJME2083558, Linda LeMay-Kelly, Home Journey Realty. Bright MLS
- $945,0004 bd2 ba2.1k sqft3 Darvel Dr, West Windsor, NJ 08550For SaleMLS ID #NJME2083062, Hayoung Yoo, Weichert Realtors - Edison. Bright MLS
- $729,9004 bd3 ba2k sqft1071 Hughes Dr, Hamilton, NJ 08690For SaleMLS ID #NJME2084464, Stefanie Prettyman, Compass New Jersey, LLC - Fair Haven. Bright MLS
- $899,9004 bd3 ba2.8k sqft597 Barn Dr, Yardley, PA 19067For SaleMLS ID #PABU2130988, Drew Ferrara, RE/MAX Properties - Newtown. Bright MLS
- $750,0003 bd3 ba3k sqft12 Powderhorn Way, Allentown, NJ 08501For Sale
 MLS ID #2706994R, REBECCA STARK-GENDRANO. All Jersey MLS
- $785,0004 bd4 ba2.4k sqft64 Wolfpack Rd, Hamilton, NJ 08619For SaleMLS ID #NJME2082962, Pam Trapp, Coldwell Banker Residential Brokerage - Princeton. Bright MLS
- $670,0003 bd3 ba1.8k sqft35 Endsleigh Pl, Robbinsville, NJ 08691For SaleMLS ID #NJME2082764, Sharif Hatab, EXP Realty, LLC. Bright MLS
- $585,0002 bd2 ba1.6k sqft67 Bear Meade Dr, Hamilton, NJ 08691For SaleMLS ID #NJME2085302, Betsy Silverman, Coldwell Banker Residential Brokerage - Princeton. Bright MLS
- $850,0004 bd4 ba2.2k sqft4 Castle Ct, Trenton, NJ 08620For SaleMLS ID #NJBL2117028, Jeannine Chambers, Century 21 Alliance-Medford. Bright MLS
- $850,0004 bd4 ba2.3k sqft45 North St, Old Bridge, NJ 08857For SaleMLS ID #2707296R, NADIYA HURAL. All Jersey MLS
- $878,0004 bd2 ba1.7k sqft163 N Main St, Cranbury, NJ 08512For SaleMLS ID #NJMX2013374, Donna Murray, BHHS Fox & Roach - Princeton. Bright MLS
- $750,0003 bd2 ba2k sqft1 Oak Leaf Dr, New Egypt, NJ 08533For SaleMLS ID #NJOC2046104, Monica Sempervive, Keller Williams Premier. Bright MLS
