Welcome to this charming brick ranch on a quiet, private dead-end street in Red Bank! This 3 bedroom, 3 bath home offers a spacious living room, dining room, eat-in kitchen, and bonus room ideal as a family room or den. The kitchen opens to a large deck overlooking the private, fenced backyard and beautiful in-ground pool, with mature wooded trees providing added privacy. A full walk-out basement with full bath offers excellent potential for additional living space, recreation, office, or gym. Oversized driveway, 2-car garage with attic storage, and in-ground sprinkler system. Conveniently located near downtown Red Bank's shopping, restaurants, and entertainment, with easy access to major highways. Home also includes generac, shed and hardwood floors
For sale
Price cut: $100K (9/22)
$899,900
5 Princeton Street, Red Bank, NJ 07701
3beds
2,269sqft
Single Family Residence
Built in 1971
0.86 Acres Lot
$900,600 Zestimate®
$397/sqft
$-- HOA
What's special
Beautiful in-ground poolEat-in kitchenOversized drivewayHardwood floorsCharming brick ranchPrivate fenced backyardDining room
- 43 days
- 3,199
- 187
Likely to sell faster than
Zillow last checked:
Listing updated:
Listed by:
Malisa J Bompartito 718-916-9512,
Coldwell Banker Realty
Source: MoreMLS,MLS#: 22628437
Facts & features
Interior
Bedrooms & bathrooms
- Bedrooms: 3
- Bathrooms: 3
- Full bathrooms: 3
Bedroom
- Area: 208
- Dimensions: 16.0 x 13.0
Bedroom
- Area: 156
- Dimensions: 13.0 x 12.0
Other
- Area: 195
- Dimensions: 15.0 x 13.0
Den
- Area: 230
- Dimensions: 23.0 x 10.0
Dining room
- Area: 182
- Dimensions: 14.0 x 13.0
Foyer
- Area: 65
- Dimensions: 13.0 x 5.0
Kitchen
- Area: 234
- Dimensions: 18.0 x 13.0
Living room
- Area: 352
- Dimensions: 22.0 x 16.0
Heating
- Natural Gas, Baseboard
Cooling
- Central Air
Features
- Recessed Lighting
- Flooring: Ceramic Tile, Wood
- Basement: Full,Walk-Out Access
- Attic: Attic
Interior area
- Total structure area: 2,269
- Total interior livable area: 2,269 sqft
Property
Parking
- Total spaces: 2
- Parking features: Asphalt, Driveway, On Street
- Attached garage spaces: 2
- Has uncovered spaces: Yes
Features
- Stories: 1
- Exterior features: Swimming
- Has private pool: Yes
- Pool features: In Ground, Pool Equipment
- Fencing: Fenced Area
Lot
- Size: 0.86 Acres
- Dimensions: 135 x 278
- Features: Back to Woods, Dead End Street, Oversized
- Topography: Level
Details
- Parcel number: 3200919000000004
- Zoning description: Residential, Single Family
Construction
Type & style
- Home type: SingleFamily
- Architectural style: Custom,Ranch,Expanded Ranch
- Property subtype: Single Family Residence
Materials
- Brick
- Roof: Timberline
Condition
- New construction: No
- Year built: 1971
Community & HOA
Community
- Subdivision: None
HOA
- Has HOA: No
Location
- Region: Red Bank
Financial & listing details
- Price per square foot: $397/sqft
- Tax assessed value: $867,400
- Annual tax amount: $6,083
- Date on market: 9/10/2026
- Inclusions: Washer, Window Treatments, Ceiling Fan(s), Dishwasher, Dryer, Light Fixtures, Stove, Refrigerator, Generator
- Exclusions: All personal belongings.
Estimated market value
$900,600
$856,000 - $946,000
$5,645/mo
Price history
| Date | Event | Price |
|---|---|---|
| 9/22/2026 | Price change | $899,900-10%$397/sqft |
Source:  MoreMLS #22628437 Report a problem | ||
| 9/10/2026 | Listed for sale | $999,900+122.2%$441/sqft |
Source: MoreMLS #22628437 Report a problem | ||
| 9/24/2002 | Sold | $450,000$198/sqft |
Source: Public Record Report a problem | ||
Public tax history
| Year | Property taxes | Tax assessment |
|---|---|---|
| 2025 | $6,200 -33.6% | $376,900 -33.6% |
| 2024 | $9,342 -2.9% | $567,900 +2.6% |
| 2023 | $9,623 -4.8% | $553,700 +3.1% |
| 2022 | $10,112 -6.8% | $537,000 +2.9% |
| 2021 | $10,851 -0.5% | $521,700 +1.2% |
| 2020 | $10,902 -0.1% | $515,400 -0.2% |
| 2019 | $10,911 | $516,200 +2.5% |
| 2018 | $10,911 +4.7% | $503,500 +0.9% |
| 2017 | $10,422 +0.1% | $499,100 +5.4% |
| 2016 | $10,413 +1.7% | $473,500 +0.4% |
| 2015 | $10,236 +2.2% | $471,800 +4.3% |
| 2014 | $10,014 +1.5% | $452,300 |
| 2013 | $9,869 +1% | $452,300 |
| 2012 | $9,774 -1.8% | $452,300 |
| 2011 | $9,957 +3.9% | $452,300 -15.5% |
| 2010 | $9,587 +13.7% | $535,300 |
| 2009 | $8,430 | $535,300 +149.6% |
| 2008 | -- | $214,500 |
| 2007 | -- | $214,500 |
| 2006 | -- | $214,500 |
| 2005 | -- | $214,500 |
| 2003 | -- | $214,500 |
| 2002 | -- | $214,500 |
| 2001 | -- | $214,500 |
Find assessor info on the county website
Monthly payment
Est. payment
Payment breakdown
Explore the cost of this home by adjusting the details. Changes won't be saved.Climate risks
Neighborhood: Fairview
Nearby schools
Schools provided by the listing agent
- Elementary: River Plaza
- Middle: Thompson
- High: Middle South
Source: MoreMLS. This data may not be complete. We recommend contacting the local school district to confirm school assignments for this home.
Similar homes
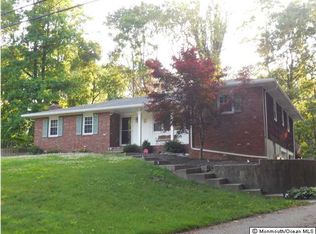
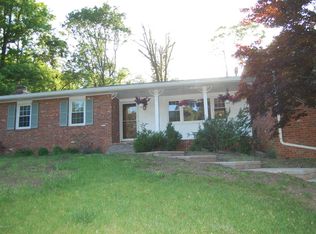
- $899,9005 bd3 ba2.5k sqft79 Hosford Avenue, Leonardo, NJ 07737For Sale

 MLS ID #22633185, Gary Thomson, C21 Thomson & Co.. MoreMLS
- $885,0004 bd2 ba1.8k sqft36 Foster Street, Red Bank, NJ 07701For Sale
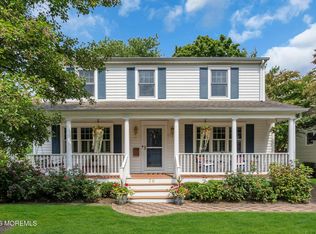 MLS ID #22628063, Samantha Gruosso, G & G Agency Inc. MoreMLS
- $699,9005 bd2 ba1.9k sqft39 Virginia Terrace, Red Bank, NJ 07701For Sale
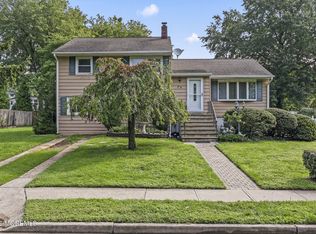 MLS ID #22627365, Sheryl Dente, Weichert Realtors-Holmdel. MoreMLS
- $875,0004 bd3 ba2.7k sqft944 Leonardville Road, Leonardo, NJ 07737For Sale
 MLS ID #22632558, Josh Starner, Sackman Realty. MoreMLS
- $925,0004 bd3 ba2.3k sqft7 Joseph Drive, Lincroft, NJ 07738For SaleMLS ID #22632878, Simi Kapoor, RE/MAX Innovation. MoreMLS
- $849,0003 bd3 ba1.6k sqft34 Marion Street, Red Bank, NJ 07701For SaleMLS ID #22621567, Theresa A Nesci, Coldwell Banker Realty. MoreMLS
- $849,9994 bd3 ba2k sqft20 Fairfield Drive, Tinton Falls, NJ 07724For SaleMLS ID #22628100, Patricia Simler, RE/MAX Realty 9. MoreMLS
- $730,0004 bd2 ba1.5k sqft63 Madison Avenue, Red Bank, NJ 07701For SaleMLS ID #22628891, Patricia Simler, RE/MAX Realty 9. MoreMLS
- $819,9004 bd3 ba2.3k sqft20 Whitehall Circle, Oceanport, NJ 07757For SaleMLS ID #22633083, Justin Eberle, Coldwell Banker Realty. MoreMLS
- $999,0004 bd3 ba2.6k sqft23 Pearl Street, Middletown, NJ 07748For SaleMLS ID #22629358, Shara Moran, RE/MAX First Class. MoreMLS
- $899,0005 bd3 ba2.7k sqft33 Tennent Road, Morganville, NJ 07751For SaleMLS ID #22627655, Cathy Carroll, Keller Williams Realty Central Monmouth. MoreMLS
- $899,0004 bd3 ba2.9k sqft20 Marshall Drive, Ocean Twp, NJ 07712For SaleMLS ID #22623096, Lucian J Siano, RE/MAX Welcome Home. MoreMLS
- $899,9003 bd3 ba1.3k sqft85 Valley Avenue, Highlands, NJ 07732For SaleMLS ID #22631081, Laura E Barr, NextHome Peninsula Realty Group. MoreMLS
- $1,150,0005 bd4 ba3.3k sqft201 Heights Terrace, Middletown, NJ 07748For SaleMLS ID #22632559, Maria Petersen, Coldwell Banker Realty. MoreMLS
- $749,9903 bd3 ba2.2k sqft19 Ambler Lane, Aberdeen, NJ 07747For SaleMLS ID #22632896, Lisa Fortes-Farley, Ward Wight Sotheby's International Realty. MoreMLS
- $849,9004 bd3 ba2.2k sqft184 County Road 520, Morganville, NJ 07751For SaleMLS ID #22613207, Ryan T Destler, ProLegacy Realty, LLC. MoreMLS
- $850,0003 bd2 ba1.8k sqft2238 Ramshorn Drive, Allenwood, NJ 08720For SaleMLS ID #22632674, Douglas M Horan, Diane Turton, Realtors-Wall. MoreMLS
- $749,9003 bd4 ba1.7k sqft38 Hyer Court, Aberdeen, NJ 07747For SaleMLS ID #22632947, Donna Bruno, EXP Realty. MoreMLS
- $749,0004 bd3 ba2k sqft345 Grant Avenue, Eatontown, NJ 07724For SaleMLS ID #22630841, Nicole M Kelly, Coldwell Banker Realty. MoreMLS
- $845,0004 bd3 ba2.4k sqft1405 Williams Drive, Wall, NJ 07719For SaleMLS ID #22623227, Lindsay Prato, Fathom Realty NJ. MoreMLS
