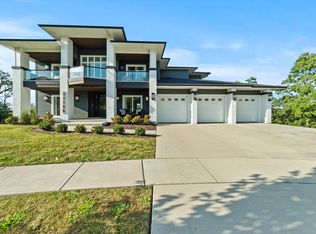
A Rare Architectural Masterpiece on 1.3 Acres in Prestigious Equestrian Estates! Welcome to one of Lemont's most sophisticated residences, where timeless architecture, modern luxury, and an incredible natural setting come together on a spectacular 1.3-acre cul-de-sac lot in the highly sought-after Equestrian Estates. Surrounded by mature trees and breathtaking views from nearly every room, this extensively updated custom contemporary home offers an extraordinary combination of privacy, elegance, and everyday comfort. Designed to capture natural light, the home showcases an elevated style and unique poise with vaulted ceilings, dramatic walls of windows, and an open, airy floor plan that seamlessly connects every living space. The grand living and dining rooms create an unforgettable first impression, while the inviting family spaces are perfect for both entertaining and everyday living. At the heart of the home is a stunning chef's kitchen featuring custom Romar cabinetry, premium Sub-Zero, Wolf, Bosch, and Dacor appliances, white stone countertops, an expansive workspace, a large butler's pantry with loads of additional built-in storage and exceptional craftsmanship throughout. Whether hosting large gatherings or enjoying a quiet evening at home, this kitchen was designed to impress. The tie in to the outdoor space with the newer glass doors and wall, create the perfect flow and connection to the spectacularly maintained and manicured outdoors. The primary suite is a true private retreat, complete with its own 14-foot balcony overlooking the beautiful grounds, an incredible spa-inspired bath, and generous closet space. Additional highlights include a private executive study with custom built-ins, beautifully appointed secondary bedrooms, and sweeping architectural details throughout. The finished lower level offers endless flexibility with a recreation area, 480-bottle insulated wine cellar, full sauna, dedicated workshop, separate storage room, and spacious mechanical area-ideal for hobbyists, collectors, or additional living space. Outdoor living is equally impressive. Step outside to an incredible newer quarry stone patio complete with kitchen elements and covered entertaining area, creating the perfect setting for summer gatherings, family celebrations, or relaxing evenings overlooking the beautifully landscaped property. Garden enthusiasts will fall in love with the extraordinary 50' x 40' Martha Stewart-worthy garden, offering both beauty and productivity. Built with exceptional quality, this home features steel beam construction, newer Pella windows, a Showalter roof (approximately 5 years old), Fifty-year newer siding system warranty and a thirty year no fade warranty, updated HVAC systems, upgraded water system, and a 12-zone irrigation system, providing peace of mind and lasting value. Located in one of Lemont's premier luxury communities, residents enjoy spacious estate-sized homesites, winding tree-lined streets, large lots, and a setting unlike any other. Just moments away is historic Kopping Farm, one of Illinois' oldest working farms, adding to the neighborhood's unique charm and picturesque surroundings. Plus let's add in that the subdivision is connected to the Palos Forest preserve trails. The location is second to none. Enjoy award-winning Lemont schools, a vibrant and historic downtown filled with locally owned restaurants, coffee shops, breweries, boutiques, and year-round community events. Outdoor enthusiasts will appreciate nearby The Forge: Lemont Quarries Adventure Park, extensive forest preserve trails, golf courses, and miles of biking and hiking opportunities. Convenient access to Route 83, I-355, I-55, Metra commuter rail, and abundant shopping makes commuting throughout Chicagoland effortless.
Contingent
$1,149,000
5 Split Rail, Lemont, IL 60439
3beds
3,612sqft
:
Get pre-qualified$8,453/mo
Single Family Residence
Built in 1979
1.3 Acres Lot
$1,146,200 Zestimate®
$318/sqft
$27/mo HOA
What's special
Full saunaBeautifully landscaped propertyBeautifully appointed secondary bedroomsSweeping architectural details throughoutSurrounded by mature treesExpansive workspaceSeparate storage room
- 24 days |
- 1,133 |
- 99 |
Likely to sell faster than
Zillow last checked:
Listing updated:
Listed by:
Daniel Merrion 312-208-9800,
Coldwell Banker Realty
Source: MRED as distributed by MLS GRID,MLS#: 12692344
Facts & features
Interior
Bedrooms & bathrooms
- Bedrooms: 3
- Bathrooms: 4
- Full bathrooms: 2
- 1/2 bathrooms: 2
Rooms
- Room types: Office, Attic, Recreation Room, Foyer
Primary bedroom
- Features: Flooring (Carpet), Window Treatments (All), Bathroom (Full)
- Level: Second
- Area: 225 Square Feet
- Dimensions: 15X15
Bedroom 2
- Features: Flooring (Carpet), Window Treatments (All)
- Level: Second
- Area: 224 Square Feet
- Dimensions: 16X14
Bedroom 3
- Features: Flooring (Carpet), Window Treatments (All)
- Level: Second
- Area: 195 Square Feet
- Dimensions: 15X13
Other
- Features: Flooring (Other)
- Level: Second
- Area: 280 Square Feet
- Dimensions: 20X14
Dining room
- Features: Flooring (Carpet), Window Treatments (Blinds)
- Level: Main
- Area: 192 Square Feet
- Dimensions: 16X12
Family room
- Features: Flooring (Carpet), Window Treatments (Blinds)
- Level: Main
- Area: 378 Square Feet
- Dimensions: 21X18
Foyer
- Features: Flooring (Ceramic Tile)
- Level: Main
- Area: 135 Square Feet
- Dimensions: 15X9
Kitchen
- Features: Kitchen (Eating Area-Table Space, Pantry-Closet), Flooring (Ceramic Tile)
- Level: Main
- Area: 299 Square Feet
- Dimensions: 23X13
Laundry
- Features: Flooring (Ceramic Tile)
- Level: Main
- Area: 88 Square Feet
- Dimensions: 11X8
Living room
- Features: Flooring (Carpet), Window Treatments (All)
- Level: Main
- Area: 352 Square Feet
- Dimensions: 22X16
Office
- Features: Flooring (Hardwood), Window Treatments (Shades)
- Level: Main
- Area: 208 Square Feet
- Dimensions: 16X13
Recreation room
- Features: Flooring (Ceramic Tile)
- Level: Basement
- Area: 900 Square Feet
- Dimensions: 45X20
Heating
- Natural Gas, Forced Air, Indv Controls, Zoned
Cooling
- Central Air, Zoned
Appliances
- Included: Range, Microwave, Dishwasher, High End Refrigerator, Washer, Dryer, Disposal, Stainless Steel Appliance(s)
- Laundry: Main Level
Features
- Cathedral Ceiling(s), Wet Bar
- Flooring: Hardwood
- Windows: Skylight(s)
- Basement: Finished,Full
- Attic: Pull Down Stair,Unfinished
- Number of fireplaces: 3
- Fireplace features: Double Sided, Wood Burning, Gas Log, Gas Starter, Family Room, Living Room, Loft
Interior area
- Total structure area: 0
- Total interior livable area: 3,612 sqft
Property
Parking
- Total spaces: 3
- Parking features: Asphalt, Side Driveway, Garage Door Opener, Heated Garage, Yes, Garage Owned, Attached, Garage
- Attached garage spaces: 3
- Has uncovered spaces: Yes
Accessibility
- Accessibility features: No Disability Access
Features
- Stories: 2
- Patio & porch: Patio
- Exterior features: Balcony
Lot
- Size: 1.3 Acres
- Dimensions: 340X357X330X52
- Features: Cul-De-Sac, Irregular Lot, Landscaped, Wooded
Details
- Parcel number: 22243060110000
- Special conditions: None
- Other equipment: Water-Softener Owned, Ceiling Fan(s), Sump Pump, Air Purifier
Construction
Type & style
- Home type: SingleFamily
- Architectural style: Contemporary
- Property subtype: Single Family Residence
Materials
- Stone, Other
- Foundation: Concrete Perimeter
- Roof: Asphalt
Condition
- New construction: No
- Year built: 1979
Utilities & green energy
- Electric: Circuit Breakers
- Sewer: Septic Tank
- Water: Well
Community & HOA
Community
- Features: Stable(s), Horse-Riding Area, Horse-Riding Trails, Street Paved
- Security: Security System
- Subdivision: Equestrian Estates
HOA
- Has HOA: Yes
- Services included: Other
- HOA fee: $325 annually
Location
- Region: Lemont
Financial & listing details
- Price per square foot: $318/sqft
- Tax assessed value: $580,000
- Annual tax amount: $10,087
- Date on market: 7/2/2026
- Ownership: Fee Simple
Estimated market value
$1,146,200
$1.09M - $1.20M
$5,664/mo
Price history
| Date | Event | Price |
|---|---|---|
| 7/7/2026 | Contingent | $1,149,000$318/sqft |
Source:  MRED as distributed by MLS GRID #12692344 Report a problem MRED as distributed by MLS GRID #12692344 Report a problem | ||
| 7/2/2026 | Listed for sale | $1,149,000+110.8%$318/sqft |
Source: MRED as distributed by MLS GRID #12692344 Report a problem | ||
| 5/15/2017 | Sold | $545,000-9%$151/sqft |
Source: MRED as distributed by MLS GRID #09559662 Report a problem | ||
| 9/12/2016 | Listed for sale | $599,000-25%$166/sqft |
Source: Village Sotheby's International Realty #09338325 Report a problem | ||
| 5/20/2016 | Listing removed | $799,000$221/sqft |
Source: Village Sotheby's International Realty #08949302 Report a problem | ||
| 6/10/2015 | Listed for sale | $799,000-3.6%$221/sqft |
Source: Village Sothebys International Realty #08949302 Report a problem | ||
| 3/13/2015 | Listing removed | $829,000$230/sqft |
Source: Village Sotheby's International Realty #08632141 Report a problem | ||
| 6/3/2014 | Listed for sale | $829,000$230/sqft |
Source: Crawford Group Sotheby's International Realty #08632141 Report a problem | ||
Public tax history
| Year | Property taxes | Tax assessment |
|---|---|---|
| 2024 | $10,662 +5.7% | $58,000 +0% |
| 2023 | $10,087 +13.8% | $57,999 +27.5% |
| 2022 | $8,861 +2.5% | $45,493 |
| 2021 | $8,644 -2.4% | $45,493 |
| 2020 | $8,858 -8% | $45,493 -10.4% |
| 2019 | $9,624 +1.6% | $50,801 |
| 2018 | $9,472 -11% | $50,801 |
| 2017 | $10,641 +14% | $50,801 +8.7% |
| 2016 | $9,335 -1.2% | $46,730 |
| 2015 | $9,451 -4.2% | $46,730 -2.6% |
| 2014 | $9,869 -5% | $47,996 -10% |
| 2013 | $10,383 -1% | $53,305 |
| 2012 | $10,483 +3.7% | $53,305 |
| 2011 | $10,111 -9% | $53,305 -19.2% |
| 2010 | $11,110 +6.3% | $65,931 |
| 2009 | $10,455 +12.9% | $65,931 -5% |
| 2008 | $9,264 +1.6% | $69,401 +18.1% |
| 2007 | $9,122 +5.9% | $58,777 |
| 2006 | $8,613 +8.4% | $58,777 |
| 2005 | $7,944 -5.8% | $58,777 +11.8% |
| 2004 | $8,431 +0.5% | $52,596 |
| 2003 | $8,387 +1.2% | $52,596 |
| 2002 | $8,288 +14.1% | $52,596 +21.3% |
| 2001 | $7,262 +0.6% | $43,347 |
| 2000 | $7,222 +2.3% | $43,347 |
| 1999 | $7,058 | $43,347 |
Find assessor info on the county website
Monthly payment
Est. payment
Payment breakdown
Explore the cost of this home by adjusting the details. Changes won't be saved.Climate risks
Neighborhood: 60439
Nearby schools
GreatSchools rating
- 8/10Central SchoolGrades: 4-5Distance: 3.8 mi
- 10/10Old Quarry Middle SchoolGrades: 6-8Distance: 4.8 mi
- 10/10Lemont Twp High SchoolGrades: 9-12Distance: 3.5 mi
Schools provided by the listing agent
- Elementary: Oakwood Elementary School
- Middle: Old Quarry Middle School
- High: Lemont Twp High School
- District: 113A
Source: MRED as distributed by MLS GRID. This data may not be complete. We recommend contacting the local school district to confirm school assignments for this home.
- $1,241,0003.08 Acres4 Split Rail, Lemont, IL 60439Off Market
- $139,310-- bd-- ba-- sqft5 Golden Spur, Lemont, IL 60439Off Market
- $1,414,8004 bd4 ba6.3k sqft4 Golden Spur, Lemont, IL 60439Off Market
- $843,2005 bd2 ba3.1k sqft31 Horseshoe Ln, Lemont, IL 60439Off Market
- $948,4004 bd3 ba3.5k sqft6 Split Rail, Lemont, IL 60439Off Market
- $1,100,3005 bd4 ba5.9k sqft6 Golden Spur, Lemont, IL 60439Off Market
- $1,125,0006 bd5 ba7.5k sqft3 Split Rail, Lemont, IL 60439Sold
- $751,4005 bd3 ba3.4k sqft33 Horseshoe Ln, Lemont, IL 60439Off Market
A local agent can set up tours, give advice and negotiate with sellers.
Similar homes
- $1,025,0004 bd4 ba3.3k sqft12711 Caruso Ct, Lemont, IL 60439Active
 MLS ID #12710571, Nathan Stillwell, john greene, Realtor. MRED as distributed by MLS GRID
 - $1,055,0004 bd3 ba4k sqft10S230 S Grant St, Burr Ridge, IL 60527Active
 MLS ID #12698463, Rame Mahmoud, HomeSmart Realty Group. MRED as distributed by MLS GRID
 - $1,425,0004 bd5 ba3.9k sqft11120 Tuscany Ct, Lemont, IL 60439Active
 MLS ID #12605983, Christine Wilczek, Realty Executives Elite. MRED as distributed by MLS GRID
 - $779,0005 bd4 ba3.6k sqft6 W Jayne St, Lemont, IL 60439Price Change
 MLS ID #12699727, Vytautas Sruoga, Re/max Millennium. MRED as distributed by MLS GRID
 - $895,0004 bd3 ba2.6k sqft19W676 99th St, Lemont, IL 60439ActiveMLS ID #12695546, Carmen Poplawski, Century 21 Integra. MRED as distributed by MLS GRID
- $1,199,9005 bd4 ba3.4k sqft10728 Chaucer Dr, Willow Springs, IL 60480ActiveMLS ID #12700211, Beau Shirley, Coldwell Banker Realty. MRED as distributed by MLS GRID
- $775,0004 bd3 ba3k sqft3 Old Creek Rd, Palos Park, IL 60464ActiveMLS ID #12701680, Christine Wilczek, Realty Executives Elite. MRED as distributed by MLS GRID
- $1,174,9995 bd4 ba4.4k sqft7812 Northwoods Dr, Frankfort, IL 60423NewMLS ID #12712567, Alejandro Trujillo, RE/MAX Premier. MRED as distributed by MLS GRID
- $1,150,0005 bd4 ba2.9k sqft5337 Brookbank Rd, Downers Grove, IL 60515ActiveMLS ID #12617668, Elaine Pagels, CSC, Berkshire Hathaway HomeServices Chicago. MRED as distributed by MLS GRID
- $1,198,0004 bd6 ba3.9k sqft828 E 14th St, Lombard, IL 60148ActiveMLS ID #12689345, Annamarie Moise, ABR,CSC,PSA,SRS, Platinum Partners Realtors. MRED as distributed by MLS GRID
- $1,199,0005 bd4 ba3.3k sqft8S510 Oxford Ln, Naperville, IL 60565ActiveMLS ID #12676292, Anna Fattore, @properties Christies International Real Estate. MRED as distributed by MLS GRID
- $1,260,0004 bd3 ba3.1k sqft19840 S Schoolhouse Rd, New Lenox, IL 60451ActiveMLS ID #12572792, John Olivieri, Olivieri Real Estate LLC. MRED as distributed by MLS GRID
- $1,250,0004 bd5 ba3.1k sqft301 W Cossitt Ave, La Grange, IL 60525NewMLS ID #12712029, Lindsey Paulus, CNC, @properties Christie's International Real Estate. MRED as distributed by MLS GRID
- $1,150,0005 bd5 ba4k sqft8743 Stone Creek Blvd, Frankfort, IL 60423ActiveMLS ID #12668903, Kristina Klein, Village Realty Inc. MRED as distributed by MLS GRID
- $659,9004 bd3 ba3.2k sqft12876 Rosa Ln, Lemont, IL 60439Price ChangeMLS ID #12666401, Mithil Patel, HomeSmart Realty Group. MRED as distributed by MLS GRID
- $749,0006 bd5 ba3.6k sqft515 Aberdeen Rd, Frankfort, IL 60423NewMLS ID #12713638, Jessica Jakubowski, @properties Christie's International Real Estate. MRED as distributed by MLS GRID
- $1,155,0006 bd5 ba4.1k sqft4836 Shumard Ln, Naperville, IL 60564Price ChangeMLS ID #12676860, Michael Fegan, RE/MAX 10 in the Park. MRED as distributed by MLS GRID
- $1,098,0004 bd4 ba3.4k sqft1205 Ridge Rd, Westmont, IL 60559Price ChangeMLS ID #12707054, Linda Feinstein, ABR,AHWD,CRS,CSC,GRI,PSA,SFR,SRES, Compass. MRED as distributed by MLS GRID
- $1,245,0004 bd4 ba3.2k sqft134 Holly Ave, Darien, IL 60561ActiveMLS ID #12698641, Agnes Czaja, RE/MAX 10. MRED as distributed by MLS GRID
- $989,0004 bd4 ba4.8k sqft21707 Owens Rd, Mokena, IL 60448Re-activatedMLS ID #12690518, Mike McCatty, Century 21 Circle. MRED as distributed by MLS GRID
