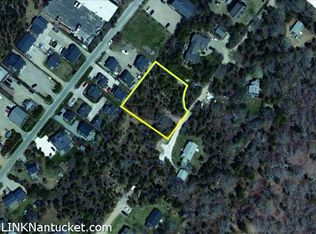
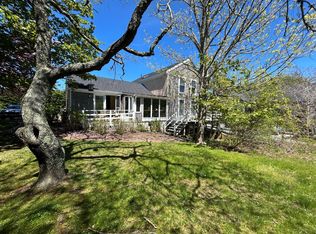
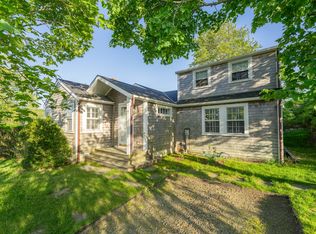
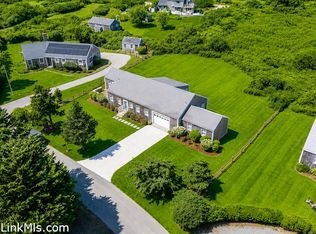
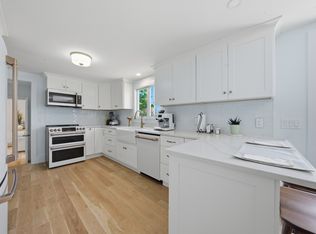
Tucked away on a dead-end private way, this oversized 28,416 sq ft lot in R-20 zoning offers a rare opportunity just moments from the State Forest and convenient mid-island amenities. The existing home features a functional layout with an open kitchen complete with snack bar, a dining area, and a living room with sliding doors leading to a generous rear deck—ideal for indoor-outdoor living. Two guest bedrooms share a full hall bath, while the primary bedroom includes a private en-suite with a shower. An attached two-bay garage (approx. 28’ x 30’) provides an additional storage space. The unfinished second floor offers significant potential for expansion into additional living areas, bedrooms, and bathrooms. A separate studio with a full basement adds flexibility for a variety of uses. Offered as-is, this property presents an excellent opportunity for renovation, customization, or investment in a desirable location.
For sale
$2,750,000
5 Toombs Ct, Nantucket, MA 02554
3beds
2,224sqft
Est.:
Single Family Residence
Built in 1974
0.65 Acres Lot
$2,669,600 Zestimate®
$1,237/sqft
$-- HOA
What's special
- 16 days |
- 1,097 |
- 34 |
Likely to sell faster than
Zillow last checked:
Listing updated:
Listed by:
Joelle Bouchard,
Fisher Real Estate
Source: LINK,MLS#: 92734
Tour with a local agent
Facts & features
Interior
Bedrooms & bathrooms
- Bedrooms: 3
- Bathrooms: 2
- Full bathrooms: 2
- Main level bedrooms: 3
Heating
- GFHA
Appliances
- Included: Stove: Gas Viking, Washer: Yes
Features
- Ins, Floor 1: The original section of the home, which begins with the entry leading to the kitchen, features a snack bar. The living room has exterior sliding doors to the spacious rear deck, and leads to the dining area, with interior sliding doors to a partially finished, spacious storage room that was planned for a new dining area, laundry area, and powder room. Two bedrooms share a hall full bath with a tub/shower. The Primary bedroom suite has a private bath with a shower. Stairs lead to an unfinished attic space., Floor 2: Attic space. The entire second floor is unfinished space with tremendous potential for additional living areas.
- Flooring: linoleum, carpet, subfloor
- Basement: Full unfinished basement.
- Has fireplace: No
- Fireplace features: 0
Interior area
- Total structure area: 2,224
- Total interior livable area: 2,224 sqft
Property
Parking
- Parking features: Ample
- Has garage: Yes
Features
- Exterior features: Deck
- Has view: Yes
- View description: None, Res
- Frontage type: None
Lot
- Size: 0.65 Acres
- Features: Right Of Way In Common With Others Over Toombs Court., Large
Details
- Additional structures: A Studio with a full basement.
- Parcel number: 154
- Zoning: R20
Construction
Type & style
- Home type: SingleFamily
- Property subtype: Single Family Residence
Materials
- Foundation: block
Condition
- Year built: 1974
Utilities & green energy
- Sewer: Town
- Water: Well
- Utilities for property: Cbl
Community & HOA
Location
- Region: Nantucket
Financial & listing details
- Price per square foot: $1,237/sqft
- Tax assessed value: $2,584,800
- Annual tax amount: $8,262
- Date on market: 5/9/2026
- Listing agreement: E
Estimated market value
$2,669,600
$2.54M - $2.80M
$7,017/mo
Price history
| Date | Event | Price |
|---|---|---|
| 5/9/2026 | Listed for sale | $2,750,000$1,237/sqft |
Source: LINK #92734 Report a problem | ||
Public tax history
| Year | Property taxes | Tax assessment |
|---|---|---|
| 2025 | $7,451 | $2,518,800 +5.8% |
| 2024 | $7,451 | $2,380,400 +13.1% |
| 2023 | -- | $2,105,200 +18.5% |
| 2022 | -- | $1,776,000 -1.3% |
| 2021 | -- | $1,799,300 +0.8% |
| 2020 | -- | $1,784,400 +11% |
| 2019 | -- | $1,607,200 +22.8% |
| 2018 | -- | $1,308,400 +2.2% |
| 2017 | -- | $1,279,900 +3.5% |
| 2016 | -- | $1,237,000 +27.9% |
| 2015 | -- | $966,900 -9.5% |
| 2011 | -- | $1,068,800 -6.6% |
| 2010 | -- | $1,144,700 -16.3% |
| 2009 | -- | $1,368,000 |
| 2008 | -- | $1,368,000 |
| 2007 | -- | $1,368,000 +24.3% |
| 2006 | -- | $1,100,500 +40.6% |
| 2005 | -- | $782,800 +27.5% |
| 2004 | $1,922 | $614,000 +4.8% |
| 2003 | -- | $585,700 +15.8% |
| 2001 | $1,994 | $506,000 |
Find assessor info on the county website
Monthly payment
Est. payment$--/mo
Payment breakdown
Explore the cost of this home by adjusting the details. Changes won't be saved.
All calculations are estimates and provided by Zillow, Inc. for informational purposes only. Actual amounts may vary.
HOA fees may include property taxes on listings classified as Co-Ops. Contact the listing agent and/or owner for fee details.
Mortgage interest rates are dependent on a number of factors, including credit score, down payment, and repayment length. Interest rate data provided by Zillow Group Marketplace, Inc. as of 1/1/1970 from various mortgage lenders with which we have lead or other similar arrangements; the Estimated Payment is an average of those rates.
See how much you could borrow to make a competitive offer.
Climate risks
Neighborhood: 02554
Nearby schools
GreatSchools rating
- NANantucket Elementary SchoolGrades: PK-2Distance: 0.9 mi
- 6/10Cyrus Peirce Middle SchoolGrades: 6-8Distance: 1 mi
- 5/10Nantucket High SchoolGrades: 9-12Distance: 1 mi
A local agent can set up tours, give advice and negotiate with sellers.
A local lender can help you make sure your offer is ready when you are.
- Massachusetts
- Nantucket County
- Nantucket
- 02554
- 5 Toombs Ct
Nearby cities
Nearby zip codes
Other Nantucket Topics
