Skip main navigation
For sale
  • $775,000

    5 Windsong Road, Forestdale, MA 02644

    3beds
    1,659sqft
    : 
    $4,913/mo
    Get pre-qualified
    Single Family Residence
    Built in 1994
    0.76 Acres Lot
    $761,700 Zestimate®
    $467/sqft
    $-- HOA

    What's special

    Bubbling fish pondEfficient gas heatMultiple decksPrivate backyard oasisCozy denFirst-floor bedroomQuartz kitchen countertops
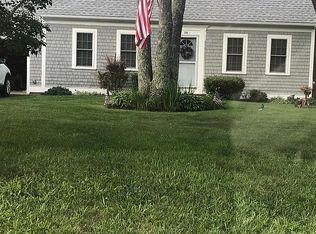
    How enjoyable would it be to come home to a beautifully maintained Cape with a private backyard oasis? Set back from the road on a corner lot, this charming home offers striking curb appeal, quality 2x6 construction, efficient gas heat, three bedrooms and two full baths. A first-floor bedroom is currently used as a cozy den, while the spacious primary bedroom features double closets. Freshly painted and thoughtfully updated, the home includes quartz kitchen countertops and other recent improvements. Outside, discover a garden retreat filled with flowers, inviting nooks, multiple decks and peaceful spots to relax with a good book. There's a charming cabana with twinkling lights, while a bubbling fish pond adds a soothing touch. Cool off in the pool, then gather around the fire pit as evening settles in.
    10 days
    |
    825
    |
    43
    |

    Likely to sell faster than

    Zillow last checked:

    Listing updated:

    Listed by:

    Kevin P Cosgrove 508-209-3396,

    Kinlin Grover Compass,

    Lynne I Gourley 516-640-8777,

    Kinlin Grover Compass

    Source: CCIMLS,MLS#: 22603856MLS Logo

      Facts & features

      Interior

      Bedrooms & bathrooms
      • Bedrooms: 3
      • Bathrooms: 2
      • Full bathrooms: 2
      • Main level bathrooms: 1
      Primary bedroom
      • Features: Recessed Lighting, Closet
      • Level: Second
      Bedroom 2
      • Features: Bedroom 2, Closet
      • Level: Second
      Bedroom 3
      • Features: Bedroom 3, Closet
      • Level: First
      Dining room
      • Features: Dining Room
      • Level: First
      Kitchen
      • Description: Countertop(s): Quartz,Stove(s): Gas
      • Features: Kitchen, Recessed Lighting
      • Level: First
      Living room
      • Features: Living Room
      • Level: First
      Heating
      • Has Heating (Unspecified Type)
      Cooling
      • None
      Appliances
      • Included: Electric Dryer, Washer, Range Hood, Refrigerator, Gas Range, Gas Water Heater
      Features
      • Recessed Lighting
      • Flooring: Laminate, Carpet, Tile
      • Basement: Bulkhead Access,Interior Entry,Full
      • Has fireplace: No
      Interior area
      • Total structure area: 1,659
      • Total interior livable area: 1,659 sqft

      Property

      Parking
      • Total spaces: 5
      • Parking features: Garage - Attached, Open
      • Attached garage spaces: 1
      • Has uncovered spaces: Yes
      Features
      • Stories: 2
      • Patio & porch: Deck, Patio
      • Exterior features: Garden
      • Has private pool: Yes
      • Pool features: Above Ground
      • Has spa: Yes
      • Spa features: Bath
      Lot
      • Size: 0.76 Acres
      • Features: Conservation Area, School, Major Highway, House of Worship, Near Golf Course, Shopping, Public Tennis, Level
      Details
      • Parcel number: SAND M:0016 B:0000 L:00450
      • Zoning: R-2
      • Special conditions: None

      Construction

      Type & style
      • Home type: SingleFamily
      • Architectural style: Cape Cod
      • Property subtype: Single Family Residence
      Materials
      • Clapboard, Shingle Siding
      • Foundation: Concrete Perimeter
      • Roof: Asphalt
      Condition
      • Updated/Remodeled, Actual
      • New construction: No
      • Year built: 1994

      Utilities & green energy

      • Sewer: Septic Tank, Private Sewer, Septic Tank

      Community & HOA

      HOA
      • Has HOA: No
      Location
      • Region: Forestdale

      Financial & listing details

      • Price per square foot: $467/sqft
      • Tax assessed value: $547,500
      • Annual tax amount: $5,579
      • Date on market: 8/14/2026
      • Cumulative days on market: 10 days
      • Road surface type: Paved

        Estimated market value

        $761,700

        $724,000 - $800,000

        $3,720/mo

        Price history

        DateEventPrice
        8/14/2026Listed for sale$775,000+2248.5%$467/sqft
        Source: CCIMLS #22603856 Report a problem
        6/18/1993Sold$33,000$20/sqft
        Source: Agent Provided Report a problem

        Public tax history

        YearProperty taxesTax assessment
        2025$5,408 +4.7%$511,600 +7%
        2024$5,163 +2.1%$478,100 +8.8%
        2023$5,055 +4.2%$439,600 +19.3%
        2022$4,851 +5.3%$368,600 +10.2%
        2021$4,607 -1.3%$334,600 +2.5%
        2020$4,669 +5.6%$326,300 +5.7%
        2019$4,422 +0.8%$308,800 +0.6%
        2018$4,388 +1%$307,100 +5.5%
        2017$4,345 +4.4%$291,000 +1.2%
        2016$4,162 +3.3%$287,600 +5.8%
        2015$4,028 +10.7%$271,800 +8.9%
        2014$3,638 +5.1%$249,700 -1%
        2013$3,462 +1.6%$252,300 -5.7%
        2012$3,409 +4.5%$267,600 -0.1%
        2011$3,262 -1.8%$267,800 -9.4%
        2010$3,321 +1.8%$295,500 -6.9%
        2009$3,261 +0.1%$317,500 -6.3%
        2008$3,257 -2.6%$338,900 -5.8%
        2007$3,344 +4.7%$359,600 +5.4%
        2006$3,193 +5.4%$341,100 +7.5%
        2005$3,028 +8.9%$317,400 +16.4%
        2004$2,781 +4.5%$272,600 +20.7%
        2003$2,662 +25.3%$225,800 +42.4%
        2001$2,125 +1.1%$158,600 +8%
        2000$2,101 $146,900
        Find assessor info on the county website

        Monthly payment

        Est. payment

        Payment breakdown

        Explore the cost of this home by adjusting the details. Changes won't be saved.
        All calculations are estimates and provided by Zillow, Inc. for informational purposes only. Actual amounts may vary.
        HOA fees may include property taxes on listings classified as Co-Ops. Contact the listing agent and/or owner for fee details.
        See how much you could borrow to make a competitive offer.

        Climate risks

        Neighborhood: Forestdale

        Getting around

        4 / 100
        Car-Dependent
        28 / 100
        Somewhat Bikeable

        Nearby schools

        GreatSchools rating
        Schools provided by the listing agent
        • District: Sandwich

        Source: CCIMLS. This data may not be complete. We recommend contacting the local school district to confirm school assignments for this home.

        A local agent can set up tours, give advice and negotiate with sellers.

        Browse local experts

        Similar homes