Skip main navigation
Sold for $435,000
  • $435,000

    50 Cook Road, Tolland, CT 06084

    3beds
    1,596sqft
    Single Family Residence
    Built in 1972
    1.03 Acres Lot
    $435,100 Zestimate®
    $273/sqft
    $2,717 Estimated rent

    Home value

    $435,100

    $405,000 - $466,000

    $2,717/mo

    Zestimate® history
    Loading
    Loading...

    Owner options

    List your home for rent

    $2,717/mo

    Rent Zestimate®

    Find your next renter with Zillow Rental Manager. Plus, with online applications, you can quickly screen prospective tenants – for free.

    Learn more

    $2,717/mo

    Rent Zestimate®

    Refinance and save

    $3,202/mo

    Est. payment

    Refinancing to a lower rate could help reduce your monthly payments and save thousands over the life of the loan.

    See today's rates

    $3,202/mo

    Est. payment

    Explore your selling options

    Work with a Zillow partner agent

    Leverage their expertise and Zillow's premium Showcase listings to get your home seen by more buyers.

    Get started

    List with your own agent

    Get your home in front of millions of buyers by listing it on Zillow.

    Learn how to do it

    Sell it yourself

    Take full control of how buyers see your home on Zillow by listing For Sale by Owner (FSBO).

    List your home

    What's special

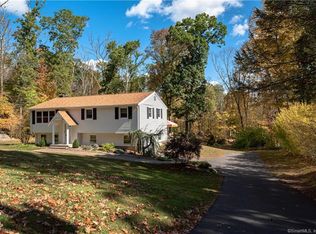
    Pristine & Move-In Ready! This beautifully maintained 1,596 sq. ft. raised ranch offers comfort, style, and peace of mind with numerous updates already completed. The bright living room features beautiful hardwood floors and a wood-burning fireplace, opening to the dining area and remodeled kitchen with gorgeous cabinetry, granite countertops, and tiled flooring. The main level offers a spacious primary bedroom with hardwood floors and an updated half bath, two additional bedrooms, and a full common bath. The lower level adds 588 sq. ft. of finished living space, included in the total square footage, and features a beautiful brick fireplace, creating a warm and inviting space for a family room, home office, gym, or recreation area. Convenient access to the laundry room and one-car garage completes the lower level. Major updates include a new septic system, updated electrical, newer roof, well tank, driveway and three energy-efficient mini-split systems providing heating and air conditioning. Outside, enjoy a beautiful, level yard with plenty of space to relax, play, garden, and entertain. Turn-key, thoughtfully updated, and ready for its next owner. This is one you won't want to miss!

    Zillow last checked:

    Listing updated:

    Listed by:

    Pam Moriarty (860)712-0222,

    Coldwell Banker Realty 860-644-2461

    Bought with:

    Cindy Ryan, RES.0810440

    Coldwell Banker Realty

    Source: Smart MLS,MLS#: 24203874MLS Logo

    Facts & features

    Interior

    Bedrooms & bathrooms
    • Bedrooms: 3
    • Bathrooms: 2
    • Full bathrooms: 1
    • 1/2 bathrooms: 1
    Rooms
    • Room types: Laundry
    Primary bedroom
    • Features: Bedroom Suite, Half Bath, Hardwood Floor
    • Level: Main
    • Area: 143 Square Feet
    • Dimensions: 11 x 13
    Bedroom
    • Features: Hardwood Floor
    • Level: Main
    • Area: 110 Square Feet
    • Dimensions: 10 x 11
    Bedroom
    • Features: Hardwood Floor
    • Level: Main
    • Area: 72 Square Feet
    • Dimensions: 8 x 9
    Dining room
    • Features: Hardwood Floor
    • Level: Main
    • Area: 108 Square Feet
    • Dimensions: 9 x 12
    Family room
    • Features: Ceiling Fan(s), Fireplace, Wood Stove
    • Level: Lower
    • Area: 459 Square Feet
    • Dimensions: 17 x 27
    Kitchen
    • Features: Remodeled, Ceiling Fan(s), Granite Counters, Tile Floor
    • Level: Main
    • Area: 110 Square Feet
    • Dimensions: 10 x 11
    Living room
    • Features: Bay/Bow Window, Fireplace, Hardwood Floor
    • Level: Main
    • Area: 144 Square Feet
    • Dimensions: 12 x 12
    Heating
    • Baseboard, Oil
    Cooling
    • Ductless
    Appliances
    • Included: Oven/Range, Refrigerator, Dishwasher, Water Heater
    • Laundry: Lower Level
    Features
    • Open Floorplan, Entrance Foyer
    • Windows: Thermopane Windows
    • Basement: Full,Storage Space,Partially Finished
    • Attic: Access Via Hatch
    • Number of fireplaces: 1
    Interior area
    • Total structure area: 1,596
    • Total interior livable area: 1,596 sqft
    • Finished area above ground: 1,008
    • Finished area below ground: 588

    Property

    Parking
    • Total spaces: 1
    • Parking features: Attached, Garage Door Opener
    • Attached garage spaces: 1
    Features
    • Patio & porch: Deck
    • Exterior features: Rain Gutters
    Lot
    • Size: 1.03 Acres
    • Features: Few Trees, Landscaped
    Details
    • Parcel number: 1650624
    • Zoning: RDD

    Construction

    Type & style
    • Home type: SingleFamily
    • Architectural style: Ranch
    • Property subtype: Single Family Residence
    Materials
    • Vinyl Siding
    • Foundation: Concrete Perimeter, Raised
    • Roof: Asphalt
    Condition
    • New construction: No
    • Year built: 1972

    Utilities & green energy

    • Sewer: Septic Tank
    • Water: Well
    • Utilities for property: Cable Available
    Green energy
    • Energy efficient items: Thermostat, Ridge Vents, Windows

    Community & HOA

    Community
    • Features: Health Club, Library, Medical Facilities, Park
    HOA
    • Has HOA: No
    Location
    • Region: Tolland

    Financial & listing details

    • Price per square foot: $273/sqft
    • Tax assessed value: $204,600
    • Annual tax amount: $5,684
    • Date on market: 9/4/2026

    Price history

    DateEventPrice
    10/30/2026Sold$435,000+8.8%$273/sqft
    Source: Smart MLS #24203874 Report a problem
    9/12/2026Pending sale$399,900$251/sqft
    Source: Smart MLS #24203874 Report a problem
    9/8/2026Listed for sale$399,900+0.2%$251/sqft
    Source: Smart MLS #24203874 Report a problem
    8/27/2026Listing removed$399,000$250/sqft
    Source: Smart MLS #24160314 Report a problem
    8/27/2026Listed for sale$399,000$250/sqft
    Source: Smart MLS #24160314 Report a problem
    3/29/2026Pending sale$399,000$250/sqft
    Source: Smart MLS #24160314 Report a problem
    3/19/2026Listed for sale$399,000+120.4%$250/sqft
    Source: Smart MLS #24160314 Report a problem
    9/15/2017Sold$181,000-7.6%$113/sqft
    Source: Smart MLS #G10227990 Report a problem
    6/30/2017Listed for sale$195,900$123/sqft
    Source: Greater Hartford #G10227990 Report a problem
    6/22/2017Pending sale$195,900$123/sqft
    Source: Greater Hartford #G10227990 Report a problem
    6/10/2017Listed for sale$195,900-0.3%$123/sqft
    Source: Keller Williams Realty #G10227990 Report a problem
    3/23/2017Listing removed$196,500$123/sqft
    Source: William Raveis Real Estate #G10157900 Report a problem
    3/14/2017Listed for sale$196,500$123/sqft
    Source: William Raveis Real Estate #G10157900 Report a problem
    3/14/2017Pending sale$196,500$123/sqft
    Source: William Raveis Real Estate #G10157900 Report a problem
    1/4/2017Listed for sale$196,500$123/sqft
    Source: Coldwell Banker Residential Brokerage - Avon Office #G10157900 Report a problem
    1/4/2017Pending sale$196,500$123/sqft
    Source: Coldwell Banker Residential Brokerage - Avon Office #G10157900 Report a problem
    10/5/2016Price change$196,500-4.1%$123/sqft
    Source: William Raveis Real Estate #G10157900 Report a problem
    8/9/2016Listed for sale$205,000$128/sqft
    Source: William Raveis Real Estate #G10157900 Report a problem

    Public tax history

    YearProperty taxesTax assessment
    2025$5,563 +1%$204,600 +40.3%
    2024$5,507 +1.2%$145,800
    2023$5,443 +2.1%$145,800
    2022$5,333 -1.4%$145,800
    2021$5,411 +2.9%$145,800
    2020$5,256 +9.3%$145,800 +9.3%
    2019$4,809 +3%$133,400
    2018$4,669 +2.4%$133,400
    2017$4,561 $133,400
    2016$4,561 +2.5%$133,400
    2015$4,450 -2.7%$133,400 -9.4%
    2014$4,574 +2.9%$147,300
    2013$4,447 +0.7%$147,300
    2012$4,418 +0.9%$147,300
    2011$4,379 +2%$147,300
    2010$4,294 +2.4%$147,300 +3.6%
    2009$4,193 -0.1%$142,200
    2008$4,196 +3.9%$142,200
    2007$4,037 $142,200
    2006$4,037 +4.3%$142,200
    2005$3,871 +12.8%$142,200 +40.8%
    2003$3,431 +11.1%$101,000 -2.9%
    2001$3,087 $104,000
    Find assessor info on the county website

    Neighborhood: 06084

    Nearby schools

    GreatSchools rating
    Schools provided by the listing agent
    • High: Tolland

    Source: Smart MLS. This data may not be complete. We recommend contacting the local school district to confirm school assignments for this home.

    Sell for more on Zillow
    Get a Zillow Showcase℠ listing at no additional cost and you could sell for .
    $435,100
    2% more
    +$8,702
    With Zillow Showcase(estimated)

    $443,802

    Sell for more on Zillow
    Get a Zillow Showcase℠ listing at no additional cost and you could sell for .
    $435,100
    2% more
    +$8,702
    With Zillow Showcase(estimated)

    $443,802