Top East Forest Park location for our 3 BR, 2 full bath Cape! Enter the sunny living room & continue on into a comfortable dine-In kitchen w/ ample storage & countertop work areas. An oversized primary bedroom w/ huge walk-in closet, updated full bathroom & beautiful 4 season sunroom w/ mini-split for heat & AC completes the main level. 1st floor laundry allows true 'one-floor living' here, if needed. Refreshed upper level (2025) features 2 generous bedrooms, a full shower bath & beautiful hardwood floors. Many young components here - such as roof, furnace & electric panel provide Buyers' peace of mind. Fresh interior paint thru-out in neutral color palette, replacement windows 2025, newly replaced kitchen floor & ceiling, and kitchen cabinets refinished; all in 2025 - are yours to enjoy. Built-in shelving in garage for extra storage organization, a car enthusiast's dream, featuring attached oversized 2 car garage w/ extra garage bay, totaling 3 covered parking spaces. Make it yours!
Sold for $354,000
$354,000
50 Emerson St, Springfield, MA 01118
3beds
1,505sqft
Single Family Residence
Built in 1982
10,001 Square Feet Lot
$354,200 Zestimate®
$235/sqft
$2,386 Estimated rent
Home value
$354,200
$333,000 - $375,000
$2,386/mo
Zestimate® history
Owner options
List your home for rent
$2,386/mo
Rent Zestimate®
Find your next renter with Zillow Rental Manager. Plus, with online applications, you can quickly screen prospective tenants – for free.
$2,386/mo
Rent Zestimate®
Refinance and save
$2,422/mo
Est. payment
Refinancing to a lower rate could help reduce your monthly payments and save thousands over the life of the loan.
$2,422/mo
Est. payment
Explore your selling options
Work with a Zillow partner agent
Leverage their expertise and Zillow's premium Showcase listings to get your home seen by more buyers.
Get startedList with your own agent
Get your home in front of millions of buyers by listing it on Zillow.
Learn how to do itSell it yourself
Take full control of how buyers see your home on Zillow by listing For Sale by Owner (FSBO).
List your homeWhat's special
Full shower bathComfortable dine-in kitchenOversized primary bedroomRefreshed upper levelHuge walk-in closetBeautiful hardwood floors
Zillow last checked:
Listing updated:
Listed by:
The Suzanne White Team 413-530-7363,
William Raveis R.E. & Home Services 413-565-2111,
Suzanne S. White 413-530-7363
Bought with:
Marcos Urena
Liriano Realty
Source: MLS PIN,MLS#: 73544288
Facts & features
Interior
Bedrooms & bathrooms
- Bedrooms: 3
- Bathrooms: 2
- Full bathrooms: 2
- Main level bathrooms: 1
- Main level bedrooms: 1
Primary bedroom
- Features: Walk-In Closet(s), Flooring - Hardwood, High Speed Internet Hookup
- Level: Main,First
Bedroom 2
- Features: Walk-In Closet(s), Flooring - Hardwood, High Speed Internet Hookup
- Level: Second
Bedroom 3
- Features: Closet, Flooring - Hardwood, High Speed Internet Hookup
- Level: Second
Bathroom 1
- Features: Bathroom - Full, Bathroom - Tiled With Tub & Shower, Flooring - Vinyl
- Level: Main,First
Bathroom 2
- Features: Bathroom - With Shower Stall, Flooring - Vinyl
- Level: Second
Kitchen
- Features: Flooring - Vinyl, Dryer Hookup - Electric, Washer Hookup
- Level: Main,First
Living room
- Features: Flooring - Hardwood, Window(s) - Picture
- Level: Main,First
Heating
- Forced Air, Natural Gas
Cooling
- Ductless
Appliances
- Included: Gas Water Heater, Range, Dishwasher, Refrigerator, Washer, Dryer
- Laundry: Pantry, Main Level, First Floor, Electric Dryer Hookup, Washer Hookup
Features
- Open Floorplan, Sun Room
- Flooring: Wood, Tile, Flooring - Hardwood
- Windows: Insulated Windows
- Basement: Full,Interior Entry,Bulkhead,Concrete
- Has fireplace: No
Interior area
- Total structure area: 1,505
- Total interior livable area: 1,505 sqft
- Finished area above ground: 1,505
Property
Parking
- Total spaces: 5
- Parking features: Attached, Garage Door Opener, Paved Drive, Off Street, Paved
- Attached garage spaces: 3
- Uncovered spaces: 2
Features
- Patio & porch: Porch - Enclosed
- Exterior features: Porch - Enclosed, Rain Gutters, Fenced Yard
- Fencing: Fenced
- Frontage length: 100.00
Lot
- Size: 10,001 Square Feet
- Features: Sloped
Details
- Parcel number: S:04655 P:0010,2583553
- Zoning: R1
Construction
Type & style
- Home type: SingleFamily
- Architectural style: Cape
- Property subtype: Single Family Residence
Materials
- Frame
- Foundation: Concrete Perimeter
- Roof: Shingle
Condition
- Year built: 1982
Utilities & green energy
- Electric: Circuit Breakers
- Sewer: Public Sewer
- Water: Public
- Utilities for property: for Gas Range, for Electric Dryer, Washer Hookup
Green energy
- Energy efficient items: Thermostat
Community & HOA
Community
- Features: Public Transportation, Shopping, Walk/Jog Trails, Public School
HOA
- Has HOA: No
Location
- Region: Springfield
Financial & listing details
- Price per square foot: $235/sqft
- Tax assessed value: $306,300
- Annual tax amount: $4,803
- Date on market: 7/19/2026
- Road surface type: Paved
Price history
| Date | Event | Price |
|---|---|---|
| 8/21/2026 | Sold | $354,000-3%$235/sqft |
Source: MLS PIN #73544288 Report a problem | ||
| 8/5/2026 | Pending sale | $365,000$243/sqft |
Source: MLS PIN #73544288 Report a problem | ||
| 7/22/2026 | Contingent | $365,000$243/sqft |
Source: MLS PIN #73544288 Report a problem | ||
| 7/21/2026 | Price change | $365,000-1.4%$243/sqft |
Source: MLS PIN #73544288 Report a problem | ||
| 7/2/2026 | Listed for sale | $370,000+25.5%$246/sqft |
Source: MLS PIN #73544288 Report a problem | ||
| 2/26/2025 | Sold | $294,900-1.7%$196/sqft |
Source: MLS PIN #73293497 Report a problem | ||
| 1/10/2025 | Contingent | $299,900$199/sqft |
Source: MLS PIN #73293497 Report a problem | ||
| 1/6/2025 | Price change | $299,900-7.7%$199/sqft |
Source: MLS PIN #73293497 Report a problem | ||
| 11/15/2024 | Price change | $325,000-1.5%$216/sqft |
Source: MLS PIN #73293497 Report a problem | ||
| 10/26/2024 | Price change | $329,900-2.9%$219/sqft |
Source: MLS PIN #73293497 Report a problem | ||
| 10/13/2024 | Price change | $339,900-2.9%$226/sqft |
Source: MLS PIN #73293497 Report a problem | ||
| 9/23/2024 | Listed for sale | $349,900$232/sqft |
Source: MLS PIN #73293497 Report a problem | ||
Public tax history
| Year | Property taxes | Tax assessment |
|---|---|---|
| 2025 | $4,803 +3.9% | $306,300 +6.4% |
| 2024 | $4,622 +9.9% | $287,800 +16.7% |
| 2023 | $4,205 +3.2% | $246,600 +13.9% |
| 2022 | $4,076 +9.3% | $216,600 +9.8% |
| 2021 | $3,729 -0.7% | $197,300 +6.5% |
| 2020 | $3,757 +3.9% | $185,300 +0.8% |
| 2019 | $3,617 +3% | $183,800 +3% |
| 2018 | $3,513 +5.1% | $178,500 +4.9% |
| 2017 | $3,344 +5.1% | $170,100 +5.1% |
| 2016 | $3,181 -0.3% | $161,800 -0.3% |
| 2015 | $3,192 -0.5% | $162,300 -0.3% |
| 2014 | $3,209 +12.2% | $162,800 +12.2% |
| 2013 | $2,860 -7.6% | $145,100 -7% |
| 2012 | $3,095 -1.6% | $156,100 -3.2% |
| 2011 | $3,144 -9.9% | $161,300 -9.8% |
| 2010 | $3,489 +6.2% | $178,900 -2.6% |
| 2009 | $3,286 +2.8% | $183,700 -7.8% |
| 2008 | $3,195 +3% | $199,300 +3.1% |
| 2007 | $3,102 +6.2% | $193,400 +12.6% |
| 2006 | $2,921 +2.5% | $171,800 +5.5% |
| 2005 | $2,851 +2.2% | $162,800 +10.8% |
| 2004 | $2,790 +9.7% | $146,900 +12.1% |
| 2003 | $2,543 -3.1% | $131,000 -0.8% |
| 2002 | $2,624 | $132,000 |
Find assessor info on the county website
Neighborhood: East Forest Park
Nearby homes
- $331,7003 bd2 ba1.4k sqft57 Dayton St, Springfield, MA 01118Off Market
- $313,0002 bd2 ba1.1k sqft44 Emerson St, Springfield, MA 01118Off Market
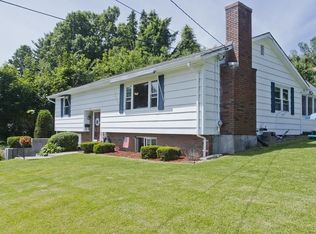
- $350,7003 bd1 ba1.9k sqft62 Emerson St, Springfield, MA 01118Off Market
- $303,1003 bd1 ba1.3k sqft47 Dayton St, Springfield, MA 01118Off Market
- $326,200-- bd1 ba1.5k sqft67 Dayton St, Springfield, MA 01118Off Market
- $336,0003 bd2 ba1.4k sqft51 Emerson St, Springfield, MA 01118Sold
- $312,2002 bd1 ba1.3k sqft41 Emerson St, Springfield, MA 01118Off Market
- $392,3006 bd3 ba1.5k sqft61 Emerson St, Springfield, MA 01118Off Market
Nearby schools
GreatSchools rating
- 7/10Frederick Harris Elementary SchoolGrades: PK-5Distance: 0.4 mi
- 3/10STEM Middle AcademyGrades: 6-8Distance: 2.1 mi
- NASpringfield High SchoolGrades: 9-12Distance: 1.6 mi
Schools provided by the listing agent
- Elementary: Pboe
- Middle: Pboe
- High: Central
Source: MLS PIN. This data may not be complete. We recommend contacting the local school district to confirm school assignments for this home.
Sell for more on Zillow
Get a Zillow Showcase℠ listing at no additional cost and you could sell for .
$354,200
2% more
+$7,084
With Zillow Showcase(estimated)
$361,284
Sell for more on Zillow
Get a Zillow Showcase℠ listing at no additional cost and you could sell for .
$354,200
2% more
+$7,084
With Zillow Showcase(estimated)
$361,284
