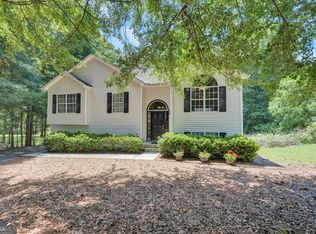
Welcome home to this spacious 3 bedroom, 2 bath property with a versatile bonus room and plenty of room to enjoy both indoors and out! The kitchen features granite countertops and flows into comfortable living spaces ideal for everyday living and entertaining. The generously sized primary suite offers a walk-in closet and a private ensuite bath featuring a beautiful tiled shower. Two additional bedrooms and a bonus room provide flexibility for guests, a home office, playroom, or hobby space. Step outside and discover what truly makes this property special! Situated on a large lot with pond/lake access for fishing, the backyard is designed for relaxing and entertaining. Enjoy gatherings around the fire pit, unwind beneath the gazebo, or simply take in the peaceful water views. Privacy and chain-link fencing add functionality while still allowing you to enjoy the scenic surroundings. Additional improvements include an encapsulated crawl space, plus a roof, windows, HVAC system, hot water heater, and attic insulation all replaced within approximately the last 10 years. With its spacious layout, desirable updates, large lot, and inviting outdoor spaces overlooking the water, this property offers a wonderful combination of comfort, functionality, and outdoor living. Schedule your showing and come see all this home has to offer!
Active
$325,000
50 Ridge Point, Stockbridge, GA 30281
3beds
1,796sqft
Single Family Residence
Built in 1986
0.65 Acres Lot
$317,400 Zestimate®
$181/sqft
$-- HOA
What's special
Unwind beneath the gazeboPeaceful water viewsWalk-in closetGranite countertopsSpacious layoutVersatile bonus roomGenerously sized primary suite
- 23 days
- 286
- 17
Zillow last checked:
Listing updated:
Listed by:
Christy Barnard 678-346-6979,
Watkins Real Estate Associates,
Eric Blank 678-431-1888,
Watkins Real Estate Associates
Source: GAMLS,MLS#: 10822547
Facts & features
Interior
Bedrooms & bathrooms
- Bedrooms: 3
- Bathrooms: 2
- Full bathrooms: 2
- Main level bathrooms: 2
- Main level bedrooms: 3
Rooms
- Room types: Bonus Room, Laundry
Kitchen
- Features: Breakfast Area, Solid Surface Counters
Heating
- Central, Forced Air, Natural Gas
Cooling
- Ceiling Fan(s), Central Air, Electric
Appliances
- Included: Dishwasher, Oven/Range (Combo), Refrigerator
- Laundry: Common Area
Features
- Master On Main Level, Other, Walk-In Closet(s)
- Flooring: Carpet, Other, Sustainable
- Basement: Crawl Space
- Attic: Pull Down Stairs
- Number of fireplaces: 1
- Fireplace features: Living Room
Interior area
- Total structure area: 1,796
- Total interior livable area: 1,796 sqft
- Finished area above ground: 1,796
- Finished area below ground: 0
Video & virtual tour
Property
Parking
- Total spaces: 4
- Parking features: Carport, Parking Pad
- Has carport: Yes
- Has uncovered spaces: Yes
Features
- Levels: One
- Stories: 1
- Fencing: Back Yard,Chain Link,Fenced,Other,Privacy
- Has view: Yes
- View description: Lake
- Has water view: Yes
- Water view: Lake
- Waterfront features: Lake, Pond
Lot
- Size: 0.65 Acres
- Features: Level, Other, Private, Sloped
- Residential vegetation: Cleared, Grassed, Partially Wooded
Details
- Additional structures: Gazebo, Other, Outbuilding
- Parcel number: 033A01070000
Construction
Type & style
- Home type: SingleFamily
- Architectural style: Ranch
- Property subtype: Single Family Residence
Materials
- Other, Wood Siding
- Foundation: Block
- Roof: Composition
Condition
- Resale
- New construction: No
- Year built: 1986
Utilities & green energy
- Sewer: Public Sewer
- Water: Public
- Utilities for property: Cable Available, Electricity Available, Phone Available, Water Available
Community & HOA
Community
- Features: None
- Subdivision: Jodeco Pointe
HOA
- Has HOA: No
- Services included: None
Location
- Region: Stockbridge
Financial & listing details
- Price per square foot: $181/sqft
- Tax assessed value: $257,600
- Annual tax amount: $4,073
- Date on market: 8/13/2026
- Cumulative days on market: 23 days
- Listing agreement: Exclusive Right To Sell
- Listing terms: Cash,Conventional,FHA,VA Loan
- Electric utility on property: Yes
Estimated market value
$317,400
$302,000 - $333,000
$1,916/mo
Price history
| Date | Event | Price |
|---|---|---|
| 8/13/2026 | Listed for sale | $325,000+140.9%$181/sqft |
Source:  GAMLS #10822547 Report a problem GAMLS #10822547 Report a problem | ||
| 6/13/2005 | Sold | $134,900+7.9%$75/sqft |
Source: Public Record Report a problem | ||
| 2/14/2005 | Sold | $125,000+1150%$70/sqft |
Source: Public Record Report a problem | ||
| 8/26/1993 | Sold | $10,000$6/sqft |
Source: Public Record Report a problem | ||
Public tax history
| Year | Property taxes | Tax assessment |
|---|---|---|
| 2025 | $1,093 -58.9% | $103,040 +0.4% |
| 2024 | $2,655 +8.3% | $102,600 -10.1% |
| 2023 | $2,452 +12.3% | $114,120 +35.4% |
| 2022 | $2,184 +4.5% | $84,280 +29.3% |
| 2021 | $2,090 +11.3% | $65,160 +15% |
| 2020 | $1,878 +7.1% | $56,680 +9.5% |
| 2019 | $1,753 +31.1% | $51,760 +26.6% |
| 2018 | $1,337 +5.2% | $40,880 +4.6% |
| 2016 | $1,271 +0.2% | $39,080 +15.3% |
| 2015 | $1,268 +16.2% | $33,880 +25.7% |
| 2014 | $1,092 | $26,960 |
| 2013 | -- | -- |
| 2012 | -- | -- |
| 2011 | -- | -- |
| 2010 | -- | -- |
| 2009 | -- | -- |
| 2008 | $1,273 -2.3% | -- |
| 2007 | $1,302 -23.9% | $48,400 |
| 2005 | $1,712 | $48,400 +4.5% |
| 2004 | $1,712 +5% | $46,320 +3.6% |
| 2003 | $1,630 +52.6% | $44,720 +3% |
| 2002 | $1,068 +11% | $43,400 +12.1% |
| 2001 | $963 -7.6% | $38,720 +9% |
| 2000 | $1,042 | $35,520 |
Find assessor info on the county website
Monthly payment
Est. payment
Payment breakdown
Explore the cost of this home by adjusting the details. Changes won't be saved.Climate risks
Neighborhood: 30281
Nearby schools
Schools provided by the listing agent
- Elementary: Pates Creek
- Middle: Dutchtown
- High: Dutchtown
Source: GAMLS. This data may not be complete. We recommend contacting the local school district to confirm school assignments for this home.
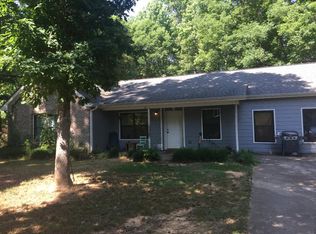
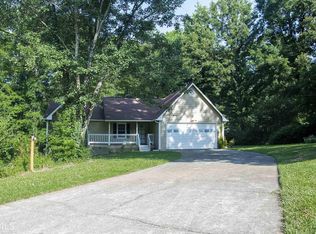
Similar homes
- $309,0004 bd2 ba2.1k sqft118 Bradford Pl, Stockbridge, GA 30281Active
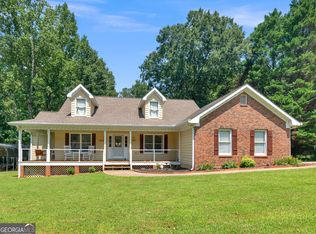
 MLS ID #10832634, Shelby Rawlings, Self Property Advisors. GAMLS
 - $269,0003 bd2 ba1.6k sqft133 Belair Trl, Stockbridge, GA 30281Active
 MLS ID #10832312, Christy Chandler, The Legacy Real Estate Group. GAMLS
 - $305,0003 bd2 ba1.3k sqft109 Summerfield Dr, McDonough, GA 30253Active
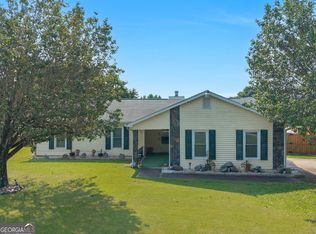 MLS ID #10820242, Christy Barnard, Watkins Real Estate Associates. GAMLS
 - $329,9005 bd3 ba2.2k sqft132 McKenzie Ct, Stockbridge, GA 30281Active
 MLS ID #10781606, Christie Thornton, Chapman Group Realty, Inc.. GAMLS
 - $295,0004 bd2 ba1.8k sqft365 Cook Dr, Ellenwood, GA 30294ActiveMLS ID #10837075, Tona ByrdHoward, Kolt Christopher Homes Inc.. GAMLS
- $299,0003 bd2 ba1.5k sqft2735 Austin Ln, Jonesboro, GA 30236ActiveMLS ID #10715843, Lacie Jones, Self Property Advisors. GAMLS
- $324,9003 bd2 ba1.6k sqft515 Creek View Pl, McDonough, GA 30252ActiveMLS ID #10817428, Adam Vadala, The Legacy Real Estate Group. GAMLS
- $279,0003 bd3 ba2k sqft2037 Hampton Locust Grove Rd, Locust Grove, GA 30248ActiveMLS ID #10837546, Christy Chandler, The Legacy Real Estate Group. GAMLS
- $265,0003 bd2 ba1.4k sqft571 Oak Grove Rd, McDonough, GA 30253ActiveMLS ID #10830159, Aaron Beaver, Your Home Sold Guaranteed Realty HOR. GAMLS
- $294,9983 bd2 ba1.7k sqft112 Bridget Dr, Hampton, GA 30228ActiveMLS ID #10802596, Carlos Brown, Maximum One Realtor Partners. GAMLS
- $334,9002 bd2 ba1.5k sqft331 Campground Rd, McDonough, GA 30253ActiveMLS ID #10803833, Nick P Craig, SouthSide, REALTORS. GAMLS
- $325,0006 bd3 ba2.4k sqft1607 Hillview Ave, Jonesboro, GA 30236ActiveMLS ID #10821191, Georgia Perimeter Homes, Keller Williams Realty Atl. Partners. GAMLS
- $275,0003 bd2 ba1.7k sqft218 River Trace Ct, McDonough, GA 30253ActiveMLS ID #10823869, Alexis Longmire, Market South Properties Inc.. GAMLS
- $339,0003 bd3 ba1.6k sqft165 Felton Ct, Fayetteville, GA 30214ActiveMLS ID #10784152, Tresca Rivers, Keller Williams Realty Atl. Partners. GAMLS
- $318,9003 bd2 ba1.9k sqft333 Cascade Ct, Hampton, GA 30228ActiveMLS ID #10801932, Peggy Jackson, eXp Realty. GAMLS
- $219,0003 bd2 ba1.2k sqft212 Brandon Ridge Cir, Stockbridge, GA 30281ActiveMLS ID #10810134, Lane Farmer, Keller Williams Realty Atl. Partners. GAMLS
- $225,0004 bd3 ba1.7k sqft9330 Hidden Hollow Trl, Jonesboro, GA 30236ActiveMLS ID #10832303, Kim Ross, Southern Classic Realtors. GAMLS
- $289,5003 bd2 ba1.4k sqft1130 Larkspur Dr, Locust Grove, GA 30248ActiveMLS ID #10836617, Megan S Cox, The Legacy Real Estate Group. GAMLS
- $324,0003 bd2 ba1.4k sqft275 Pine Tree Ln, McDonough, GA 30252ActiveMLS ID #10792422, Samantha Roach, SouthSide, REALTORS. GAMLS
- $309,9003 bd2 ba1.8k sqft323 Spring Rd, Covington, GA 30016ActiveMLS ID #10833750, Cindy Samagalsky, McGinnis Realty & Appraisals. GAMLS
