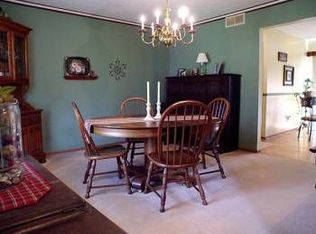
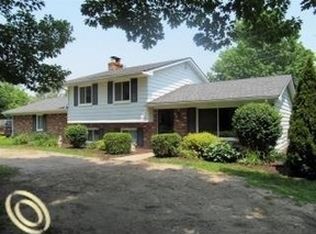
Welcome to this one-story brick home situated on .84 acre lot. Car enthusiasts, hobbyists, or those needing extra storage will appreciate the attached two-car garage as well as the oversized second garage, offering exceptional space for vehicles, equipment, or a workshop. Spacious living room with coat closet. Kitchen has plenty of oak cabinets and opens to the adjoining dining area. Convenient first-floor laundry. with cabinets and utility sink. All appliances included. Primary bedroom has private half bath and walk-in closet. Sliding door leads to sunroom overlooking the expansive .84-acre lot. The unfinished basement offers additional storage/living space potential. Roof 2013. Furnace 2014. Cosmetic updating needed. Please note that the basement has an active water leak, and the property is being sold as-is. Due to this condition, the sale is limited to cash buyers or financing through a renovation mortgage such as conventional HomeStyle or CHOICERenovation, FHA 203k, VA renovation loan, or USDA renovation mortgage. Buyers: contact your lender to inquire regarding the details of these loans. If you’re looking for one-story living with generous garage space, a large lot, and low township taxes, this property offers an excellent opportunity to make it your own. Home is on propane but natural gas hookup is available at the street.
Sold for $255,000
Zillow last checked:
Listing updated:
Bought with:
Susan Bonstelle, 6501353916
Partners Real Estate Professionals PC
Source: Realcomp II,MLS#: 20261053188
Price history
| Date | Event | Price |
|---|---|---|
| 7/24/2026 | Sold | $255,000-12%$196/sqft |
Source:  Realcomp II #20261053188 Report a problem Realcomp II #20261053188 Report a problem | ||
| 7/17/2026 | Pending sale | $289,900$223/sqft |
Source: Realcomp II #20261053188 Report a problem | ||
| 7/11/2026 | Listed for sale | $289,900$223/sqft |
Source: Realcomp II #20261053188 Report a problem | ||
Get a cash offer in 3 minutes
Find out how much your home could sell for in as little as 3 minutes with a no-obligation cash offer.
Estimated market value
$255,200
