Discover Timeless Elegance in this classic 3-bedroom, 3.5-bathroom brick estate, perfectly situated on an expansive 1.6+ acre lot in the desirable Foxcroft community. Offering the perfect balance of privacy and convenience, this exceptional property is located just 15 MINUTES FROM DOWNTOWN RALEIGH and benefits from NO CITY TAXES and NO HOA. With so much generous space and a highly versatile floor plan, the OPPORTUNITIES ARE ENDLESS to customize this house into your ultimate dream home. Designed for relaxation and effortless entertaining, the main living areas flow seamlessly into a bright, inviting sunroom that serves as the perfect space for morning coffee or quiet relaxation. From the sunroom, you can step out onto an expansive rear deck complete with a charming gazebo, creating an ideal setting for outdoor dining. Just steps away, the beautifully manicured grounds feature a dedicated garden area, offering a peaceful, private sanctuary. Inside, the residence opens up to grand proportions and sophisticated design, highlighted by oversized bedrooms that provide private, comfortable retreats for family and guests alike. Massive windows throughout the home frame scenic views and flood the living spaces with beautiful, abundant daylight. The flexible second floor adds even more functionality, featuring dedicated spaces ideal for a quiet executive home office and a large recreation, or media room. A standout feature of this property is its extraordinary automobile storage, making it an unparalleled haven for automobile enthusiasts. The home boasts 3 MAIN LEVEL GARAGES, with one of the bays being OVERSIZED and CLIMATED CONTROLLED. in addition, there is a TANDEM 2-CAR GARAGE BASEMENT perfect for additional car storage or a workshop.. Whether you are a dedicated car collector, a hobbyist, or simply require extensive workshop space or a studio, this versatile layout offers unmatched capability.
For sale
$1,200,000
5004 Buffaloe Rd, Raleigh, NC 27616
3beds
3,761sqft
Single Family Residence
Built in 1993
1.64 Acres Lot
$1,170,000 Zestimate®
$319/sqft
$-- HOA
What's special
Charming gazeboDedicated garden areaScenic viewsBright inviting sunroomExpansive rear deckBeautifully manicured groundsFlexible second floor
- 20 days
- 1,582
- 84
Likely to sell faster than
Zillow last checked:
Listing updated:
Listed by:
Kevin Hagen 919-389-9614,
Capital Raleigh Realty
Source: Doorify MLS,MLS#: 10196448
Facts & features
Interior
Bedrooms & bathrooms
- Bedrooms: 3
- Bathrooms: 4
- Full bathrooms: 3
- 1/2 bathrooms: 1
- Main level bathrooms: 3
- Main level bedrooms: 3
Primary bedroom
- Level: Main
- Area: 345.8 Square Feet
- Dimensions: 13.3 x 26.0
Bedroom 2
- Area: 201.5 Square Feet
- Dimensions: 13.0 x 15.5
Bedroom 3
- Area: 196.56 Square Feet
- Dimensions: 12.6 x 15.6
Bonus room
- Area: 275.55 Square Feet
- Dimensions: 16.5 x 16.7
Breakfast room
- Area: 140.4 Square Feet
- Dimensions: 11.7 x 12.0
Dining room
- Area: 201.39 Square Feet
- Dimensions: 13.7 x 14.7
Family room
- Area: 369.8 Square Feet
- Dimensions: 17.2 x 21.5
Kitchen
- Area: 176.64 Square Feet
- Dimensions: 12.8 x 13.8
Laundry
- Area: 104 Square Feet
- Dimensions: 10.0 x 10.4
Living room
- Area: 199.92 Square Feet
- Dimensions: 13.6 x 14.7
Sunroom
- Area: 207.36 Square Feet
- Dimensions: 9.6 x 21.6
Heating
- Central, Fireplace(s), Forced Air, Gas Pack
Cooling
- Central Air
Appliances
- Included: Cooktop, Dishwasher, Oven, Refrigerator
- Laundry: Laundry Room, Main Level
Features
- Bookcases, Ceiling Fan(s), Double Vanity, Entrance Foyer, Primary Downstairs, Storage, Tray Ceiling(s), Whirlpool Tub, Walk-In Shower
- Flooring: Carpet, Hardwood, Tile
- Doors: Mirrored Closet Door(s)
- Basement: Concrete,Walk-In Crawl Space
- Number of fireplaces: 1
- Fireplace features: Family Room, Gas
Interior area
- Total structure area: 3,761
- Total interior livable area: 3,761 sqft
- Finished area above ground: 3,761
- Finished area below ground: 0
Video & virtual tour
Property
Parking
- Total spaces: 5
- Parking features: Driveway, Garage Faces Side, Garage
- Garage spaces: 5
- Has uncovered spaces: Yes
Features
- Levels: One and One Half
- Stories: 1
- Patio & porch: Covered, Deck
- Exterior features: Storage
Lot
- Size: 1.64 Acres
Details
- Additional structures: Garage(s), Outbuilding
- Parcel number: 173505281621000 0075176
- Zoning: R-1
- Special conditions: Standard
Construction
Type & style
- Home type: SingleFamily
- Architectural style: Traditional
- Property subtype: Single Family Residence
Materials
- Brick
- Foundation: Crawlspace
- Roof: Shingle
Condition
- New construction: No
- Year built: 1993
Utilities & green energy
- Sewer: Septic Tank
- Water: Well
- Utilities for property: Electricity Available, Natural Gas Connected, Septic Connected
Community & HOA
Community
- Subdivision: Foxcroft
HOA
- Has HOA: No
Location
- Region: Raleigh
Financial & listing details
- Price per square foot: $319/sqft
- Tax assessed value: $948,647
- Annual tax amount: $6,277
- Date on market: 10/3/2026
- Listing agreement: Exclusive Right To Sell
- Listing terms: Cash,Conventional,FHA,VA Loan
- Road surface type: Paved
Estimated market value
$1,170,000
$1.11M - $1.23M
$3,549/mo
Price history
| Date | Event | Price |
|---|---|---|
| 10/3/2026 | Listed for sale | $1,200,000+8.1%$319/sqft |
Source:  Doorify MLS #10196448 Report a problem | ||
| 7/13/2026 | Sold | $1,110,000$295/sqft |
Source: Public Record Report a problem | ||
Public tax history
| Year | Property taxes | Tax assessment |
|---|---|---|
| 2025 | $6,088 +3% | $948,647 |
| 2024 | $5,911 +21.1% | $948,647 +52.2% |
| 2023 | $4,880 +7.9% | $623,371 |
| 2022 | $4,522 +2.8% | $623,371 |
| 2021 | $4,400 +1.7% | $623,371 |
| 2020 | $4,328 +3.6% | $623,371 +22.5% |
| 2019 | $4,176 | $508,868 |
| 2018 | $4,176 +14.8% | $508,868 |
| 2017 | $3,638 +2.1% | $508,868 |
| 2016 | $3,564 -11.8% | $508,868 -12.1% |
| 2015 | $4,043 +5.5% | $579,212 |
| 2014 | $3,831 | $579,212 |
| 2013 | -- | $579,212 |
| 2012 | -- | $579,212 |
| 2011 | -- | $579,212 |
| 2010 | -- | $579,212 |
| 2009 | -- | $579,212 |
| 2008 | -- | -- |
| 2007 | -- | -- |
| 2006 | -- | -- |
| 2005 | -- | -- |
| 2004 | -- | -- |
| 2003 | -- | -- |
| 2002 | -- | -- |
| 2001 | -- | -- |
Find assessor info on the county website
Monthly payment
Est. payment
Payment breakdown
Explore the cost of this home by adjusting the details. Changes won't be saved.Climate risks
Neighborhood: 27616
Nearby schools
Schools provided by the listing agent
- Elementary: Wake - Beaverdam Elementary School
- Middle: Wake - River Bend Middle School
- High: Wake - Rolesville High School
Source: Doorify MLS. This data may not be complete. We recommend contacting the local school district to confirm school assignments for this home.

Similar homes
- $1,150,0003 bd3 ba3.9k sqft12624 Six Forks Rd, Raleigh, NC 27614For Sale

 MLS ID #10196649, John O'Neal. Doorify MLS
- $1,075,0004 bd4 ba4.1k sqft1008 Old Meetinghouse Way, Raleigh, NC 27615For Sale
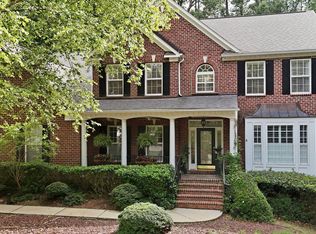 MLS ID #10171239, Marti Hampton. Doorify MLS
- $755,0003 bd4 ba3.4k sqft3016 Slippery Creek Ct, Raleigh, NC 27616For Sale
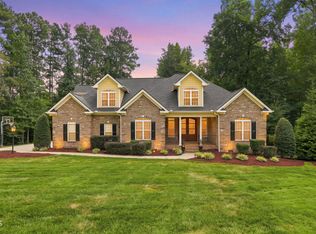 MLS ID #10190844, Andre Townsend. Doorify MLS
- $925,0004 bd4 ba3.8k sqft2213 Countrywood North Rd, Raleigh, NC 27615For Sale
 MLS ID #10197262, Liz Toth. Doorify MLS
- $935,0004 bd5 ba4.1k sqft7524 Tynewind Dr, Wake Forest, NC 27587For SaleMLS ID #10180671, Elisabeth Kane. Doorify MLS
- $1,175,0005 bd5 ba4.5k sqft7001 Shady Glen Ln, Wake Forest, NC 27587For SaleMLS ID #10184310, John Merriman. Doorify MLS
- $937,0004 bd4 ba3.4k sqft9004 Hometown Dr, Raleigh, NC 27615For SaleMLS ID #10184891, Jennifer Wolborsky. Doorify MLS
- $860,0004 bd4 ba3.3k sqft2012 Macon Ridge Rd, Raleigh, NC 27613For SaleMLS ID #10198951, Thomas Ladane Shoupe. Doorify MLS
- $1,250,0004 bd5 ba5k sqft1308 Ballyclare Ct, Raleigh, NC 27614For SaleMLS ID #10175445, Gaye Orr. Doorify MLS
- $950,0004 bd3 ba4k sqft1017 Old Meetinghouse Way, Raleigh, NC 27615For SaleMLS ID #10168088, Sallie Wall. Doorify MLS
- $1,324,9004 bd5 ba5.4k sqft1212 Prairie Pond Cir, Raleigh, NC 27614For SaleMLS ID #10187452, Craig Tribus. Doorify MLS
- $1,175,0004 bd4 ba3.9k sqft305 Hidden Lake Dr, Youngsville, NC 27596For SaleMLS ID #10169703, Angie Cole. Doorify MLS
- $885,0004 bd4 ba3.8k sqft5809 Stone Spring Rd, Raleigh, NC 27613For SaleMLS ID #10196258, Benjamin Passwaters. Doorify MLS
- $869,9004 bd4 ba3.4k sqft1023 Old Meetinghouse Way, Raleigh, NC 27615For SaleMLS ID #10166057, Bryan Moore. Doorify MLS
- $1,050,0005 bd5 ba5k sqft429 Grosvenor Dr, Raleigh, NC 27615For SaleMLS ID #10168072, Melissa Schambs. Doorify MLS
- $695,0005 bd4 ba4k sqft8401 Chelridge Dr, Wake Forest, NC 27587For SaleMLS ID #10199768, Matt Bennett. Doorify MLS
- $870,0004 bd4 ba3.4k sqft1412 Abbeys Grove Trl, Raleigh, NC 27614For SaleMLS ID #10197189, Michelle Gelston. Doorify MLS
- $1,165,0005 bd4 ba3.1k sqft607 Walcott Way, Cary, NC 27519For SaleMLS ID #10192150, Karen Coe. Doorify MLS
- $1,300,0005 bd4 ba3.5k sqft317 Schubauer Dr, Cary, NC 27513For SaleMLS ID #10197319, Karen Coe. Doorify MLS
- $775,0004 bd3 ba2.9k sqft5921 Valley Estates Dr, Raleigh, NC 27612For SaleMLS ID #10197395, John Merriman. Doorify MLS
