This 3 Bedroom 2 Bath home is located within one half mile to I-79 for an easy commute. Eat-in kitchen, and bonus room in the basement that can be finished to your liking. Laundry room in basement. Integral garage with basement access. Home is a modular. All taxes, measurements and age are approximate. Property is owned by the US Dep. of HUD case #571-181022. Subject to appraisal. Seller makes no representations or warranties as to property condition. Insurability code IE; HUD homes are sold AS-IS. Equal Housing Opportunity. All taxes, measurements and age are approximate. See AGENT REMARKS for bid submission. Property Condition Report in Associated Documents.
For sale
$156,000
501 E Grafton Rd, Fairmont, WV 26554
3beds
1,728sqft
Single Family Residence
Built in 1992
0.28 Acres Lot
$154,200 Zestimate®
$90/sqft
$-- HOA
What's special
Eat-in kitchenLaundry room in basement
- 11 days
- 1,301
- 118
Likely to sell faster than
Zillow last checked:
Listing updated:
Listed by:
KIM TILLEY 304-694-0010,
VANTAGE POINT REALTY, LLC
Source: NCWV REIN,MLS#: 10167554
Facts & features
Interior
Bedrooms & bathrooms
- Bedrooms: 3
- Bathrooms: 2
- Full bathrooms: 2
Primary bedroom
- Level: First
- Area: 163.02
- Dimensions: 11.4 x 14.3
Bedroom 2
- Features: Ceiling Fan(s), Wood Floor
- Level: First
- Area: 78.21
- Dimensions: 11 x 7.11
Bedroom 3
- Features: Ceiling Fan(s), Wood Floor
- Level: First
- Area: 88.4
- Dimensions: 8.11 x 10.9
Kitchen
- Features: Wood Floor
- Level: First
- Area: 193.23
- Dimensions: 17.1 x 11.3
Living room
- Features: Ceiling Fan(s), Wood Floor
- Level: First
- Area: 177.41
- Dimensions: 11.3 x 15.7
Basement
- Level: Basement
Heating
- Baseboard, Electric
Cooling
- Ceiling Fan(s)
Appliances
- Included: None
- Laundry: Washer Hookup
Features
- Single Level Living
- Flooring: Wood, Vinyl
- Basement: Partial,Interior Entry,Garage Access,Concrete,Exterior Entry
- Attic: Scuttle
- Number of fireplaces: 1
- Fireplace features: Electric
Interior area
- Total structure area: 2,668
- Total interior livable area: 1,728 sqft
- Finished area above ground: 1,728
- Finished area below ground: 0
Property
Parking
- Total spaces: 3
- Parking features: Off Street, 3+ Cars
- Garage spaces: 1
Features
- Levels: 1
- Stories: 1
- Patio & porch: Deck
- Fencing: None
- Has view: Yes
- View description: Neighborhood
- Waterfront features: None
Lot
- Size: 0.28 Acres
- Dimensions: .28
- Features: Sloped
Details
- Parcel number: 2418003000080000
Construction
Type & style
- Home type: SingleFamily
- Architectural style: Raised Ranch
- Property subtype: Single Family Residence
Materials
- Frame, Vinyl Siding
- Foundation: Block
- Roof: Shingle
Condition
- Year built: 1992
Utilities & green energy
- Electric: Circuit Breakers
- Sewer: Public Sewer
- Water: Public
Community & HOA
Community
- Features: Other
HOA
- Has HOA: No
Location
- Region: Fairmont
Financial & listing details
- Price per square foot: $90/sqft
- Tax assessed value: $168,800
- Annual tax amount: $1,258
- Date on market: 10/25/2026
- Electric utility on property: Yes
Estimated market value
$154,200
$146,000 - $162,000
$1,625/mo
Price history
| Date | Event | Price |
|---|---|---|
| 10/25/2026 | Listed for sale | $156,000+37.3%$90/sqft |
Source:  NCWV REIN #10167554 Report a problem | ||
| 6/6/2025 | Sold | $113,600-38.6%$66/sqft |
Source: Public Record Report a problem | ||
| 2/22/2023 | Contingent | $184,900$107/sqft |
Source: NCWV REIN #10145480 Report a problem | ||
| 2/21/2023 | Price change | $184,900-2.6%$107/sqft |
Source: NCWV REIN #10145480 Report a problem | ||
| 10/20/2022 | Price change | $189,900-5%$110/sqft |
Source: NCWV REIN #10145480 Report a problem | ||
| 10/2/2022 | Price change | $199,900-4.8%$116/sqft |
Source: NCWV REIN #10145480 Report a problem | ||
| 9/8/2022 | Price change | $209,900-2.3%$121/sqft |
Source: NCWV REIN #10145480 Report a problem | ||
| 8/25/2022 | Price change | $214,900-2.3%$124/sqft |
Source: NCWV REIN #10145480 Report a problem | ||
| 8/19/2022 | Listed for sale | $219,900+1051.3%$127/sqft |
Source: NCWV REIN #10145480 Report a problem | ||
| 7/8/2005 | Sold | $19,100$11/sqft |
Source: Public Record Report a problem | ||
Public tax history
| Year | Property taxes | Tax assessment |
|---|---|---|
| 2025 | $1,258 +3.4% | $101,280 +2.4% |
| 2024 | $1,217 +10.3% | $98,940 +10.8% |
| 2023 | $1,103 +2.3% | $89,280 +2.5% |
| 2022 | $1,078 | $87,060 +3.1% |
| 2021 | -- | $84,480 -2.8% |
| 2020 | -- | $86,880 +3.2% |
| 2019 | $1,053 +5.8% | $84,180 +5% |
| 2018 | $995 +1.5% | $80,160 +0.5% |
| 2017 | $980 +2.9% | $79,800 +2.5% |
| 2016 | $952 | $77,820 +2.3% |
| 2015 | $952 +3.7% | $76,080 +2.3% |
| 2014 | $919 | $74,340 +142.5% |
| 2003 | -- | $30,660 -1.9% |
| 2002 | -- | $31,260 +2.4% |
| 2001 | -- | $30,540 |
Find assessor info on the county website
Monthly payment
Est. payment
Payment breakdown
Explore the cost of this home by adjusting the details. Changes won't be saved.Climate risks
Neighborhood: 26554
Nearby schools
Schools provided by the listing agent
- Elementary: East Park Elementary
- Middle: East Fairmont Middle
- High: East Fairmont High
- District: Marion
Source: NCWV REIN. This data may not be complete. We recommend contacting the local school district to confirm school assignments for this home.

Similar homes
- $149,9993 bd2 ba1.3k sqft1133 Speedway Ave, Fairmont, WV 26554For Sale
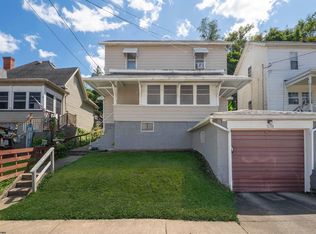 MLS ID #10166974, STEPHANIE LINDSEY. NCWV REIN
- $--3 bd1 ba1k sqft1799 Hillcrest Rd, Fairmont, WV 26554Auction
 ServiceLink Auction
- $135,0004 bd2 ba2k sqft1010 Fay St, Fairmont, WV 26554For Sale
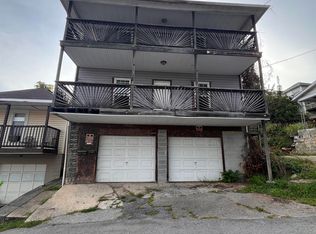 MLS ID #10166965, ROCHELLE NIKZAD. NCWV REIN
- $139,9994 bd2 ba2.2k sqft823 4th St, Fairmont, WV 26554For Sale
 MLS ID #10165631, LACY UEBEL. NCWV REIN
