Experience the beauty of waterfront living on the Bay of Green Bay in this Craftsman-inspired home. Filled w/natural light, the open-concept floor plan captures beautiful bay views & features a desirable main-level primary ensuite. Enjoy the welcoming covered front porch, professionally landscaped grounds with natural stone accents, a spacious patio, & a separate fire pit area. The finished lower level offers a warm, lodge-inspired retreat with a half bath already plumbed for a future shower. Car enthusiasts will appreciate the oversized, finished 3+ stall garage inc. a 42-foot-deep bay, h&c water, floor drain, & exceptional workspace. Nearby public boat access completes this exceptional waterfront opportunity. Shared private road to drive. (LL per floorplan measurements.)
Active-offer no bump
$950,000
5011 Edgewater Beach Rd, Green Bay, WI 54311
3beds
2,403sqft
Single Family Residence
Built in 2014
0.43 Acres Lot
$938,300 Zestimate®
$395/sqft
$-- HOA
What's special
Open-concept floor planWelcoming covered front porchSpacious patioSeparate fire pit areaBeautiful bay viewsDesirable main-level primary ensuite
- 18 days |
- 1,597 |
- 62 |
Zillow last checked:
Listing updated:
Listed by:
Becky L Buckland 920-621-5146,
Coldwell Banker Real Estate Group
Source: RANW as distributed by MLS GRID,MLS#: 50328446
Facts & features
Interior
Bedrooms & bathrooms
- Bedrooms: 3
- Bathrooms: 3
- Full bathrooms: 2
- 1/2 bathrooms: 1
Bedroom 1
- Level: Main
- Dimensions: 12x16
Bedroom 2
- Level: Main
- Dimensions: 12x14
Bedroom 3
- Level: Main
- Dimensions: 11x13
Dining room
- Level: Main
- Dimensions: 12x14
Family room
- Level: Lower
- Dimensions: 14x39
Kitchen
- Level: Main
- Dimensions: 14x17
Living room
- Level: Main
- Dimensions: 15x21
Heating
- Zoned
Cooling
- Central Air
Appliances
- Included: Dishwasher, Disposal, Dryer, Microwave, Range, Refrigerator, Washer
Features
- Pantry, Vaulted Ceiling(s), Walk-In Closet(s), Walk-in Shower
- Basement: Full,Sump Pump,Partial Fin. Contiguous
- Number of fireplaces: 1
- Fireplace features: One, Gas
Interior area
- Total interior livable area: 2,403 sqft
- Finished area above ground: 1,745
- Finished area below ground: 658
Video & virtual tour
Property
Parking
- Total spaces: 3
- Parking features: Attached
- Attached garage spaces: 3
Accessibility
- Accessibility features: 1st Floor Bedroom, 1st Floor Full Bath, Laundry 1st Floor, Level Drive, Low Pile Or No Carpeting
Features
- Patio & porch: Patio
- On waterfront: Yes
- Waterfront features: Bay
- Body of water: Green Bay
Lot
- Size: 0.43 Acres
- Features: Subj to Shoreland Zoning
Details
- Parcel number: SC160444
- Zoning: Residential
Construction
Type & style
- Home type: SingleFamily
- Architectural style: Ranch
- Property subtype: Single Family Residence
Materials
- Vinyl Siding
- Foundation: Poured Concrete
Condition
- New construction: No
- Year built: 2014
Utilities & green energy
- Sewer: Public Sewer
- Water: Well
Community & HOA
Location
- Region: Green Bay
Financial & listing details
- Price per square foot: $395/sqft
- Tax assessed value: $507,400
- Annual tax amount: $6,062
- Date on market: 7/2/2026
- Inclusions: Oven-Range, Refrigerator, Dishwasher, Microwave, Washer, Dryer, Disposal
Estimated market value
$938,300
$891,000 - $985,000
$2,901/mo
Price history
| Date | Event | Price |
|---|---|---|
| 7/4/2026 | Contingent | $950,000$395/sqft |
Source:  WIREX MLS #50328446 Report a problem WIREX MLS #50328446 Report a problem | ||
| 7/2/2026 | Listed for sale | $950,000+121%$395/sqft |
Source: RANW as distributed by MLS GRID #50328446 Report a problem | ||
| 6/19/2020 | Listing removed | $429,900$179/sqft |
Source: Design Realty #50217699 Report a problem | ||
| 6/10/2020 | Pending sale | $429,900+3.3%$179/sqft |
Source: Design Realty #50217699 Report a problem | ||
| 6/5/2020 | Sold | $416,238-3.2%$173/sqft |
Source: RANW as distributed by MLS GRID #50217699 Report a problem | ||
| 4/30/2020 | Price change | $429,900+7.5%$179/sqft |
Source: Design Realty #50217699 Report a problem | ||
| 2/21/2020 | Listed for sale | $399,900$166/sqft |
Source: Design Realty #50217699 Report a problem | ||
Public tax history
| Year | Property taxes | Tax assessment |
|---|---|---|
| 2024 | $6,479 -1.1% | $313,200 |
| 2023 | $6,550 +6.1% | $313,200 |
| 2022 | $6,170 -0.9% | $313,200 |
| 2021 | $6,228 +12.3% | $313,200 +2.5% |
| 2020 | $5,545 +0.7% | $305,500 |
| 2019 | $5,505 +8% | $305,500 |
| 2018 | $5,097 -0.7% | $305,500 |
| 2017 | $5,132 +2.7% | $305,500 |
| 2016 | $4,998 +1% | $305,500 |
| 2015 | $4,950 +161.3% | $305,500 +158.9% |
| 2014 | $1,894 | $118,000 |
Find assessor info on the county website
Monthly payment
Est. payment
Payment breakdown
Explore the cost of this home by adjusting the details. Changes won't be saved.Climate risks
Neighborhood: 54311
Nearby schools
GreatSchools rating
- 6/10Red Smith K-8Grades: PK-8Distance: 6.6 mi
- 7/10Preble High SchoolGrades: 9-12Distance: 10.9 mi

- $663,3003 bd2 ba2.6k sqft5015 Edgewater Beach Rd, Green Bay, WI 54311Sold
- $689,4003 bd1 ba1.5k sqft5003 Edgewater Beach Rd, Green Bay, WI 54311Off Market
- $665,400-- bd-- ba-- sqft5019 Edgewater Beach Rd, Green Bay, WI 54311Off Market
- $858,300-- bd-- ba-- sqft4999 Edgewater Beach Rd, Green Bay, WI 54311Off Market
- $1,600,200-- bd-- ba-- sqft5021 Edgewater Beach Rd, Green Bay, WI 54311Off Market
- $421,200-- bd-- ba-- sqft5000 Edgewater Beach Rd, Green Bay, WI 54311Off Market
- $360,0003 bd2 ba1.4k sqft4940 Hafeman Ln, Green Bay, WI 54311Sold
- $873,900-- bd-- ba-- sqft5029 Edgewater Beach Rd, Green Bay, WI 54311Off Market
A local agent can set up tours, give advice and negotiate with sellers.
Similar homes
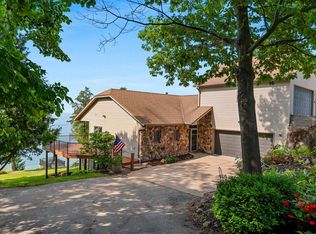
- $799,9003 bd2 ba2.5k sqft5153 Edgewater Beach Rd, Green Bay, WI 54311For Sale
 MLS ID #50328862, Molly B Daanen. RANW as distributed by MLS GRID
 - $760,0002 bd3 ba1.8k sqft4381 Anapaula Ln, Green Bay, WI 54311For Sale
 MLS ID #50324882, Susan E Ley. RANW as distributed by MLS GRID
 - $699,9003 bd3 ba2.4k sqft4000 Buckeye Way, Green Bay, WI 54311For Sale
 MLS ID #50327497, Zaid E Jazrawi. RANW as distributed by MLS GRID
 - $850,0003 bd2 ba1.7k sqft2825 Nicolet Dr, Green Bay, WI 54311For Sale
 MLS ID #50326194, Ryan M Champeau. RANW as distributed by MLS GRID
 - $849,9004 bd4 ba3.2k sqft2485 Van View Ct, Green Bay, WI 54311For SaleMLS ID #50328864, Ben M Bartolazzi. RANW as distributed by MLS GRID
- $479,9003 bd4 ba2.1k sqft3445 Edinburgh Rd, Green Bay, WI 54311For SaleMLS ID #50328784, Tanya M Niedzwiecki. RANW as distributed by MLS GRID
- $619,9004 bd4 ba3.2k sqft2960 Bally Bunion Ln, Green Bay, WI 54311For SaleMLS ID #50324046, Robin J Baade. RANW as distributed by MLS GRID
- $575,0003 bd3 ba2.9k sqft3152 Savanna Way, Green Bay, WI 54311For SaleMLS ID #50328758, Sarah J Buckoski. RANW as distributed by MLS GRID
- $500,0004 bd4 ba2.4k sqft5865 Clover Valley Dr, New Franken, WI 54229For SaleMLS ID #50327689, Cindy L Loritz. RANW as distributed by MLS GRID
- $614,9004 bd3 ba2.4k sqft4146 Don Cir, New Franken, WI 54229For SaleMLS ID #50325370, Chris M Spiering. RANW as distributed by MLS GRID
- $665,0003 bd4 ba2.8k sqft3764 Hallers Creek Rd, Suamico, WI 54313For SaleMLS ID #50328231, Ben D Bauknecht. RANW as distributed by MLS GRID
- $499,0004 bd3 ba2k sqft2909 Grand Cypress Ln, Green Bay, WI 54311For SaleMLS ID #50326187, Leonel Cortes. RANW as distributed by MLS GRID
- $574,9004 bd3 ba3.1k sqft3373 Langdon St, Green Bay, WI 54311For SaleMLS ID #50324229, Katye M Charlier. RANW as distributed by MLS GRID
- $649,9003 bd3 ba2.5k sqft3272 Libby Ln, Green Bay, WI 54313For SaleMLS ID #50328082, Jamie L Mursau. RANW as distributed by MLS GRID
- $599,9003 bd3 ba2.8k sqft2650 Orion Trl, Green Bay, WI 54311For SaleMLS ID #50325054, Terri A Balistriere. RANW as distributed by MLS GRID
- $564,9003 bd2 ba1.8k sqft3492 Mayapple Dr, Green Bay, WI 54311For SaleMLS ID #50324939, Greg L Dallaire. RANW as distributed by MLS GRID
- $599,9003 bd3 ba3k sqft2253 Tumbleweed Trl, Green Bay, WI 54313For SaleMLS ID #50328795, Todd D Everard. RANW as distributed by MLS GRID
- $529,9003 bd2 ba1.9k sqft3492 Peppergrass Dr, Green Bay, WI 54311For SaleMLS ID #50324049, Zach T Anderson. RANW as distributed by MLS GRID
- $724,9004 bd4 ba3.5k sqft2901 Moose Creek Trl, Green Bay, WI 54313For SaleMLS ID #50328802, Jill M Dickson-Kesler. RANW as distributed by MLS GRID
- $490,0004 bd3 ba2.7k sqft1397 Wellington Dr, Suamico, WI 54173For SaleMLS ID #50328824, Zac S Peterson. RANW as distributed by MLS GRID
