A lot has changed at 5015 Country Ridge Drive since the sellers purchased it in 2024! The wall between the kitchen and living room was removed, giving this 3-bedroom, 2-bath split foyer the open layout it was missing. New LVP flooring runs throughout the home, complemented by fresh paint, updated lighting and plumbing fixtures, all-new windows, and a completely remodeled main-level bathroom. Outside, the home sits on a .496-acre corner lot in a cul-de-sac, with a private backyard that backs to trees and offers plenty of room to enjoy. New front and rear exterior doors, including the kitchen sliding door and screen door add to the list of improvements. The refrigerator was replaced in 2024, and will stay. Updated inside, private out back, and ready for its next owner—come and see what makes this one stand out!
Pending
Listed by: Exit Elite Realty • Ryan Ochoa • 636-209-7509
$255,000
5015 Country Ridge Dr, Imperial, MO 63052
3beds
1,230sqft
Single Family Residence
Built in 1977
0.5 Acres Lot
$260,800 Zestimate®
$207/sqft
$19/mo HOA
What's special
Fresh paintOpen layoutCompletely remodeled main-level bathroomAll-new windowsPrivate out back
- 15 days
- 476
- 50
Zillow last checked:
Listing updated:
Listed by:
Ryan Ochoa 636-209-7509,
Exit Elite Realty
Source: MARIS,MLS#: 26059496 Originating MLS: Southern Gateway Association of REALTORS
Originating MLS: Southern Gateway Association of REALTORSFacts & features
Interior
Bedrooms & bathrooms
- Bedrooms: 3
- Bathrooms: 2
- Full bathrooms: 2
- Main level bathrooms: 1
- Main level bedrooms: 3
Heating
- Forced Air, Natural Gas
Cooling
- Central Air, Electric
Appliances
- Laundry: In Basement
Features
- Open Floorplan
- Flooring: Luxury Vinyl
- Has basement: Yes
- Has fireplace: No
Interior area
- Total structure area: 1,230
- Total interior livable area: 1,230 sqft
- Finished area above ground: 988
- Finished area below ground: 242
Video & virtual tour
Property
Parking
- Total spaces: 2
- Parking features: Attached, Garage Door Opener, Off Street, Oversized
- Attached garage spaces: 2
Features
- Levels: Multi/Split
- Exterior features: Private Yard, Storage
- Fencing: Back Yard,Chain Link,Wood
Lot
- Size: 0.5 Acres
- Features: Adjoins Wooded Area, Corner Lot, Cul-De-Sac, Level
Details
- Additional structures: Shed(s)
- Parcel number: 081.001.04001141
- Special conditions: Standard
Construction
Type & style
- Home type: SingleFamily
- Architectural style: Split Foyer,Split Level
- Property subtype: Single Family Residence
Materials
- Brick Veneer, Vinyl Siding
Condition
- Year built: 1977
Utilities & green energy
- Electric: Ameren
- Sewer: Public Sewer
- Water: Public
- Utilities for property: Electricity Available
Community & HOA
Community
- Subdivision: Country Wood Estates 3
HOA
- Has HOA: Yes
- Amenities included: None
- Services included: Common Area Maintenance
- HOA fee: $225 annually
- HOA name: Country Woods Estates
Location
- Region: Imperial
Financial & listing details
- Price per square foot: $207/sqft
- Tax assessed value: $132,000
- Annual tax amount: $1,735
- Date on market: 9/18/2026
- Cumulative days on market: 15 days
- Listing terms: Cash,Conventional,FHA,VA Loan
- Electric utility on property: Yes
Estimated market value
$260,800
$248,000 - $274,000
$2,033/mo
Price history
| Date | Event | Price |
|---|---|---|
| 9/21/2026 | Pending sale | $255,000$207/sqft |
Source:  MARIS #26059496 Report a problem MARIS #26059496 Report a problem | ||
| 9/18/2026 | Listed for sale | $255,000+21.5%$207/sqft |
Source: MARIS #26059496 Report a problem | ||
| 4/4/2024 | Sold | -- |
Source: MARIS #24011786 Report a problem | ||
| 3/18/2024 | Pending sale | $209,900$171/sqft |
Source: MARIS #24011786 Report a problem | ||
| 3/15/2024 | Listed for sale | $209,900+53.3%$171/sqft |
Source: MARIS #24011786 Report a problem | ||
| 12/21/2018 | Sold | -- |
Source: MARIS #18076938 Report a problem | ||
| 11/16/2018 | Pending sale | $136,900$111/sqft |
Source: RE/MAX Realty Cafe #18076938 Report a problem | ||
| 11/14/2018 | Price change | $136,900-0.1%$111/sqft |
Source: RE/MAX Realty Cafe #18076938 Report a problem | ||
| 11/6/2018 | Listed for sale | $137,000$111/sqft |
Source: RE/MAX Realty Cafe #18076938 Report a problem | ||
| 10/29/2018 | Pending sale | $137,000$111/sqft |
Source: RE/MAX Realty Cafe #18076938 Report a problem | ||
| 10/11/2018 | Price change | $137,000-2%$111/sqft |
Source: RE/MAX Realty Cafe #18076938 Report a problem | ||
| 9/29/2018 | Price change | $139,800-0.1%$114/sqft |
Source: RE/MAX Realty Cafe #18076938 Report a problem | ||
| 9/26/2018 | Listed for sale | $139,900$114/sqft |
Source: RE/MAX Realty Cafe #18076938 Report a problem | ||
| 3/12/2013 | Sold | -- |
Source: Public Record Report a problem | ||
Public tax history
| Year | Property taxes | Tax assessment |
|---|---|---|
| 2025 | $1,735 +5.7% | $25,100 +9.1% |
| 2024 | $1,641 +0.6% | $23,000 |
| 2023 | $1,632 +4.2% | $23,000 +4.1% |
| 2022 | $1,566 -0.1% | $22,100 |
| 2021 | $1,567 +5.2% | $22,100 +11.1% |
| 2020 | $1,489 -0.3% | $19,900 |
| 2019 | $1,494 | $19,900 |
| 2018 | $1,494 +4% | $19,900 |
| 2017 | $1,436 | $19,900 +11.8% |
| 2016 | $1,436 +20.5% | $17,800 |
| 2015 | $1,192 | $17,800 +4.1% |
| 2013 | $1,192 | $17,100 +7.5% |
| 2005 | -- | $15,900 +6.7% |
| 2004 | -- | $14,900 |
| 2003 | -- | $14,900 |
| 2002 | -- | $14,900 |
| 2001 | -- | $14,900 |
Find assessor info on the county website
Monthly payment
Est. payment
Payment breakdown
Explore the cost of this home by adjusting the details. Changes won't be saved.Climate risks
Neighborhood: 63052
Nearby schools
Schools provided by the listing agent
- Elementary: Raymond & Nancy Hodge Elem.
- Middle: Seckman Middle
- High: Seckman Sr. High
Source: MARIS. This data may not be complete. We recommend contacting the local school district to confirm school assignments for this home.
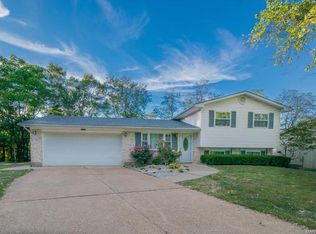
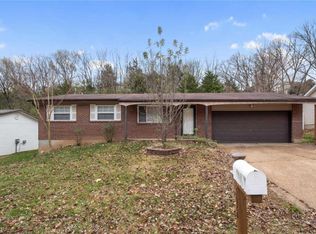
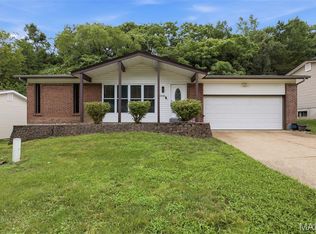
Similar homes
- $249,9004 bd1 ba1.1k sqft1757 Engle Dr, Arnold, MO 63010For Sale
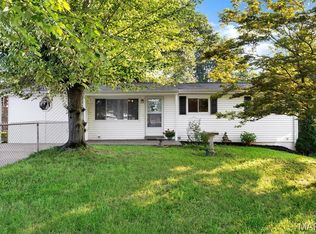
 MLS ID #26044972, Christina M Strait, Strait Realty. MARIS
 - $239,0003 bd2 ba960 sqft2271 Cessna Dr, Arnold, MO 63010For Sale
 MLS ID #26056393, Kathy Helbig, EXP Realty, LLC. MARIS
 - $259,9003 bd2 ba1k sqft1726 Clark Ln, Barnhart, MO 63012For Sale
 MLS ID #26051587, Lynda I Steiner, RE/MAX Best Choice St. Louis. MARIS
 - $215,0003 bd2 ba1.3k sqft4345 Ringer Rd, Saint Louis, MO 63129For Sale
 MLS ID #26062608, Sue G Martin, Coldwell Banker Realty - Gundaker. MARIS
 - $255,0002 bd2 ba1.3k sqft2741 Mullins Rd, Millstadt, IL 62260For SaleMLS ID #26062808, Stacey Gualdoni, Worth Clark Realty. MARIS
- $235,0002 bd1 ba1.2k sqft200 Meinhardt Dr, Fenton, MO 63026For SaleMLS ID #26058598, Tara L Hebenstreit, Coldwell Banker Realty - Gundaker. MARIS
- $325,0002 bd1 ba936 sqft3043 Adayah Ln, Arnold, MO 63010For SaleMLS ID #26039262, Misty M Whetstone, Hearth 2 Home LLC. MARIS
- $225,0003 bd2 ba1.4k sqft2101 Linnus Dr, High Ridge, MO 63049For SaleMLS ID #26052040, Lisa Rozier, Nettwork Global. MARIS
- $259,0002 bd1 ba1.4k sqft2300 Darla Dr, High Ridge, MO 63049For SaleMLS ID #26050766, Adam C Feise, Luetkenhaus Properties. MARIS
- $275,0003 bd2 ba1.2k sqft4725 Candace Dr, Saint Louis, MO 63123For SaleMLS ID #26055540, Jessica M Krieger Urich, Pivit, LLC. MARIS
- $210,0003 bd2 ba1k sqft2119 Linnus Dr, High Ridge, MO 63049For SaleMLS ID #26058353, Dawn Singer, Worth Clark Realty. MARIS
- $239,9003 bd2 ba1.3k sqft2934 Marathon Dr, De Soto, MO 63020For SaleMLS ID #26054992, Brittany N Henricks, Main Key Realty LLC. MARIS
- $315,0003 bd2 ba1.4k sqft3051 Nettie Dr, Saint Louis, MO 63129For SaleMLS ID #26050465, Angela Jett, Epique Realty. MARIS
- $325,0003 bd1 ba925 sqft777 Canter Creek Ln, Cedar Hill, MO 63016For SaleMLS ID #26063103, Andy M Boyd, Keller Williams Realty St. Louis. MARIS
- $284,9003 bd2 ba1.4k sqft3434 Laura Ln, Saint Louis, MO 63125For SaleMLS ID #26053883, Becky M O'Neill Romaine, RE/MAX Results. MARIS
- $229,9003 bd2 ba1.7k sqft701 Avenue H, Saint Louis, MO 63125For SaleMLS ID #26060877, Angela M Kittner-Brosseau, Keller Williams Realty St. Louis. MARIS
- $233,9003 bd2 ba1.1k sqft729 Joachim St, Festus, MO 63028For SaleMLS ID #26050916, Holly A Kennedy, Exit Elite Realty. MARIS
- $237,0002 bd2 ba1.2k sqft5651 Potomac St, Saint Louis, MO 63139For SaleMLS ID #26060250, Kirk A McCullen, Compass Realty Group. MARIS
- $354,0004 bd2 ba1.8k sqft1251 Hawksbury Dr, Arnold, MO 63010For SaleMLS ID #26040610, Linda R Frierdich, Century 21 Advantage. MARIS
- $200,0002 bd2 ba941 sqft31 Kassebaum Ln APT 107, Saint Louis, MO 63129For SaleMLS ID #26061273, Sue E Ragsdale, Coldwell Banker Realty - Gundaker. MARIS
