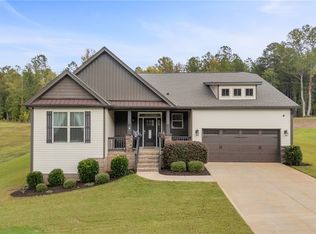
Like the idea of new construction? Don't overlook this 6 years "new" resale. Located in Anderson County School District 4 (Riverside Middle and Pendleton HS) new for 2026. The entire property inside and outside looks like a brand home. Such attention to detail was given this home by a local custom builder who provided modern as well as unique finishes and detailing throughout. Situated on 1/2+ acre lot the professionally designed landscaping is 100% complete as is this long established and no HOA Lake Hartwell neighborhood which features a community path giving access to the water. Upon arriving to property you will be awe struck by its meticulous care. The entire yard is finished with Bermuda sod, river rock and a rear privacy fence. The 3bed/2bath + “flex room” ranch style has been designed with majority of living space on main level. Foyer with 10' ceiling and wood detailing is just the beginning of the homes beautiful characteristics. Easy to care for LVP flooring, beautiful coffered ceiling and board and batten wall trim will delight your senses. Living room features a gas log fireplace surrounded by oversized windows powered with remote device blinds. Love to entertain? The kitchen and dining areas are open with ample seating for both table and countertop level stools. Popular color scheme designed kitchen with large quartz countertop areas, fashionable overhead lighting, storage pantry and black stainless appliances; all to remain including washer and dryer. Centrally located walk in laundry room and finished with fun patterned flooring. Two secondary bedrooms share the hallway area full bathroom. Owners bedroom is newly carpeted and located oppositeside for split style floor plan and the details are absolutely amazing; from the walls to ceiling. This retreat area features walk in closet, soakingtub, separate shower and double sinks. Office, playroom or 4th bedroom needs are covered with the second floor flex use room. For outdoor enjoyment and grilling needs the backyard has an ample sized covered patio. Property is easy access to I85, area shopping and restaurants and Clemson University. This is truly a “move in ready” home and the only thing it is missing is YOU.
Property located in USDA Rural Housing Loan 100% financing.
For sale
Price cut: $30K (9/4)
$439,000
503 Little John Trl, Anderson, SC 29621
3beds
1,978sqft
Single Family Residence
Built in 2020
0.58 Acres Lot
$431,100 Zestimate®
$222/sqft
$-- HOA
What's special
Professionally designed landscapingFashionable overhead lightingStorage pantry
- 21 days
- 971
- 83
Likely to sell faster than
Zillow last checked:
Listing updated:
Listed by:
Rhonda Collins 864-634-7776,
Western Upstate Keller William
Source: WUMLS,MLS#: 20306808 Originating MLS: Western Upstate Association of Realtors
Facts & features
Interior
Bedrooms & bathrooms
- Bedrooms: 3
- Bathrooms: 2
- Full bathrooms: 2
- Main level bathrooms: 2
- Main level bedrooms: 3
Rooms
- Room types: Bonus Room, Laundry
Primary bedroom
- Level: Main
- Dimensions: 19x14
Bedroom 2
- Level: Main
- Dimensions: 14x11
Bedroom 3
- Level: Main
- Dimensions: 12x10
Bonus room
- Level: Upper
- Dimensions: 15x12
Dining room
- Level: Main
- Dimensions: 16x12
Kitchen
- Level: Main
- Dimensions: 14x10
Laundry
- Level: Main
- Dimensions: 6x6
Living room
- Level: Main
- Dimensions: 19x17
Heating
- Central, Electric, Heat Pump
Cooling
- Central Air, Electric, Heat Pump
Appliances
- Included: Dryer, Dishwasher, Electric Oven, Electric Range, Disposal, Gas Water Heater, Microwave, Refrigerator, Smooth Cooktop, Tankless Water Heater, Washer, Plumbed For Ice Maker
- Laundry: Washer Hookup, Electric Dryer Hookup
Features
- Tray Ceiling(s), Ceiling Fan(s), Dual Sinks, Fireplace, Garden Tub/Roman Tub, High Ceilings, Bath in Primary Bedroom, Main Level Primary, Quartz Counters, Smooth Ceilings, Separate Shower, Cable TV, Vaulted Ceiling(s), Walk-In Closet(s), Walk-In Shower, Window Treatments, Separate/Formal Living Room
- Flooring: Carpet, Luxury Vinyl Plank, Tile
- Windows: Blinds, Insulated Windows, Tilt-In Windows, Vinyl
- Basement: None
- Has fireplace: Yes
- Fireplace features: Gas, Gas Log, Option
Interior area
- Total structure area: 1,978
- Total interior livable area: 1,978 sqft
Property
Parking
- Total spaces: 2
- Parking features: Attached, Garage, Driveway, Garage Door Opener
- Attached garage spaces: 2
Accessibility
- Accessibility features: Low Threshold Shower
Features
- Levels: One and One Half
- Patio & porch: Patio
- Exterior features: Fence, Patio
- Fencing: Yard Fenced
- On waterfront: Yes
- Waterfront features: Other, See Remarks
- Body of water: Hartwell
Lot
- Size: 0.58 Acres
- Features: Gentle Sloping, Level, Outside City Limits, Subdivision, Sloped, Interior Lot
Details
- Parcel number: 1200605007000
Construction
Type & style
- Home type: SingleFamily
- Architectural style: Craftsman
- Property subtype: Single Family Residence
Materials
- Stone Veneer, Vinyl Siding, Wood Siding
- Foundation: Slab
- Roof: Architectural,Shingle
Condition
- Year built: 2020
Details
- Builder name: Craft
Utilities & green energy
- Sewer: Septic Tank
- Water: Public
- Utilities for property: Electricity Available, Natural Gas Available, Septic Available, Water Available, Cable Available
Community & HOA
Community
- Features: Short Term Rental Allowed, Water Access, Lake
- Security: Smoke Detector(s)
- Subdivision: Sherwood Forest
HOA
- Has HOA: No
Location
- Region: Anderson
Financial & listing details
- Price per square foot: $222/sqft
- Annual tax amount: $1,474
- Date on market: 10/2/2026
- Cumulative days on market: 21 days
- Listing agreement: Exclusive Right To Sell
- Listing terms: USDA Loan
Estimated market value
$431,100
$410,000 - $453,000
$2,237/mo
Price history
| Date | Event | Price |
|---|---|---|
| 9/4/2026 | Price change | $439,000-6.4%$222/sqft |
Source:  Greater Greenville AOR #1594114 Report a problem | ||
| 7/18/2026 | Price change | $469,000-6%$237/sqft |
Source:  WUMLS #20302386 Report a problem | ||
| 7/6/2026 | Price change | $499,000-2%$252/sqft |
Source: WUMLS #20302386 Report a problem | ||
| 6/8/2026 | Listed for sale | $509,000+75.8%$257/sqft |
Source: WUMLS #20302386 Report a problem | ||
| 1/15/2021 | Sold | $289,500+221.7%$146/sqft |
Source: WUMLS #20231901 Report a problem | ||
| 2/5/2020 | Sold | $90,000-25%$46/sqft |
Source: WUMLS #20218132 Report a problem | ||
| 1/23/2020 | Price change | $120,000+700%$61/sqft |
Source: Western Upstate KW #20218132 Report a problem | ||
| 1/23/2020 | Pending sale | $15,000-87.5%$8/sqft |
Source: Western Upstate KW #20218132 Report a problem | ||
| 6/18/2019 | Listed for sale | $120,000+9.1%$61/sqft |
Source: Keller Williams Realty Western Upstate SC #20218133 Report a problem | ||
| 1/18/2018 | Listed for sale | $110,000+11.1%$56/sqft |
Source: Western Upstate KW #20157182 Report a problem | ||
| 3/1/2016 | Listing removed | $99,000$50/sqft |
Source: Keller Williams - Western Upstate, SC #20157182 Report a problem | ||
| 9/18/2015 | Listed for sale | $99,000-20.8%$50/sqft |
Source: Keller Williams - Western Upstate, SC #20157182 Report a problem | ||
| 8/15/2014 | Listed for sale | $125,000$63/sqft |
Source: Keller Williams Western Upstate #20157182 Report a problem | ||
Public tax history
Tax history is unavailable.
Monthly payment
Est. payment
Payment breakdown
Explore the cost of this home by adjusting the details. Changes won't be saved.Climate risks
Neighborhood: 29621
Nearby schools
Schools provided by the listing agent
- Elementary: Lafrance
- Middle: Riverside Middl
- High: Pendleton High
Source: WUMLS. This data may not be complete. We recommend contacting the local school district to confirm school assignments for this home.
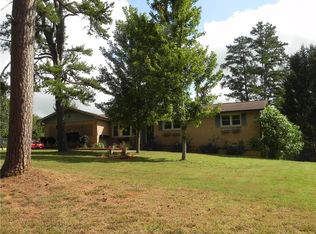
Similar homes
- $449,9003 bd2 ba2.3k sqft1003 Hillcrest Ct, Anderson, SC 29621For Sale
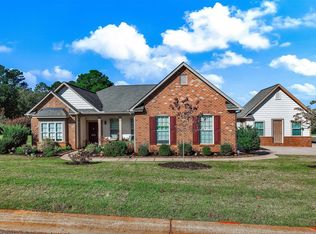 MLS ID #20308557, Traverse Foster, Commonwealth Realty, LLC. WUMLS
- $398,5003 bd3 ba2.3k sqft1000 Carlisle Pl, Anderson, SC 29621For Sale
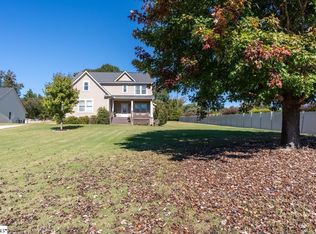 MLS ID #1607442, Anna-Marie Fraley, XSell Upstate. Greater Greenville AOR
- $377,0003 bd3 ba2.7k sqft202 Bronson Rdg, Anderson, SC 29621For Sale
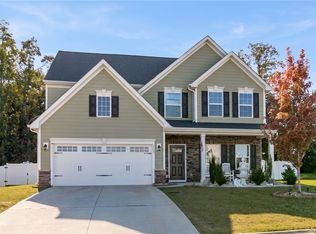 MLS ID #20308617, Sheila Newton Team, Howard Hanna Allen Tate - Anderson North. WUMLS
- $445,0003 bd2 ba2.2k sqft110 Estateside Dr, Anderson, SC 29621For Sale
 MLS ID #20307023, Karl Addis, Powell Real Estate. WUMLS
