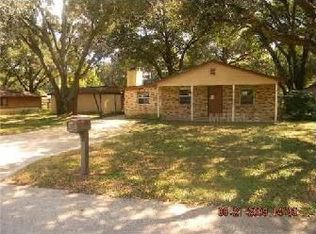
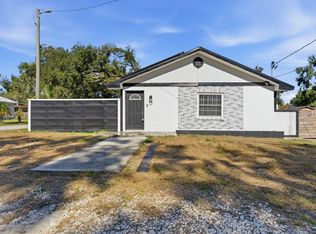
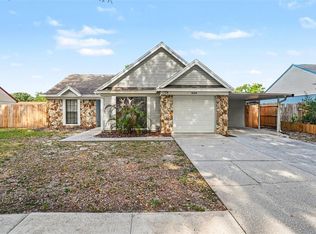
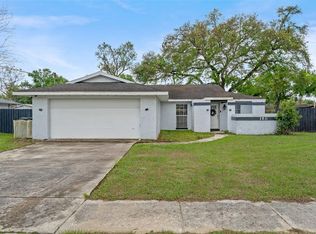
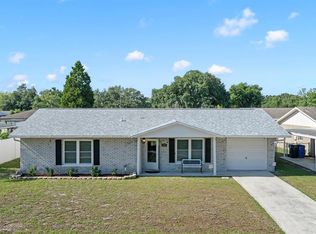
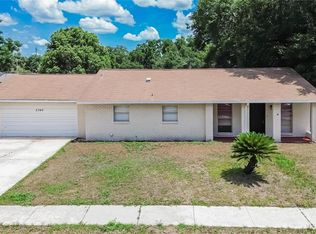
One or more photo(s) has been virtually staged. ATTENTION BUYERS! Welcome to this beautifully renovated 3-bedroom, 2-bathroom home situated on a unique oversized corner lot shaded by gorgeous mature trees. From the moment you arrive, you’ll appreciate the fresh interior and exterior paint, updated windows, new blinds, modern lighting fixtures, and thoughtful upgrades throughout the home. Inside, tile flooring runs throughout the entire property, creating a clean and cohesive look with easy maintenance in mind. The fully remodeled kitchen features new white cabinetry, quartz countertops, and stainless steel appliances, offering a bright and modern space for everyday living and entertaining. Both bathrooms have also been completely renovated with stylish finishes and updated fixtures. One of the standout features of this home is its flexible layout. A separate section of the property includes one bedroom, a bathroom, and a spacious family room positioned in a way that offers excellent potential for a private mother-in-law suite, guest quarters, home office setup, or multi-generational living. With its own entrance and room to potentially add a small kitchen, the possibilities are endless. Major system updates include a 2016 roof and 2017 A/C system, with additional recent improvements such as a new air handler fan installed approximately 5 months ago and the condenser compressor replaced last year. Step outside to enjoy the fully fenced yard with plenty of room for boats, RVs, trailers, work vehicles, or additional outdoor storage. Two storage sheds provide even more functionality and convenience. The property is on well and septic, meaning no water utility bill, and the drain field was replaced last year for added peace of mind. Conveniently located near shopping, dining, entertainment, and major highways, this move-in ready property combines modern updates, flexibility, and outdoor space in one hard-to-find package. Call to schedule your showing today!
For sale
$325,000
503 Moore Ave, Seffner, FL 33584
3beds
1,395sqft
Est.: Get pre-qualified
Single Family Residence
Built in 1977
10,000 Square Feet Lot
$318,500 Zestimate®
$233/sqft
$-- HOA
What's special
Modern lighting fixturesNew blindsFully remodeled kitchenUpdated windowsQuartz countertopsFlexible layoutSpacious family room
- 12 days |
- 638 |
- 58 |
Likely to sell faster than
Zillow last checked:
Listing updated:
Listing Provided by:
Turan Celiker, PA 813-580-0080,
KELLER WILLIAMS SUBURBAN TAMPA 813-684-9500
Source: Stellar MLS,MLS#: TB8508105 Originating MLS: Suncoast Tampa
Originating MLS: Suncoast Tampa
Tour with a local agent
Facts & features
Interior
Bedrooms & bathrooms
- Bedrooms: 3
- Bathrooms: 2
- Full bathrooms: 2
Primary bedroom
- Features: Ceiling Fan(s), Built-in Closet
- Level: First
- Area: 143 Square Feet
- Dimensions: 13x11
Bedroom 2
- Features: Ceiling Fan(s), Built-in Closet
- Level: First
- Area: 99 Square Feet
- Dimensions: 11x9
Bedroom 3
- Features: Ceiling Fan(s), Built-in Closet
- Level: First
- Area: 108 Square Feet
- Dimensions: 12x9
Family room
- Features: Ceiling Fan(s)
- Level: First
- Area: 162 Square Feet
- Dimensions: 18x9
Kitchen
- Level: First
- Area: 77 Square Feet
- Dimensions: 11x7
Laundry
- Level: First
- Area: 30 Square Feet
- Dimensions: 6x5
Living room
- Features: Ceiling Fan(s)
- Level: First
- Area: 252 Square Feet
- Dimensions: 18x14
Heating
- Central
Cooling
- Central Air
Appliances
- Included: Dishwasher, Microwave, Range, Refrigerator
- Laundry: Laundry Room
Features
- Living Room/Dining Room Combo, Thermostat
- Flooring: Tile
- Windows: Window Treatments
- Has fireplace: No
- Common walls with other units/homes: Corner Unit
Interior area
- Total structure area: 1,415
- Total interior livable area: 1,395 sqft
Video & virtual tour
Property
Features
- Levels: One
- Stories: 1
- Exterior features: Private Mailbox, Private Yard, Storage
Lot
- Size: 10,000 Square Feet
- Dimensions: 100 x 100
- Features: Oversized Lot
Details
- Parcel number: U02292026WG0000000006.0
- Zoning: RSC-6
- Special conditions: None
Construction
Type & style
- Home type: SingleFamily
- Property subtype: Single Family Residence
Materials
- Block
- Foundation: Slab
- Roof: Shingle
Condition
- New construction: No
- Year built: 1977
Utilities & green energy
- Sewer: Septic Tank
- Water: Well
- Utilities for property: Public
Community & HOA
Community
- Pet fee: $0 monthly
- Subdivision: SEFFNER PARK
HOA
- Has HOA: No
Location
- Region: Seffner
Financial & listing details
- Price per square foot: $233/sqft
- Tax assessed value: $163,014
- Annual tax amount: $1,818
- Date on market: 5/13/2026
- Cumulative days on market: 13 days
- Listing terms: Cash,Conventional,FHA,VA Loan
- Ownership: Fee Simple
- Total actual rent: 0
- Road surface type: Paved
Estimated market value
$318,500
$303,000 - $334,000
$2,031/mo
Price history
| Date | Event | Price |
|---|---|---|
| 5/13/2026 | Listed for sale | $325,000+584.1%$233/sqft |
Source:  Stellar MLS #TB8508105 Report a problem Stellar MLS #TB8508105 Report a problem | ||
| 3/1/2024 | Listing removed | -- |
Source: Zillow Rentals Report a problem | ||
| 2/17/2024 | Listed for rent | $1,550$1/sqft |
Source: Zillow Rentals Report a problem | ||
| 6/6/2017 | Sold | $47,510+1.1%$34/sqft |
Source: Public Record Report a problem | ||
| 3/21/2017 | Listed for sale | $47,000$34/sqft |
Source: MCPEAK REAL ESTATE FIRM #T2854346 Report a problem | ||
| 3/21/2017 | Pending sale | $47,000$34/sqft |
Source: MCPEAK REAL ESTATE FIRM #T2854346 Report a problem | ||
| 2/13/2017 | Listed for sale | $47,000$34/sqft |
Source: MCPEAK REAL ESTATE FIRM #T2854346 Report a problem | ||
| 2/13/2017 | Pending sale | $47,000$34/sqft |
Source: MCPEAK REAL ESTATE FIRM #T2854346 Report a problem | ||
| 1/26/2017 | Listed for sale | $47,000$34/sqft |
Source: MCPEAK REAL ESTATE FIRM #T2854346 Report a problem | ||
| 1/26/2017 | Pending sale | $47,000$34/sqft |
Source: MCPEAK REAL ESTATE FIRM #T2854346 Report a problem | ||
| 12/11/2016 | Listed for sale | $47,000+27.7%$34/sqft |
Source: MCPEAK REAL ESTATE FIRM #T2854346 Report a problem | ||
| 11/18/2016 | Sold | $36,800-16.9%$26/sqft |
Source: Public Record Report a problem | ||
| 12/16/2013 | Sold | $44,300$32/sqft |
Source: Public Record Report a problem | ||
Public tax history
| Year | Property taxes | Tax assessment |
|---|---|---|
| 2024 | $1,661 +5.8% | $107,718 +3% |
| 2023 | $1,569 +9.2% | $104,581 +3% |
| 2022 | $1,437 +1.9% | $101,535 +3% |
| 2021 | $1,411 +5.9% | $98,578 +1.4% |
| 2020 | $1,332 +6.6% | $97,217 +2.3% |
| 2019 | $1,250 | $95,031 +1.5% |
| 2018 | $1,250 +0.9% | $93,610 +39.8% |
| 2017 | $1,240 -18.5% | $66,951 +23.5% |
| 2016 | $1,520 +16.4% | $54,233 +10% |
| 2015 | $1,306 +15.9% | $49,303 +8.3% |
| 2014 | $1,127 | $45,530 +18% |
| 2013 | $1,127 +108.2% | $38,601 -2.9% |
| 2012 | $541 -20.4% | $39,750 -14.6% |
| 2011 | $680 -6.1% | $46,566 -4.8% |
| 2010 | $724 -3.5% | $48,922 -4.8% |
| 2009 | $751 +1.5% | $51,392 +0.1% |
| 2008 | $740 +5% | $51,341 +3% |
| 2007 | $705 +0.1% | $49,846 +2.5% |
| 2006 | $704 +2.1% | $48,630 +3% |
| 2005 | $689 | $47,214 +3% |
| 2004 | -- | $45,839 +1.9% |
| 2003 | -- | $44,984 +2.4% |
| 2002 | -- | $43,930 +1.6% |
| 2001 | -- | $43,238 -8% |
| 2000 | $583 | $47,019 |
Find assessor info on the county website
Monthly payment
Est. payment$--/mo
Payment breakdown
Explore the cost of this home by adjusting the details. Changes won't be saved.
All calculations are estimates and provided by Zillow, Inc. for informational purposes only. Actual amounts may vary.
HOA fees may include property taxes on listings classified as Co-Ops. Contact the listing agent and/or owner for fee details.
Mortgage interest rates are dependent on a number of factors, including credit score, down payment, and repayment length. Interest rate data provided by Zillow Group Marketplace, Inc. as of 1/1/1970 from various mortgage lenders with which we have lead or other similar arrangements; the Estimated Payment is an average of those rates.
See how much you could borrow to make a competitive offer.
Climate risks
Neighborhood: 33584
Nearby schools
GreatSchools rating
- 2/10Colson Elementary SchoolGrades: PK-5Distance: 0.3 mi
- 3/10Burnett Middle SchoolGrades: 6-8Distance: 1.4 mi
- 4/10Armwood High SchoolGrades: 9-12Distance: 1.9 mi
Schools provided by the listing agent
- Elementary: Colson-HB
- Middle: Burnett-HB
- High: Armwood-HB
Source: Stellar MLS. This data may not be complete. We recommend contacting the local school district to confirm school assignments for this home.
A local agent can set up tours, give advice and negotiate with sellers.


- Florida
- Hillsborough County
- Seffner
- 33584
- 503 Moore Ave
Nearby cities
Nearby zip codes
Other Seffner Topics
