NEWLY RENOVATED and MOVE IN READY with LVP flooring, carpet, new appliances and a fresh coat of paint!!! Country Living at its Finest on Nearly ¾ Acre! Welcome home to this spacious 3 bedroom, 2 full bath property offering 1,712 sq. ft. of comfortable living space, perfectly situated on a generous 0.69-acre lot. If you’ve been dreaming of peaceful surroundings with room to spread out, this is it! Inside, you’ll find an inviting layout featuring an eat-in kitchen, a cozy living room, and a large family room at the rear of the home, ideal for gathering and entertaining. The sunroom offers the perfect spot to relax and take in the beauty of the surrounding countryside year round. The owner’s suite provides a private retreat, while the additional bedrooms are nicely sized with ample closet space. Thoughtful living spaces throughout the home offer both comfort and functionality. Step outside and enjoy everything country living has to offer, wide open space, fresh air, and room to make it your own. The large concrete pad is perfect for outdoor entertaining, and the fire pit area creates a warm and inviting setting for evenings under the stars. Car enthusiasts, hobbyists, or those needing extra storage will love the two-car attached garage PLUS an additional detached garage, ideal for extra vehicles, a workshop, or recreational equipment. Key Updates Include: New plumbing from bathroom to septic + septic clean-out (Nov 2025) New dryer duct and vent (Sept 2025) Dishwasher & garbage disposal (Oct 2024) Water softener (2015) New roof on home & shop (2012) Siding and windows replaced by Windows Doors & More (2005 – still in excellent condition) Convenience of nearby amenities. Whether you’re looking for space to entertain, room for hobbies, or simply a quiet place to call home—this property checks all the boxes!
Active
Price cut: $5K (8/30)
$299,999
503 N Webster Rd, New Haven, IN 46774
3beds
1,712sqft
Single Family Residence
Built in 1964
0.69 Acres Lot
$293,700 Zestimate®
$--/sqft
$-- HOA
What's special
Two-car attached garageInviting layoutWide open spaceEat-in kitchenNewly renovatedNew appliancesFresh coat of paint
- 37 days
- 1,153
- 63
Likely to sell faster than
Zillow last checked:
Listing updated:
Listed by:
Crista Miller Cell:260-615-9164,
RE/MAX Results
Source: IRMLS,MLS#: 202633091
Facts & features
Interior
Bedrooms & bathrooms
- Bedrooms: 3
- Bathrooms: 2
- Full bathrooms: 2
- Main level bedrooms: 3
Bedroom 1
- Level: Main
Bedroom 2
- Level: Main
Family room
- Level: Main
- Area: 190
- Dimensions: 19 x 10
Kitchen
- Level: Main
- Area: 231
- Dimensions: 21 x 11
Living room
- Level: Main
- Area: 225
- Dimensions: 15 x 15
Heating
- Baseboard
Cooling
- Window Unit(s)
Appliances
- Included: Dishwasher, Refrigerator, Electric Cooktop, Exhaust Fan, Electric Oven, Water Filtration System, Electric Water Heater
Features
- 1st Bdrm En Suite, Stand Up Shower, Tub/Shower Combination, Main Level Bedroom Suite
- Flooring: Carpet, Laminate, Vinyl
- Basement: Crawl Space
- Has fireplace: No
Interior area
- Total structure area: 1,712
- Total interior livable area: 1,712 sqft
- Finished area above ground: 1,712
- Finished area below ground: 0
Video & virtual tour
Property
Parking
- Total spaces: 2
- Parking features: Attached
- Attached garage spaces: 2
Features
- Levels: One
- Stories: 1
Lot
- Size: 0.69 Acres
- Dimensions: 140X222
- Features: Level
Details
- Parcel number: 021403277006.000046
- Zoning: R1
- Other equipment: Sump Pump+Battery Backup
Construction
Type & style
- Home type: SingleFamily
- Architectural style: Ranch
- Property subtype: Single Family Residence
Materials
- Vinyl Siding
- Roof: Dimensional Shingles
Condition
- New construction: No
- Year built: 1964
Utilities & green energy
- Sewer: None
- Water: Private
Community & HOA
Community
- Subdivision: None
Location
- Region: New Haven
Financial & listing details
- Tax assessed value: $233,700
- Annual tax amount: $1,615
- Date on market: 8/14/2026
Estimated market value
$293,700
$279,000 - $308,000
$1,761/mo
Price history
| Date | Event | Price |
|---|---|---|
| 8/30/2026 | Price change | $299,999-1.6% |
Source:  IRMLS #202633091 Report a problem IRMLS #202633091 Report a problem | ||
| 8/14/2026 | Listed for sale | $304,999+6.3% |
Source: IRMLS #202633091 Report a problem | ||
| 6/15/2026 | Listing removed | $287,000 |
Source: IRMLS #202610723 Report a problem | ||
| 5/26/2026 | Pending sale | $287,000 |
Source: IRMLS #202610723 Report a problem | ||
| 4/28/2026 | Price change | $287,000-3.5% |
Source: IRMLS #202610723 Report a problem | ||
| 4/17/2026 | Price change | $297,400-0.8% |
Source: IRMLS #202610723 Report a problem | ||
| 4/6/2026 | Price change | $299,900-1.6% |
Source: IRMLS #202610723 Report a problem | ||
| 3/31/2026 | Listed for sale | $304,900+13% |
Source: IRMLS #202610723 Report a problem | ||
| 4/30/2024 | Sold | $269,900+3.8% |
Source: IRMLS #202409984 Report a problem | ||
| 4/5/2024 | Pending sale | $259,900 |
Source: IRMLS #202409984 Report a problem | ||
| 4/3/2024 | Price change | $259,900-3.7% |
Source: IRMLS #202409984 Report a problem | ||
| 3/26/2024 | Listed for sale | $270,000 |
Source: IRMLS #202409984 Report a problem | ||
Public tax history
| Year | Property taxes | Tax assessment |
|---|---|---|
| 2025 | $1,615 +9.9% | $233,700 +11.6% |
| 2024 | $1,470 +21.7% | $209,500 -0.6% |
| 2023 | $1,207 +16.2% | $210,700 +22.3% |
| 2022 | $1,038 +31.8% | $172,300 +19.7% |
| 2021 | $788 +7% | $143,900 +7.8% |
| 2020 | $736 +2.4% | $133,500 +5.9% |
| 2019 | $719 -3.9% | $126,100 +4.8% |
| 2018 | $748 +4.6% | $120,300 +0.3% |
| 2017 | $715 +7.2% | $120,000 +2.7% |
| 2016 | $667 -4.4% | $116,900 +0.3% |
| 2014 | $698 -1.4% | $116,500 +0.6% |
| 2013 | $707 -12.3% | $115,800 -8.5% |
| 2011 | $807 | $126,600 -3% |
| 2010 | -- | $130,500 +2% |
| 2007 | -- | $128,000 +29.7% |
| 2005 | -- | $98,700 |
| 2004 | -- | $98,700 +120.3% |
| 2001 | -- | $44,800 +200.1% |
| 1999 | -- | $14,930 |
Find assessor info on the county website
Monthly payment
Est. payment
Payment breakdown
Explore the cost of this home by adjusting the details. Changes won't be saved.Climate risks
Neighborhood: 46774
Nearby schools
Schools provided by the listing agent
- Elementary: Woodlan
- Middle: Woodlan
- High: Woodlan
- District: East Allen County
Source: IRMLS. This data may not be complete. We recommend contacting the local school district to confirm school assignments for this home.
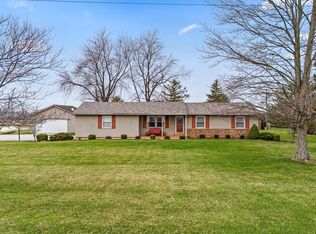
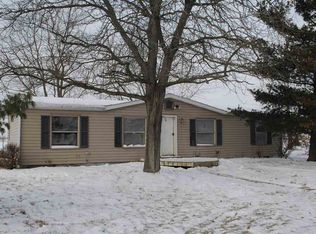
Similar homes
- $335,0003 bd2 ba2.1k sqft11722 N River Rd, New Haven, IN 46774For Sale
 MLS ID #202636946, Jenna Nelson, Coldwell Banker Real Estate Gr. IRMLS
 - $297,0004 bd2 ba1.7k sqft17105 Darling Rd, Woodburn, IN 46797For Sale
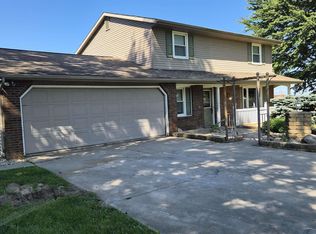 MLS ID #202635684, Nathan Lengacher, Integrity Realty Group LLC. IRMLS
 - $--3 bd3 ba1.7k sqft6732 Canby Dr, Fort Wayne, IN 46835Auction
 MLS ID #202637646, Jared S Sipe, Schrader RE and Auction/Fort W. IRMLS
 - $224,9003 bd3 ba1.8k sqft1328 N Park Dr, New Haven, IN 46774For Sale
 MLS ID #202632655, Stacy Dailey, North Eastern Group Realty. IRMLS
