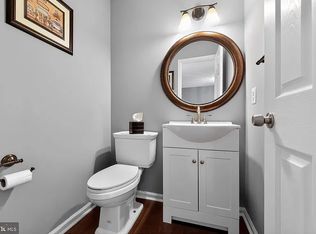
Welcome home to this charming single-story rancher set on an expansive 0.51-acre lot with excellent curb appeal in Oreland. Step through the front entrance directly into a light-filled living room featuring an open-concept layout, hardwood floors (2015), a stone wood-burning fireplace, and an updated half bath conveniently located right off the front entry. The main living space seamlessly flows into a bright dining area, connecting directly into a functional kitchen complete with granite countertops, rich cabinetry, a tiled backsplash, and stainless steel appliances. Down the main hallway, three spacious bedrooms offer warm wood flooring and generous natural light, served by a well-appointed full hall bath. Outdoor living is a highlight of this property, featuring a wide concrete patio that overlooks a brick walkway leading to a covered gazebo, all set within a huge, flat backyard framed by mature trees for privacy. Complete with a double wide driveway with room for multiple cars and an attached garage ideal for extra parking or storage, this home sits in the award-winning Springfield Township School District, offering an easy commute into the city and quick access to the PA Turnpike, Route 309, and local train stations. Don't miss the opportunity to make this move-in ready Oreland home your own. Schedule your private tour today or join us at the open house Saturday, October 10th 11 AM- 1 PM!
Accepting backups
$525,000
503 Oreland Mill Rd, Oreland, PA 19075
3beds
1,363sqft
Single Family Residence
Built in 1950
0.51 Acres Lot
$519,200 Zestimate®
$385/sqft
$-- HOA
What's special
Updated half bathThree spacious bedroomsGenerous natural lightExcellent curb appealBrick walkwayMature trees for privacyOpen-concept layout
- 28 days
- 1,284
- 90
Zillow last checked:
Listing updated:
Listed by:
Matthew DeSantis 267-625-7016,
Keller Williams Real Estate-Horsham (215) 657-8100
Source: Bright MLS,MLS#: PAMC2196588
Facts & features
Interior
Bedrooms & bathrooms
- Bedrooms: 3
- Bathrooms: 2
- Full bathrooms: 1
- 1/2 bathrooms: 1
- Main level bathrooms: 2
- Main level bedrooms: 3
Heating
- Central, Natural Gas
Cooling
- Central Air, Electric
Appliances
- Included: Gas Water Heater
Features
- Basement: Other
- Number of fireplaces: 1
- Fireplace features: Wood Burning
Interior area
- Total structure area: 1,363
- Total interior livable area: 1,363 sqft
- Finished area above ground: 1,363
Video & virtual tour
Property
Parking
- Total spaces: 5
- Parking features: Other, Attached, Driveway, On Street
- Attached garage spaces: 1
- Uncovered spaces: 4
Accessibility
- Accessibility features: None
Features
- Levels: One
- Stories: 1
- Pool features: None
Lot
- Size: 0.51 Acres
Details
- Additional structures: Above Grade
- Parcel number: 520012826001
- Zoning: B
- Special conditions: Standard
Construction
Type & style
- Home type: SingleFamily
- Architectural style: Ranch/Rambler
- Property subtype: Single Family Residence
Materials
- Other
- Foundation: Other
Condition
- New construction: No
- Year built: 1950
Utilities & green energy
- Sewer: Public Sewer
- Water: Public
Community & HOA
Community
- Subdivision: Oreland
HOA
- Has HOA: No
Location
- Region: Oreland
- Municipality: SPRINGFIELD TWP
Financial & listing details
- Price per square foot: $385/sqft
- Tax assessed value: $130,050
- Annual tax amount: $6,897
- Date on market: 10/9/2026
- Listing agreement: Exclusive Right To Sell
- Listing terms: Cash,Conventional,FHA,VA Loan
- Inclusions: Washer, Dryer, Refrigerator And Pergola All In "as Is" Condition With No Monetary Value
- Ownership: Fee Simple
Estimated market value
$519,200
$493,000 - $545,000
$3,008/mo
Price history
| Date | Event | Price |
|---|---|---|
| 10/23/2026 | Listed for sale | $525,000$385/sqft |
Source:  Bright MLS #PAMC2196588 Report a problem | ||
| 10/19/2026 | Contingent | $525,000$385/sqft |
Source: Bright MLS #PAMC2196588 Report a problem | ||
| 10/9/2026 | Listed for sale | $525,000+83.6%$385/sqft |
Source: Bright MLS #PAMC2196588 Report a problem | ||
| 1/27/2011 | Sold | $286,000-3.1%$210/sqft |
Source: Public Record Report a problem | ||
| 10/9/2010 | Listing removed | $295,000$216/sqft |
Source: Prudential Fox and Roach #5762488 Report a problem | ||
| 8/27/2010 | Listed for sale | $295,000+58.6%$216/sqft |
Source: Prudential Fox and Roach #5762488 Report a problem | ||
| 9/17/2009 | Sold | $186,000$136/sqft |
Source: Public Record Report a problem | ||
Public tax history
| Year | Property taxes | Tax assessment |
|---|---|---|
| 2025 | $6,345 +4.8% | $130,050 |
| 2024 | $6,054 | $130,050 |
| 2023 | $6,054 +5.4% | $130,050 |
| 2022 | $5,743 +2.8% | $130,050 |
| 2021 | $5,584 +2.2% | $130,050 |
| 2020 | $5,463 +1.6% | $130,050 |
| 2019 | $5,379 +2.9% | $130,050 |
| 2018 | $5,229 +2.9% | $130,050 |
| 2017 | $5,084 +2.3% | $130,050 |
| 2016 | $4,970 +2.9% | $130,050 |
| 2015 | $4,832 +1.2% | $130,050 |
| 2014 | $4,773 +2% | $130,050 |
| 2013 | $4,680 +2% | $130,050 |
| 2012 | $4,586 +2.5% | $130,050 |
| 2011 | $4,475 +3.3% | $130,050 |
| 2010 | $4,333 +1.6% | $130,050 |
| 2009 | $4,263 +4.6% | $130,050 |
| 2008 | $4,076 +4.6% | -- |
| 2007 | $3,896 +2.5% | -- |
| 2006 | $3,801 +4.7% | -- |
| 2005 | $3,630 +5% | -- |
| 2004 | $3,457 -0.1% | -- |
| 2003 | $3,460 +10.1% | -- |
| 2002 | $3,144 +9.6% | -- |
| 2000 | $2,868 +6.9% | -- |
| 1999 | $2,683 | -- |
Find assessor info on the county website
Monthly payment
Est. payment
Payment breakdown
Explore the cost of this home by adjusting the details. Changes won't be saved.Climate risks
Neighborhood: 19075
Nearby schools
Schools provided by the listing agent
- Elementary: Erdenheim
- Middle: Springfield Township
- High: Springfield Township
- District: Springfield Township
Source: Bright MLS. This data may not be complete. We recommend contacting the local school district to confirm school assignments for this home.
Similar homes
- $514,0004 bd2 ba1.9k sqft207 Crooked Billet Rd, Hatboro, PA 19040For Sale
 MLS ID #PAMC2190034, Larry Longo, Coldwell Banker Hearthside. Bright MLS
- $499,0003 bd2 ba1.7k sqft209 W Prospect Ave, North Wales, PA 19454For Sale
 MLS ID #PAMC2197890, Nick Raimo, Keller Williams Real Estate-Montgomeryville. Bright MLS
- $449,0003 bd2 ba1.4k sqft3027 Crescent Ave, Lafayette Hill, PA 19444For Sale
 MLS ID #PAMC2193798, Lori-Nan Engler, Redfin Corporation. Bright MLS
- $400,0003 bd2 ba1.8k sqft915 Lomond Ln, Philadelphia, PA 19128For Sale
 MLS ID #PAPH2685692, Brenda Beiser, Redfin Corporation. Bright MLS
- $549,9004 bd2 ba1.8k sqft512 Firethorn Rd, King Of Prussia, PA 19406For SaleMLS ID #PAMC2190544, Mr. Gary A Mercer SR., LPT Realty, LLC. Bright MLS
- $455,0003 bd2 ba1.6k sqft1072 Fitch Pl, Warminster, PA 18974For SaleMLS ID #PABU2131344, Jordan Klusman, CG Realty, LLC. Bright MLS
- $425,0003 bd3 ba1.1k sqft532 Jefferson Ave, Cheltenham, PA 19012For SaleMLS ID #PAMC2198836, Melissa Adams Morris, Real of Pennsylvania. Bright MLS
- $479,9003 bd2 ba1.1k sqft3315 Rodney Dr, Newtown Square, PA 19073For SaleMLS ID #PADE2125420, Norm Andrews, RE/MAX Preferred - Newtown Square. Bright MLS
- $456,7894 bd2 ba1.7k sqft45 Ward Ave, Audubon, NJ 08106For SaleMLS ID #NJCD2129296, Candace Lowden, Century 21 Alliance-Cherry Hill. Bright MLS
- $489,9003 bd2 ba1.4k sqft124 W 5th Ave, Collegeville, PA 19426For SaleMLS ID #PAMC2195312, Colleen Gular, RE/MAX 440 - Skippack. Bright MLS
- $499,9004 bd3 ba1.7k sqft4851 Magnolia Ave, Trevose, PA 19053For SaleMLS ID #PABU2134544, Yan Korol, Elite Realty Group Unl. Inc.. Bright MLS
- $350,0002 bd1 ba1.2k sqft1442 Tudor St, Philadelphia, PA 19111For SaleMLS ID #PAPH2687682, Carmine Rauso, Keller Williams Main Line. Bright MLS
- $420,0003 bd3 ba1.5k sqft8 Loggers Mill Rd, Horsham, PA 19044For SaleMLS ID #PAMC2199520, Steven Salemno, RE/MAX Centre Realtors. Bright MLS
- $456,0003 bd2 ba1.6k sqft426 Harding Ave, Langhorne, PA 19047For SaleMLS ID #PABU2132612, Joshua McKnight, Keller Williams Real Estate-Horsham. Bright MLS
- $489,0003 bd2 ba1.4k sqft313 Portsmouth Rd, Cherry Hill, NJ 08034For SaleMLS ID #NJCD2129716, Ian Rossman, EXP Realty, LLC. Bright MLS
- $469,9003 bd1 ba2k sqft1029 Old Huntingdon Pike, Huntingdon Valley, PA 19006For SaleMLS ID #PAMC2179872, Edward McDonald, Re/Max One Realty. Bright MLS
- $525,0002 bd3 ba1.8k sqft237 W Montgomery Ave #2, Haverford, PA 19041For SaleMLS ID #PAMC2199486, Erica Deuschle, Keller Williams Main Line. Bright MLS
- $539,9004 bd2 ba1.6k sqft101 Norwood Ave, Westmont, NJ 08108For SaleMLS ID #NJCD2127544, Francesco Pullella, HOF Realty. Bright MLS
- $439,9004 bd2 ba1.9k sqft1338 Barness Dr, Warminster, PA 18974For SaleMLS ID #PABU2134068, Laura DiPillo, RE/MAX Centre Realtors. Bright MLS
- $479,9004 bd2 ba1.4k sqft8017 Lenola St, Philadelphia, PA 19136For SaleMLS ID #PAPH2660906, Ken Prause, Opus Elite Real Estate. Bright MLS
