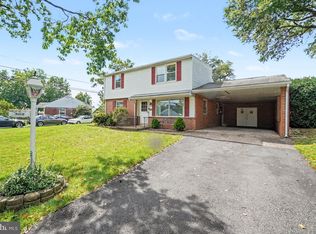
Offer deadline is Tuesday 5pm. All offer musgt subbmit by 3pm. Welcome to this beautiful 3-bedroom, 1.5-bathroom home! Conveniently located near shopping, dining, schools, and other essential amenities, this property is a great opportunity for both homeowners and investors. Whether you’re looking for a primary residence or a great investment property, this home is worth a look! 📅 Schedule your private showing today and come see what this property has to offer.
Pending
$240,000
5030 Arney Rd, Harrisburg, PA 17111
3beds
2,000sqft
Single Family Residence
Built in 1986
0.32 Acres Lot
$242,900 Zestimate®
$120/sqft
$-- HOA
What's special
- 16 days
- 1,799
- 149
Zillow last checked:
Listing updated:
Listed by:
krishna pradhan 616-954-5883,
Ghimire Homes (443) 858-1491,
Co-Listing Agent: Bishal Karki 616-299-4318,
Ghimire Homes
Source: Bright MLS,MLS#: PADA2063312
Facts & features
Interior
Bedrooms & bathrooms
- Bedrooms: 3
- Bathrooms: 2
- Full bathrooms: 1
- 1/2 bathrooms: 1
- Main level bathrooms: 2
- Main level bedrooms: 3
Basement
- Area: 700
Heating
- Central, Forced Air, Oil
Cooling
- Central Air, Electric
Appliances
- Included: Microwave, Built-In Range, Dishwasher, Disposal, Dryer, Electric Water Heater
Features
- Ceiling Fan(s), Combination Kitchen/Dining, Combination Kitchen/Living, Pantry
- Flooring: Carpet
- Basement: Partial,Finished,Rear Entrance,Sump Pump,Walk-Out Access
- Has fireplace: No
Interior area
- Total structure area: 2,000
- Total interior livable area: 2,000 sqft
- Finished area above ground: 1,300
- Finished area below ground: 700
Property
Parking
- Total spaces: 1
- Parking features: Garage Faces Front, Garage Faces Side, Garage Door Opener, Detached, Driveway, Off Street, On Street
- Garage spaces: 1
- Has uncovered spaces: Yes
Accessibility
- Accessibility features: Accessible Doors
Features
- Levels: Two
- Stories: 2
- Pool features: None
Lot
- Size: 0.32 Acres
Details
- Additional structures: Above Grade, Below Grade
- Parcel number: 630771910000000
- Zoning: RESIDENTIAL
- Special conditions: Standard
Construction
Type & style
- Home type: SingleFamily
- Architectural style: Traditional
- Property subtype: Single Family Residence
Materials
- Frame
- Foundation: Other
Condition
- New construction: No
- Year built: 1986
Utilities & green energy
- Sewer: Other
- Water: Public
Community & HOA
Community
- Subdivision: None Available
HOA
- Has HOA: No
Location
- Region: Harrisburg
- Municipality: SWATARA TWP
Financial & listing details
- Price per square foot: $120/sqft
- Tax assessed value: $118,300
- Annual tax amount: $3,774
- Date on market: 9/4/2026
- Listing agreement: Exclusive Right To Sell
- Listing terms: Cash,Conventional,FHA,VA Loan
- Inclusions: Treadmil Downstair, Dryer Outside, Range, Microwave, Washer, garage Freezer
- Ownership: Fee Simple
Estimated market value
$242,900
$231,000 - $255,000
$2,238/mo
Price history
| Date | Event | Price |
|---|---|---|
| 9/10/2026 | Pending sale | $240,000$120/sqft |
Source:  Bright MLS #PADA2063312 Report a problem Bright MLS #PADA2063312 Report a problem | ||
| 9/4/2026 | Listed for sale | $240,000+26.4%$120/sqft |
Source: Bright MLS #PADA2063312 Report a problem | ||
| 7/7/2018 | Listing removed | $189,900$95/sqft |
Source: RE/MAX 1ST ADVANTAGE #1001248722 Report a problem | ||
| 7/7/2018 | Listed for sale | $189,900+0.5%$95/sqft |
Source: RE/MAX 1ST ADVANTAGE #1001248722 Report a problem | ||
| 7/3/2018 | Sold | $189,000-0.5%$95/sqft |
Source: Public Record Report a problem | ||
| 6/2/2018 | Pending sale | $189,900$95/sqft |
Source: RE/MAX 1ST ADVANTAGE #1001248722 Report a problem | ||
| 5/24/2018 | Price change | $189,900-5%$95/sqft |
Source: RE/MAX 1st Advantage #1001248722 Report a problem | ||
| 3/13/2018 | Listed for sale | $199,900$100/sqft |
Source: Re/Max 1st Advantage #1000257406 Report a problem | ||
| 11/9/2017 | Listing removed | $199,900$100/sqft |
Source: RE/MAX 1ST ADVANTAGE #10306751 Report a problem | ||
| 8/24/2017 | Listed for sale | $199,900+29%$100/sqft |
Source: RE/MAX 1ST ADVANTAGE #10306751 Report a problem | ||
| 12/17/2012 | Sold | $155,000-4.9%$78/sqft |
Source: Public Record Report a problem | ||
| 11/9/2012 | Listed for sale | $163,000-3.6%$82/sqft |
Source: Keller Williams of Central PA East #10227062 Report a problem | ||
| 9/24/2012 | Listing removed | $169,000$85/sqft |
Source: Keller Williams of Central PA East #10227062 Report a problem | ||
| 8/9/2012 | Listed for sale | $169,000$85/sqft |
Source: Keller Williams of Central PA East #10227062 Report a problem | ||
Public tax history
| Year | Property taxes | Tax assessment |
|---|---|---|
| 2026 | $3,725 +5.5% | $118,300 |
| 2025 | $3,530 +5.3% | $118,300 |
| 2023 | $3,352 | $118,300 |
| 2022 | $3,352 | $118,300 |
| 2021 | $3,352 +160.6% | $118,300 |
| 2020 | $1,286 -1.1% | $118,300 |
| 2019 | $1,300 -58.4% | $118,300 |
| 2018 | $3,125 | $118,300 |
| 2017 | -- | $118,300 |
| 2016 | -- | $118,300 |
| 2015 | -- | $118,300 |
| 2014 | -- | $118,300 |
| 2013 | -- | $118,300 |
| 2012 | -- | $118,300 |
| 2011 | -- | $118,300 |
| 2010 | -- | $118,300 |
| 2008 | -- | $118,300 |
| 2007 | -- | $118,300 |
| 2006 | -- | $118,300 |
Find assessor info on the county website
Monthly payment
Est. payment
Payment breakdown
Explore the cost of this home by adjusting the details. Changes won't be saved.Climate risks
Neighborhood: Lawnton
Nearby schools
Schools provided by the listing agent
- High: Central Dauphin
- District: Central Dauphin
Source: Bright MLS. This data may not be complete. We recommend contacting the local school district to confirm school assignments for this home.
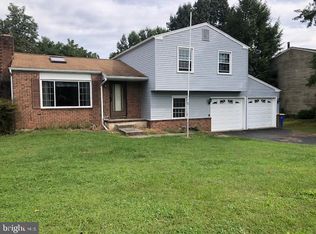
Similar homes
- $250,0004 bd2 ba1.5k sqft114 Kelso St, Harrisburg, PA 17111For Sale
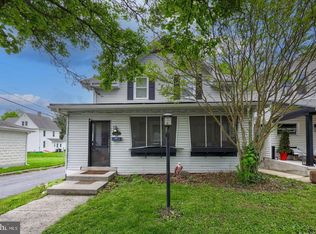
 MLS ID #PADA2064020, JOSHUA Clelan, Coldwell Banker Realty. Bright MLS
 - $240,0002 bd3 ba1.4k sqft291 Lincoln Ave, Harrisburg, PA 17111For Sale
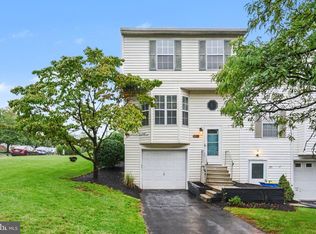 MLS ID #PADA2063766, OM GURUNG, Coldwell Banker Realty. Bright MLS
 - $272,0003 bd3 ba2.2k sqft1068 Country Hill Dr, Harrisburg, PA 17111For Sale
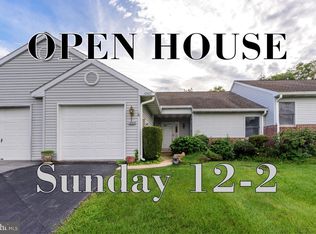 MLS ID #PADA2063948, SCOTT FONNER, RE/MAX Realty Associates. Bright MLS
 - $244,9004 bd3 ba1.9k sqft302 Wedgewood Rd, Harrisburg, PA 17109For Sale
 MLS ID #PADA2063952, JASON MCMULLEN, Iron Valley Real Estate of Central PA. Bright MLS
 - $250,0003 bd3 ba2.5k sqft4001 Locust Ln, Harrisburg, PA 17109For SaleMLS ID #PADA2062028, Schylar Bethea, Keller Williams of Central PA. Bright MLS
- $325,0004 bd2 ba1.5k sqft375 N 48th St, Harrisburg, PA 17111For SaleMLS ID #PADA2061104, JOY DANIELS, Joy Daniels Real Estate Group, Ltd. Bright MLS
- $228,0002 bd3 ba1.8k sqft131 Chartwood Dr, Harrisburg, PA 17111For SaleMLS ID #PADA2062060, Rebecca Jacobs, Iron Valley Real Estate of Central PA. Bright MLS
- $235,0003 bd1 ba1.7k sqft2437 Parkway Blvd, Harrisburg, PA 17103For SaleMLS ID #PADA2063546, Mary Lynn Casey, Coldwell Banker Realty. Bright MLS
- $245,0002 bd3 ba1.3k sqft7208 Huntingdon St, Harrisburg, PA 17111For SaleMLS ID #PADA2063440, JIM HOLTZMAN, Howard Hanna Company-Harrisburg. Bright MLS
- $240,0004 bd2 ba2.3k sqft220 Elm St, Steelton, PA 17113For SaleMLS ID #PADA2064032, GCA Cavero-Aponte, SERHANT PENNSYLVANIA LLC. Bright MLS
- $215,0003 bd1 ba1.2k sqft470 Willow St, Highspire, PA 17034For SaleMLS ID #PADA2064114, Dalton Reynolds, Keller Williams of Central PA. Bright MLS
- $227,5003 bd2 ba1.2k sqft544 Benton St, Harrisburg, PA 17104For SaleMLS ID #PADA2062556, JOY DANIELS, Joy Daniels Real Estate Group, Ltd. Bright MLS
- $299,9004 bd3 ba2.3k sqft401 Colonial Club Dr, Harrisburg, PA 17112For SaleMLS ID #PADA2062714, Tyler Murphy, Keller Williams Realty. Bright MLS
- $273,9003 bd1 ba1.3k sqft2748 Horseshoe Pike, Palmyra, PA 17078For SaleMLS ID #PALN2028626, Erin Chaboya, RE/MAX SmartHub Realty. Bright MLS
- $215,0003 bd3 ba2.1k sqft2056 Swatara St, Harrisburg, PA 17104For SaleMLS ID #PADA2063900, Rickeisha Davis, Coldwell Banker Realty. Bright MLS
- $299,0004 bd2 ba1.1k sqft5112 Irene Dr, Harrisburg, PA 17112For SaleMLS ID #PADA2063182, Gary Hoover, Cavalry Realty LLC. Bright MLS
- $253,0003 bd3 ba1.5k sqft610 Race St, Harrisburg, PA 17104For SaleMLS ID #PADA2063128, JOHN HOLTZMAN, Howard Hanna Company-Harrisburg. Bright MLS
- $355,0003 bd3 ba1.9k sqft5570 Merivale Ct, Harrisburg, PA 17112For SaleMLS ID #PADA2061762, Lucy Celotto-edwards, Better Homes and Gardens Real Estate - Maturo PA. Bright MLS
- $310,0003 bd2 ba1.8k sqft2929 Locust Ln, Harrisburg, PA 17109For SaleMLS ID #PADA2062946, Mae Santiago, Coldwell Banker Realty. Bright MLS
- $349,9003 bd3 ba1.4k sqft102 Fairview Dr, Harrisburg, PA 17112For SaleMLS ID #PADA2063606, Yaman Kharel, Ghimire Homes. Bright MLS
