Nestled in the charming Glenside Gardens neighborhood, this delightful ranch-style home offers a perfect blend of comfort and modern living. Built in 1954 and extensively refreshed, it offers the warmth of a classic layout with the confidence of modern improvements. As you step inside, you'll be greeted by an open and airy layout that highlights the beautiful hardwood flooring throughout. The spacious living area is enhanced by natural light streaming through bay and casement windows, creating a bright and cheerful ambiance. The heart of the home is undoubtedly the eat-in kitchen, featuring stainless steel appliances, including a dishwasher, gas oven/range, and refrigerator. With a seamless flow from the kitchen to the dining area, entertaining is a breeze. This residence includes three comfortable bedrooms and one and a half well-appointed bathrooms, ensuring ample space for relaxation and privacy. Three generously sized bedrooms provide convenience and flexibility, built-in storage and ample closet space add a touch of character and practicality. The full, finished basement, complete with a powder room and an outside entrance, provides additional living space, perfect for a home office, playroom, or entertainment area. Step outside to discover the exterior features that enhance this property's charm. The corner lot is adorned with lush garden views and well-maintained landscaping, creating a serene outdoor oasis. Enjoy evenings on the screened porch, perfect for unwinding after a long day. The oversized detached garage features a new roof and paved driveway offer plenty of parking and storage options. Located in a vibrant community, Glenside Gardens is known for its friendly atmosphere and convenient access to local amenities. Enjoy nearby parks, shopping, and dining, including the walkable shops and restaurants of Keswick Village just minutes away. The Glenside station on the SEPTA Lansdale/Doylestown and Warminster lines puts Center City Philadelphia within easy reach, making this an ideal location for commuters. This home is not just a place to live; it's a place to thrive. With its excellent condition, thoughtful design, and prime location, it invites you to create lasting memories in a space that truly feels like home. Don't miss the opportunity to make this charming property your own!
Pending
$375,000
504 Louise Rd, Glenside, PA 19038
3beds
2,200sqft
Single Family Residence
Built in 1954
9,800 Square Feet Lot
$395,000 Zestimate®
$170/sqft
$-- HOA
What's special
Lush garden viewsEat-in kitchenCorner lotPaved drivewayWell-maintained landscapingOpen and airy layoutBeautiful hardwood flooring throughout
- 45 days |
- 330 |
- 5 |
Likely to sell faster than
Zillow last checked:
Listing updated:
Listed by:
Cecilia Bonner 949-287-2205,
Coldwell Banker Realty (215) 923-7600
Source: Bright MLS,MLS#: PAMC2182522
Facts & features
Interior
Bedrooms & bathrooms
- Bedrooms: 3
- Bathrooms: 2
- Full bathrooms: 1
- 1/2 bathrooms: 1
- Main level bathrooms: 1
- Main level bedrooms: 3
Basement
- Area: 600
Heating
- Forced Air, Natural Gas
Cooling
- Central Air, Electric
Appliances
- Included: Dryer, Refrigerator, Washer, Stainless Steel Appliance(s), Dishwasher, Oven/Range - Gas, Gas Water Heater
- Laundry: Lower Level
Features
- Bathroom - Tub Shower, Ceiling Fan(s), Entry Level Bedroom, Eat-in Kitchen, Built-in Features, Kitchen Island
- Flooring: Wood, Vinyl, Hardwood, Other
- Windows: Bay/Bow, Casement, Double Hung, Window Treatments
- Basement: Finished,Full,Exterior Entry,Interior Entry,Sump Pump
- Has fireplace: No
Interior area
- Total structure area: 2,200
- Total interior livable area: 2,200 sqft
- Finished area above ground: 1,600
- Finished area below ground: 600
Property
Parking
- Total spaces: 6
- Parking features: Oversized, Private, Driveway, Detached
- Garage spaces: 2
- Uncovered spaces: 4
Accessibility
- Accessibility features: None
Features
- Levels: Two
- Stories: 2
- Patio & porch: Patio, Porch, Screened
- Exterior features: Street Lights, Flood Lights, Lighting, Sidewalks
- Pool features: None
- Has view: Yes
- View description: Garden, Street
Lot
- Size: 9,800 Square Feet
- Dimensions: 77.00 x 127.00
- Features: Corner Lot, Front Yard, Rear Yard, Corner Lot/Unit
Details
- Additional structures: Above Grade, Below Grade
- Parcel number: 300039560001
- Zoning: RESIDENTIAL
- Special conditions: Standard
Construction
Type & style
- Home type: SingleFamily
- Architectural style: Ranch/Rambler
- Property subtype: Single Family Residence
Materials
- Brick
- Foundation: Other
- Roof: Asphalt
Condition
- Excellent
- New construction: No
- Year built: 1954
Utilities & green energy
- Sewer: Public Sewer
- Water: Public
Community & HOA
Community
- Subdivision: Glenside Gardens
HOA
- Has HOA: No
Location
- Region: Glenside
- Municipality: ABINGTON TWP
Financial & listing details
- Price per square foot: $170/sqft
- Tax assessed value: $124,780
- Annual tax amount: $6,323
- Date on market: 6/5/2026
- Listing agreement: Exclusive Right To Sell
- Listing terms: Cash,Conventional,FHA,Negotiable,PHFA
- Inclusions: Refrigerator, Washer, And Dryer All In "as-is" Condition.
- Ownership: Fee Simple
Estimated market value
$395,000
$375,000 - $415,000
$3,175/mo
Price history
| Date | Event | Price |
|---|---|---|
| 6/10/2026 | Pending sale | $375,000$170/sqft |
Source:  Bright MLS #PAMC2182522 Report a problem Bright MLS #PAMC2182522 Report a problem | ||
| 6/8/2026 | Listing removed | $375,000$170/sqft |
Source: Bright MLS #PAMC2182522 Report a problem | ||
| 6/5/2026 | Listed for sale | $375,000+17.6%$170/sqft |
Source: Bright MLS #PAMC2182522 Report a problem | ||
| 11/30/2021 | Sold | $319,000+6.7%$145/sqft |
Source: Bright MLS #PAMC2003940 Report a problem | ||
| 7/25/2021 | Pending sale | $299,000$136/sqft |
Source: Berkshire Hathaway HomeServices Fox & Roach, REALTORS #PAMC2003940 Report a problem | ||
| 7/25/2021 | Contingent | $299,000$136/sqft |
Source: Bright MLS #PAMC2003940 Report a problem | ||
| 7/14/2021 | Listed for sale | $299,000+113.6%$136/sqft |
Source: Bright MLS #PAMC2003940 Report a problem | ||
| 2/26/1997 | Sold | $140,000+6.9%$64/sqft |
Source: Public Record Report a problem | ||
| 6/28/1994 | Sold | $131,000$60/sqft |
Source: Public Record Report a problem | ||
Public tax history
| Year | Property taxes | Tax assessment |
|---|---|---|
| 2025 | $6,011 +5.2% | $124,780 |
| 2024 | $5,711 | $124,780 |
| 2023 | $5,711 +6.6% | $124,780 |
| 2022 | $5,360 +5.7% | $124,780 |
| 2021 | $5,071 +0.4% | $124,780 |
| 2020 | $5,050 +1% | $124,780 |
| 2019 | $4,999 +0.6% | $124,780 |
| 2018 | $4,969 +3.5% | $124,780 |
| 2017 | $4,803 +3.1% | $124,780 |
| 2016 | $4,658 +3.2% | $124,780 |
| 2015 | $4,515 +3.6% | $124,780 |
| 2014 | $4,358 +1.2% | $124,780 +1.1% |
| 2013 | $4,305 +0.6% | $123,460 |
| 2012 | $4,280 +1.3% | $123,460 |
| 2011 | $4,224 +2.4% | $123,460 |
| 2010 | $4,127 -0.5% | $123,460 |
| 2009 | $4,146 +2% | $123,460 |
| 2008 | $4,064 +3.6% | -- |
| 2007 | $3,923 +5.7% | -- |
| 2006 | $3,710 +5.1% | -- |
| 2005 | $3,531 +6.8% | -- |
| 2004 | $3,305 +0.7% | -- |
| 2003 | $3,282 +3.2% | -- |
| 2002 | $3,179 +7.4% | -- |
| 2000 | $2,960 +4.7% | -- |
| 1999 | $2,827 | -- |
Find assessor info on the county website
Monthly payment
Est. payment
Payment breakdown
Explore the cost of this home by adjusting the details. Changes won't be saved.Climate risks
Neighborhood: 19038
Nearby schools
GreatSchools rating
- 8/10Copper Beech SchoolGrades: K-5Distance: 0.7 mi
- 7/10Abington Junior High SchoolGrades: 6-8Distance: 0.9 mi
- 8/10Abington Senior High SchoolGrades: 9-12Distance: 0.6 mi
Schools provided by the listing agent
- Elementary: Copper Beech E.s.
- Middle: Abington Junior High School
- High: Abington
- District: Abington
Source: Bright MLS. This data may not be complete. We recommend contacting the local school district to confirm school assignments for this home.
- $424,2003 bd1 ba1k sqft508 Louise Rd, Glenside, PA 19038Off Market
- $418,0003 bd2 ba1k sqft505 Edgley Ave, Glenside, PA 19038Off Market
- $407,4003 bd2 ba1k sqft514 Louise Rd, Glenside, PA 19038Off Market
- $375,0003 bd1 ba1k sqft511 Edgley Ave, Glenside, PA 19038For Sale

- $607,1004 bd2 ba2.3k sqft2051 Fortune Rd, Glenside, PA 19038Off Market
- $426,5002 bd1 ba1k sqft2062 Fortune Rd, Glenside, PA 19038Off Market
- $355,8002 bd1 ba1k sqft2066 Fortune Rd, Glenside, PA 19038Off Market
- $408,6003 bd1 ba1k sqft517 Edgley Ave, Glenside, PA 19038Off Market
A local agent can set up tours, give advice and negotiate with sellers.
Similar homes
- $434,9004 bd2 ba1.9k sqft1780 S Limekiln Pike, Glenside, PA 19038For Sale
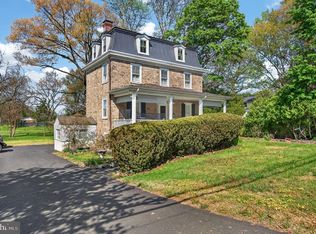
 MLS ID #PAMC2177202, John Cornely, Keller Williams Realty Group. Bright MLS
 - $387,0003 bd2 ba1.6k sqft8460 Sheppard Rd, Pennsauken, NJ 08110For Sale
 MLS ID #NJCD2121852, Ramona Torres, Weichert Realtors-Haddonfield. Bright MLS
 - $425,0004 bd2 ba1.4k sqft2931 Madison Ave, Abington, PA 19001For Sale
 MLS ID #PAMC2185404, Laury Eugene, Homestarr Realty. Bright MLS
 - $385,0003 bd2 ba1.4k sqft1012 Tomlinson Rd, Philadelphia, PA 19116For Sale
 MLS ID #PAPH2641948, Bryan Weng, 20/20 Real Estate - Bensalem. Bright MLS
 - $499,9004 bd3 ba2.3k sqft1429 Hopeland Rd, Wyncote, PA 19095For SaleMLS ID #PAMC2184652, Alec Kearns, KRG Residential. Bright MLS
- $339,0003 bd2 ba1.2k sqft2643 Sperry St, Philadelphia, PA 19152For SaleMLS ID #PAPH2644396, Bette Tumasz, Redfin Corporation. Bright MLS
- $375,0004 bd3 ba1.5k sqft2127 Hoffnagle St, Philadelphia, PA 19152For SaleMLS ID #PAPH2628516, Jay Zheng, Tesla Realty Group, LLC. Bright MLS
- $359,9993 bd2 ba1.1k sqft1942 Nester St, Philadelphia, PA 19115For SaleMLS ID #PAPH2633224, Mackenzie Marino, EXP Realty, LLC. Bright MLS
- $399,9003 bd2 ba1.4k sqft906 Oak Ter, Southampton, PA 18966For SaleMLS ID #PABU2126320, Jerry Hill, Homestarr Realty. Bright MLS
- $389,0003 bd2 ba1.3k sqft120 Lejune Rd, Cinnaminson, NJ 08077For SaleMLS ID #NJBL2114666, Mr. Naoji Moriuchi, Compass New Jersey, LLC - Moorestown. Bright MLS
- $453,0005 bd3 ba1.7k sqft730 Charette Rd, Philadelphia, PA 19115For SaleMLS ID #PAPH2649704, May Chen, Canaan Realty Services INC. Bright MLS
- $399,9003 bd2 ba1.9k sqft3118 Welsh Rd, Philadelphia, PA 19136For SaleMLS ID #PAPH2634902, Alex Shnayder Esq, Re/Max One Realty. Bright MLS
- $385,0003 bd3 ba2.1k sqft7523 Brous Ave, Philadelphia, PA 19152For SaleMLS ID #PAPH2605474, Xiao Zhao, Legacy Landmark Realty LLC. Bright MLS
- $449,0003 bd2 ba1.6k sqft535 Beecher Ave, Cheltenham, PA 19012For SaleMLS ID #PAMC2184210, Patrick Quinn, KW Empower. Bright MLS
- $354,9003 bd3 ba1.1k sqft8926 Revere St, Philadelphia, PA 19152For SaleMLS ID #PAPH2641752, Dan Maloney, Tanava Inc. Bright MLS
- $358,9973 bd2 ba1.5k sqft1808 Lansing St, Philadelphia, PA 19111For SaleMLS ID #PAPH2643488, Cathy Kane, Re/Max One Realty. Bright MLS
- $414,9993 bd2 ba1.9k sqft3166 Weston St, Philadelphia, PA 19136For SaleMLS ID #PAPH2639382, Mike Cirillo, Better Homes Realty Group. Bright MLS
- $360,0004 bd2 ba1.5k sqft9336 N Academy Rd, Philadelphia, PA 19114For SaleMLS ID #PAPH2632194, Marta Santos, Better Homes Realty Group. Bright MLS
- $339,9003 bd2 ba1.3k sqft2004 Vista St, Philadelphia, PA 19152For SaleMLS ID #PAPH2641586, Len DeFinis, Home Solutions Realty Group. Bright MLS
- $369,0004 bd2 ba1.7k sqft55 Belhurst Ln, Willingboro, NJ 08046For SaleMLS ID #NJBL2115042, Arlene Elefante, Weichert Realtors-Cherry Hill. Bright MLS
