Welcome home to this spacious and beautifully updated 3-bedroom, 2 full bath property offering room to spread out both inside and out! This home features oversized bedrooms, including a large primary suite complete with a private master bath and walk-in shower. Two of the three bedrooms offer extra-large layouts perfect for comfort and flexibility. Enjoy the large dining room and expansive family room highlighted by a stunning real stone fireplace. The homeowner has opened up the floorplan to create a more spacious and inviting concept with plenty of room for entertaining and everyday living. Brand new luxury flooring runs throughout the home, adding a fresh touch. If a large kitchen is on your wish list, this one delivers with abundant space for cooking, gathering, and storage. Step outside to enjoy the large covered patio along with an incredible outdoor workspace ideal for crafts, woodworking, hobbies, or additional storage. The workshop also features loft storage space and an excellent covered area perfect for a boat, extra vehicles, or equipment. Plus, there’s additional RV parking space! The oversized attached 2-car garage adds even more convenience. This property offers the space, functionality, and versatility you’ve been searching for — inside and out!
Pending
Price cut: $6K (7/11)
$259,000
504 N Ridge Way Rd, Rose Hill, KS 67133
3beds
1,542sqft
:
Get pre-qualified$1,775/mo
Single Family Onsite Built
Built in 1978
0.47 Acres Lot
$252,800 Zestimate®
$168/sqft
$-- HOA
What's special
- 41 days |
- 851 |
- 64 |
Zillow last checked:
Listing updated:
Listed by:
Leslie Canady 316-871-7573,
Heritage 1st Realty
Source: SCKMLS as distributed by MLS GRID,MLS#: 674865
Facts & features
Interior
Bedrooms & bathrooms
- Bedrooms: 3
- Bathrooms: 2
- Full bathrooms: 2
Primary bedroom
- Description: Carpet
- Level: Main
- Area: 224
- Dimensions: 16x14
Bedroom
- Description: Carpet
- Level: Main
- Area: 208
- Dimensions: 16x13
Bedroom
- Description: Carpet
- Level: Main
- Area: 100
- Dimensions: 10x10
Dining room
- Description: Wood Laminate
- Level: Main
Kitchen
- Description: Tile
- Level: Main
- Area: 260
- Dimensions: 20x13
Living room
- Description: Wood Laminate
- Level: Main
- Area: 234
- Dimensions: 18x13
Heating
- Natural Gas
Cooling
- Central Air, Electric
Appliances
- Laundry: Main Level, 220 equipment
Features
- Basement: None
- Has fireplace: No
Interior area
- Total interior livable area: 1,542 sqft
- Finished area above ground: 1,542
- Finished area below ground: 0
Property
Parking
- Total spaces: 2
- Parking features: Attached, Garage Door Opener
- Garage spaces: 2
Features
- Levels: One
- Stories: 1
Lot
- Size: 0.47 Acres
- Features: Standard
Details
- Parcel number: 0083193203010004.000
Construction
Type & style
- Home type: SingleFamily
- Architectural style: Traditional
- Property subtype: Single Family Onsite Built
Materials
- Stone, Frame w/Less than 50% Mas
- Foundation: None
- Roof: Composition
Condition
- Year built: 1978
Utilities & green energy
- Gas: Natural Gas Available
- Utilities for property: Sewer Available, Natural Gas Available, Public
Community & HOA
Community
- Subdivision: HARRIS HEIGHTS
HOA
- Has HOA: No
Location
- Region: Rose Hill
Financial & listing details
- Price per square foot: $168/sqft
- Tax assessed value: $167,360
- Annual tax amount: $2,760
- Date on market: 6/21/2026
- Cumulative days on market: 61 days
- Ownership: Individual
- Road surface type: Paved
Estimated market value
$252,800
$240,000 - $265,000
$1,595/mo
Price history
Price history is unavailable.
Public tax history
| Year | Property taxes | Tax assessment |
|---|---|---|
| 2025 | $2,760 -0.4% | $19,247 +0.5% |
| 2024 | $2,773 -1.3% | $19,158 +0.1% |
| 2023 | $2,809 +2.8% | $19,148 +10.8% |
| 2022 | $2,732 +1.4% | $17,277 +6.8% |
| 2021 | $2,694 +1.2% | $16,181 +4.5% |
| 2020 | $2,661 | $15,491 +1.7% |
| 2019 | -- | $15,238 -3.1% |
| 2018 | -- | $15,732 +13.2% |
| 2017 | -- | $13,892 -86.5% |
| 2014 | -- | $103,200 +756.3% |
| 2010 | -- | $12,052 |
| 2009 | -- | $12,052 -3.9% |
| 2008 | -- | $12,547 -0.5% |
| 2007 | -- | $12,610 |
| 2006 | -- | $12,610 +6.3% |
| 2005 | -- | $11,868 +2.2% |
| 2004 | -- | $11,615 +0.1% |
| 2003 | -- | $11,602 +15.8% |
| 2002 | -- | $10,016 +1.6% |
| 2000 | -- | $9,855 |
Find assessor info on the county website
Monthly payment
Est. payment
Payment breakdown
Explore the cost of this home by adjusting the details. Changes won't be saved.Climate risks
Neighborhood: 67133
Nearby schools
GreatSchools rating
- 5/10Rose Hill Intermediate SchoolGrades: 3-5Distance: 0.8 mi
- 4/10Rose Hill Middle SchoolGrades: 6-8Distance: 0.8 mi
- 4/10Rose Hill High SchoolGrades: 9-12Distance: 1.1 mi
Schools provided by the listing agent
- Elementary: Rosehill
- Middle: Rose Hill
- High: Rose Hill
Source: SCKMLS as distributed by MLS GRID. This data may not be complete. We recommend contacting the local school district to confirm school assignments for this home.
- $--3 bd2 ba1.5k sqft504 N Ridgeway Rd, Rose Hill, KS 67133Off Market
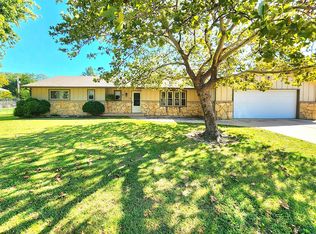
- $212,0003 bd2 ba1.1k sqft508 N Ridge Way Rd, Rose Hill, KS 67133Off Market
- $227,1003 bd2 ba1.2k sqft500 N Ridge Way Rd, Rose Hill, KS 67133Off Market
- $212,1003 bd2 ba1.2k sqft505 N Ridge Way Rd, Rose Hill, KS 67133Off Market
- $213,8003 bd1 ba1.3k sqft10 E Frontier Ln, Rose Hill, KS 67133Off Market
- $245,6003 bd-- ba2.4k sqft517 Park Rd, Rose Hill, KS 67133Off Market
- $258,5003 bd3 ba1.3k sqft512 N Ridge Way Rd, Rose Hill, KS 67133Off Market
- $247,6003 bd3 ba2k sqft521 Park Rd, Rose Hill, KS 67133Off Market
A local agent can set up tours, give advice and negotiate with sellers.
A local lender can help you make sure your offer is ready when you are.
Similar homes
- $329,5003 bd2 ba2.1k sqft17250 SW Bannon Rd, Rose Hill, KS 67133For Sale
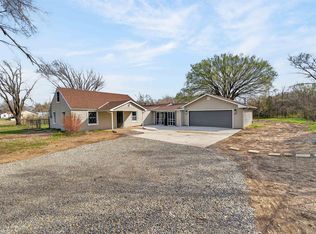 MLS ID #669842, Jenny Grandfield, Real Broker, LLC. SCKMLS as distributed by MLS GRID
 - $340,0003 bd2 ba1.6k sqft12024 SW 160th St, Rose Hill, KS 67133For Sale
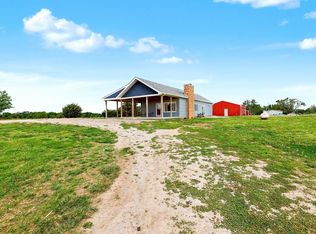 MLS ID #675025, Danielle Wildeman, Reece Nichols South Central Kansas. SCKMLS as distributed by MLS GRID
 - $275,0003 bd3 ba2.1k sqft843 E Winding Lane St, Derby, KS 67037For Sale
 MLS ID #676728, Breanna Hottovy, Berkshire Hathaway PenFed Realty. SCKMLS as distributed by MLS GRID
 - $230,0003 bd3 ba1.6k sqft3 N Willow Ln, Mulvane, KS 67110For Sale
 MLS ID #676732, Jarica Caldwell, Berkshire Hathaway PenFed Realty. SCKMLS as distributed by MLS GRID
 - $250,0004 bd3 ba1.8k sqft1231 S Longford St, Wichita, KS 67207For SaleMLS ID #676720, Kelly Kemnitz, Reece Nichols South Central Kansas. SCKMLS as distributed by MLS GRID
- $242,5003 bd2 ba2.2k sqft10800 E Kinkaid Ave, Wichita, KS 67207For SaleMLS ID #675033, Daniela Garcia Esquivel, Keller Williams Hometown Partners. SCKMLS as distributed by MLS GRID
- $244,0003 bd2 ba1.6k sqft4814 E 27th St N, Wichita, KS 67220For SaleMLS ID #676725, Phyllis Zimmerman, Berkshire Hathaway PenFed Realty. SCKMLS as distributed by MLS GRID
- $289,9003 bd3 ba2.1k sqft5650 E Coe Dr, Wichita, KS 67208For SaleMLS ID #676704, Grant Ketzner, New Door Real Estate. SCKMLS as distributed by MLS GRID
- $267,5003 bd2 ba1.9k sqft1815 N Country Walk Ln, Mulvane, KS 67110For SaleMLS ID #676189, Heidi Mort, Berkshire Hathaway PenFed Realty. SCKMLS as distributed by MLS GRID
- $265,0004 bd2 ba1.8k sqft214 E Country Walk Ln, Mulvane, KS 67110For SaleMLS ID #675193, Christi Mills, LPT Realty, LLC. SCKMLS as distributed by MLS GRID
- $--4 bd1 ba1.5k sqft1128 N Custer Ave, Wichita, KS 67203AuctionMLS ID #676503, Dave Brown, Berkshire Hathaway PenFed Realty. SCKMLS as distributed by MLS GRID
- $249,9003 bd3 ba1.9k sqft1305 N Sheridan St, Wichita, KS 67203For SaleMLS ID #676453, Glenda Flores, Berkshire Hathaway PenFed Realty. SCKMLS as distributed by MLS GRID
- $250,0005 bd3 ba2.1k sqft4805 E Pembrook Ct, Wichita, KS 67220For SaleMLS ID #676705, Justin Chandler, Berkshire Hathaway PenFed Realty. SCKMLS as distributed by MLS GRID
- $237,5003 bd2 ba1.9k sqft500 S Derby Ave, Derby, KS 67037For SaleMLS ID #675486, Jean Kouame, Keller Williams Hometown Partners. SCKMLS as distributed by MLS GRID
- $255,0003 bd2 ba1.7k sqft245 N Cherokee Ct, Kechi, KS 67067For SaleMLS ID #675350, Steve Myers, LPT Realty, LLC. SCKMLS as distributed by MLS GRID
- $229,0003 bd2 ba1.6k sqft5418 S Market St, Wichita, KS 67216For SaleMLS ID #676408, Sarah Olson, Reece Nichols South Central Kansas. SCKMLS as distributed by MLS GRID
- $275,0003 bd4 ba1.8k sqft1406 N Lynnhurst Ave, Wichita, KS 67212For SaleMLS ID #676237, Jennifer Masters, Berkshire Hathaway PenFed Realty. SCKMLS as distributed by MLS GRID
- $255,0003 bd2 ba1.5k sqft2918 N Vassar St, Wichita, KS 67220For SaleMLS ID #675044, Candice Sippel, Cloud 9 Realty Group, LLC. SCKMLS as distributed by MLS GRID
- $305,0003 bd2 ba1.7k sqft879 S Cattail Cir, Haysville, KS 67060For SaleMLS ID #676613, Cari Westhoff, Cloud 9 Realty Group, LLC. SCKMLS as distributed by MLS GRID
- $250,0003 bd2 ba1.8k sqft1138 N Sheridan St, Wichita, KS 67203For SaleMLS ID #675753, Daniela Garcia Esquivel, Keller Williams Hometown Partners. SCKMLS as distributed by MLS GRID
