Move-in ready ranch home! This very well-maintained and completely updated/remodeled home offers a quiet, private setting with a nicely landscaped, fenced backyard. Numerous updates throughout, including: 2026: Sump pump and French drain 2023 New Dishwasher 2021- 40-gal. hot water tank; finished basement and stairwell with vinyl plank flooring, carpeted steps, and updated lighting. 2020: New vinyl siding, gutters with guards and downspouts; remodeled main bath with new vanity, tub/shower combo, lighting, exhaust fan, and vinyl plank flooring. 2019: Backyard landscape edging and stone. 2018: Privacy fence and gate on one side of yard. 2017: Rheem 90+ furnace and 2-ton central A/C; added second full bath in basement with stand-up shower; replaced lighting and ceiling fans throughout. 2016: Completely remodeled kitchen with custom maple cabinets featuring soft-close doors/drawers, solid-surface counters, Pergo wood laminate flooring, lighting, garbage disposal and appliances included. Windows replaced with vinyl tilt-in windows with screens. Freshly painted throughout. Finished basement provides additional living/recreation space and a second full bath. Nothing to do but move in and enjoy!
Under contract
$249,900
505 Meadow Springs Rd, Maumee, OH 43537
3beds
1,090sqft
Single Family Residence
Built in 1967
9,147 Square Feet Lot
$254,200 Zestimate®
$229/sqft
$-- HOA
What's special
- 18 days
- 1,382
- 195
Likely to sell faster than
Zillow last checked:
Listing updated:
Listed by:
Donna L Friesner 419-356-6688,
The Danberry Co
Source: NORIS,MLS#: 10012833
Facts & features
Interior
Bedrooms & bathrooms
- Bedrooms: 3
- Bathrooms: 2
- Full bathrooms: 2
Bedroom 2
- Description: hardwood
- Level: Main
- Dimensions: 12 x 10
Bedroom 3
- Description: Hardwood
- Level: Main
- Dimensions: 10 x 9
Other
- Description: Hardwood
- Features: Ceiling Fan(s)
- Level: Main
- Dimensions: 12 x 11
Dining room
- Description: Pergo
- Features: Ceiling Fan(s)
- Level: Main
- Dimensions: 8 x 13
Other
- Description: Pergo
- Level: Main
- Dimensions: 14 x 4
Exercise room
- Description: LVT
- Level: Lower
- Dimensions: 18 x 9
Family room
- Description: Carpet
- Features: Ceiling Fan(s), Fireplace
- Level: Main
- Dimensions: 18 x 13
Kitchen
- Description: Pergo
- Features: Pantry
- Level: Main
- Dimensions: 10 x 10
Heating
- Forced Air, Natural Gas
Cooling
- Central Air, Electric
Appliances
- Included: Dishwasher, Microwave, Water Heater, Convection Oven, Disposal, Dryer, Gas Oven, Gas Range, Refrigerator, Washer
- Laundry: Electric Dryer Hookup, In Basement
Features
- Ceiling Fan(s), Entrance Foyer, No Interior Steps, Open Floorplan, Pantry, Primary Bathroom, Storage
- Flooring: Carpet, Luxury Vinyl, Hardwood
- Doors: Storm Door(s)
- Windows: Double Pane Windows, Window Coverings, Window Treatments
- Basement: Bath/Stubbed,Finished,Full
- Number of fireplaces: 1
- Fireplace features: Family Room
- Common walls with other units/homes: No Common Walls
Interior area
- Total structure area: 1,090
- Total interior livable area: 1,090 sqft
- Finished area below ground: 800
Video & virtual tour
Property
Parking
- Total spaces: 7
- Parking features: Concrete, On Street, Attached Garage, Driveway, Garage Door Opener
- Garage spaces: 2
- Has uncovered spaces: Yes
Features
- Levels: One
- Patio & porch: Rear Patio
- Exterior features: Private Yard
- Fencing: Chain Link,Full,Privacy
Lot
- Size: 9,147 Square Feet
- Dimensions: 60X150
- Features: Level
Details
- Parcel number: 3649194
- Other equipment: Radon Mitigation System, DC Well Pump
Construction
Type & style
- Home type: SingleFamily
- Architectural style: Ranch
- Property subtype: Single Family Residence
Materials
- Brick, Vinyl Siding
- Foundation: Block, Combination, Crawl Space
- Roof: Shingle
Condition
- New construction: No
- Year built: 1967
Utilities & green energy
- Electric: 100 Amp Service
- Sewer: Public Sewer, Sanitary Sewer
- Water: Public
- Utilities for property: Cable Available, Electricity Connected, Natural Gas Connected, Sewer Connected, Water Connected
Community & HOA
Community
- Features: Sidewalks
- Subdivision: Maumee Meadows
HOA
- Has HOA: No
Location
- Region: Maumee
Financial & listing details
- Price per square foot: $229/sqft
- Tax assessed value: $229,900
- Annual tax amount: $5,276
- Date on market: 9/5/2026
- Listing terms: Cash,Conventional,FHA,VA Loan
- Electric utility on property: Yes
- Road surface type: Asphalt
Estimated market value
$254,200
$241,000 - $267,000
$1,679/mo
Price history
| Date | Event | Price |
|---|---|---|
| 9/9/2026 | Contingent | $249,900$229/sqft |
Source: NORIS #10012833 Report a problem | ||
| 9/5/2026 | Listed for sale | $249,900+20.1%$229/sqft |
Source: NORIS #10012833 Report a problem | ||
| 10/31/2022 | Sold | $208,000-9.5%$191/sqft |
Source: Public Record Report a problem | ||
| 9/18/2022 | Pending sale | $229,900$211/sqft |
Source: Owner Report a problem | ||
| 9/9/2022 | Listed for sale | $229,900+125.4%$211/sqft |
Source: Owner Report a problem | ||
| 5/6/2016 | Sold | $102,000-11.3%$94/sqft |
Source: Public Record Report a problem | ||
| 4/14/2016 | Listed for sale | $114,997$106/sqft |
Source: Flex Realty #5101631 Report a problem | ||
Public tax history
| Year | Property taxes | Tax assessment |
|---|---|---|
| 2025 | $5,276 +1.9% | $80,465 |
| 2024 | $5,179 +53.5% | $80,465 +81% |
| 2023 | $3,374 +39.2% | $44,450 |
| 2022 | $2,424 -5.2% | $44,450 |
| 2021 | $2,558 +11.7% | $44,450 +19.2% |
| 2020 | $2,289 +2.5% | $37,275 |
| 2019 | $2,232 +0.4% | $37,275 |
| 2018 | $2,224 +11.5% | $37,275 +9.7% |
| 2017 | $1,994 -26.4% | $33,985 -65% |
| 2016 | $2,710 +0.5% | $97,100 |
| 2015 | $2,697 +7.4% | $97,100 +191.3% |
| 2014 | $2,510 | $33,330 |
| 2013 | $2,510 +44.9% | $33,330 |
| 2012 | $1,733 -3.3% | $33,330 -6.6% |
| 2011 | $1,792 +7.7% | $35,670 |
| 2010 | $1,664 +0.1% | $35,670 |
| 2009 | $1,662 -29.4% | $35,670 -17.6% |
| 2008 | $2,355 +2.5% | $43,300 |
| 2007 | $2,296 +2.1% | $43,300 |
| 2006 | $2,250 +6.8% | $43,300 +3.1% |
| 2004 | $2,106 +1.3% | $42,000 |
| 2003 | $2,079 +25.2% | $42,000 +14.9% |
| 2002 | $1,660 +3.1% | $36,540 |
| 2001 | $1,609 -50.2% | $36,540 |
| 2000 | $3,234 | $36,540 |
Find assessor info on the county website
Monthly payment
Est. payment
Payment breakdown
Explore the cost of this home by adjusting the details. Changes won't be saved.Climate risks
Neighborhood: 43537
Nearby schools
Schools provided by the listing agent
- Elementary: Fairfield
- Middle: Maumee
- High: Maumee
Source: NORIS. This data may not be complete. We recommend contacting the local school district to confirm school assignments for this home.
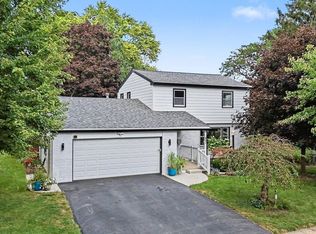
Similar homes
- $255,0003 bd2 ba1.3k sqft409 Ford St, Maumee, OH 43537For Sale
 MLS ID #10012739, Stephen L Toon, The Danberry Co. NORIS
 - $239,0003 bd2 ba1.6k sqft1236 Richland St, Maumee, OH 43537For Sale
 MLS ID #10011734, Andrea Born, The Danberry Co.. NORIS
 - $200,0003 bd1 ba962 sqft1736 Parkway Dr N, Maumee, OH 43537For Sale
 MLS ID #10013424, Thomas Aukland, The Danberry Co.. NORIS
 - $219,9003 bd2 ba1.5k sqft1206 Richland St, Maumee, OH 43537For Sale
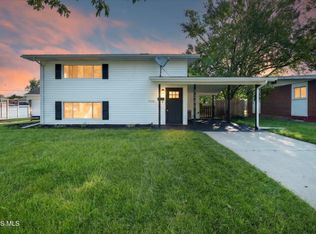 MLS ID #10011389, Max Fields, Blacktree Realty LLC. NORIS
