Welcome to your dream home in beautiful Summerville, South Carolina! This stunning home features three spacious bedrooms and 2.5 bathrooms, with the primary suite conveniently located on the main floor. Step inside to discover an inviting open floor plan highlighted by soaring vaulted ceilings in the foyer and living areas, creating a bright and airy atmosphere perfect for both relaxation and entertaining.The heart of this home showcases a double entry doorway from the dining area into the kitchen, adding charm and functionality (added by the seller). Currently, the dining room serves as a versatile office space, while a generous eat-in kitchen area provides ample room for family gatherings.The seller has infused this home with character through thoughtful updates.Enjoy the custom built-in entertainment center, complete with a stylish barn door system that discreetly conceals the TV when not in use, enhanced by mood lighting for those cozy evenings. The stainless steel fireplace mantle and reclaimed wood backdrop create a stunning focal point in the living area, while the kitchen island features reclaimed wood accents to prevent scuff marks, marrying style with practicality. In addition to its aesthetic appeal, this home offers incredible storage solutions. Upstairs, you'll find a spacious storage room large enough to conceal crafts or seasonal decorations, plus access to an expansive attic that provides even more storage possibilities. Throughout the home, you'll also find updated light fixtures that add a contemporary touch, along with charming shiplap accents in the foyer storage closet, offering a warm welcome from the moment you enter. This unique floor plan includes a convenient half bathroom downstairs, alongside two additional full bathrooms. Step outside to discover a spacious screened-in porch, perfect for entertaining or enjoying peaceful mornings. The fenced-in backyard is beautifully landscaped, featuring a mature oak tree and an efficient irrigation system and landscape lighting to keep your outdoor oasis looking pristine. Additional upgrades include a recently replaced hot water heater and an HVAC system updated in 2017, ensuring comfort and peace of mind. Don't miss your chance to own this beautifully appointed home that perfectly blends character, style, and modern updates, all while offering abundant storage options. The seller will leave ALL window treatments/hardware as well! Schedule your showing today and experience all that this Summerville gem has to offer!
Active
$395,000
505 Pointe Of Oaks Rd, Summerville, SC 29485
3beds
1,600sqft
Single Family Residence
Built in 1996
10,018 Square Feet Lot
$389,000 Zestimate®
$247/sqft
$-- HOA
What's special
Stainless steel fireplace mantleLandscape lightingGenerous eat-in kitchen areaSpacious screened-in porchInviting open floor planCustom built-in entertainment centerConvenient half bathroom downstairs
- 5 days |
- 644 |
- 60 |
Likely to sell faster than
Zillow last checked:
Listing updated:
Listed by:
The Elijah Moore Group LLC
Source: CTMLS,MLS#: 26020306
Facts & features
Interior
Bedrooms & bathrooms
- Bedrooms: 3
- Bathrooms: 3
- Full bathrooms: 2
- 1/2 bathrooms: 1
Rooms
- Room types: Family Room, Dining Room, Eat-In-Kitchen, Family, Separate Dining
Heating
- Heat Pump
Cooling
- Central Air
Features
- Ceiling - Cathedral/Vaulted, Tray Ceiling(s), High Ceilings, Garden Tub/Shower, Walk-In Closet(s), Ceiling Fan(s), Eat-in Kitchen
- Flooring: Carpet, Ceramic Tile
- Doors: Some Storm Door(s)
- Windows: Storm Window(s)
- Number of fireplaces: 1
- Fireplace features: Family Room, One
Interior area
- Total structure area: 1,600
- Total interior livable area: 1,600 sqft
Video & virtual tour
Property
Parking
- Total spaces: 2
- Parking features: Garage
- Garage spaces: 2
Features
- Levels: Two
- Stories: 2
- Entry location: Ground Level
- Patio & porch: Screened
- Exterior features: Lawn Irrigation, Rain Gutters, Lighting
- Fencing: Privacy,Wood
Lot
- Size: 10,018 Square Feet
- Features: 0 - .5 Acre
Details
- Parcel number: 1601009003000
Construction
Type & style
- Home type: SingleFamily
- Architectural style: Traditional
- Property subtype: Single Family Residence
Materials
- Brick Veneer, Vinyl Siding
- Foundation: Slab
- Roof: Asphalt
Condition
- New construction: No
- Year built: 1996
Utilities & green energy
- Sewer: Public Sewer
- Water: Public
Community & HOA
Community
- Features: Clubhouse, Golf, Pool, Trash
- Security: Security System
- Subdivision: Legend Oaks Plantation
Location
- Region: Summerville
Financial & listing details
- Price per square foot: $247/sqft
- Tax assessed value: $332,351
- Annual tax amount: $1,776
- Date on market: 7/16/2026
- Listing terms: Any
Estimated market value
$389,000
$370,000 - $408,000
$2,246/mo
Price history
| Date | Event | Price |
|---|---|---|
| 7/16/2026 | Listed for sale | $395,000+83.7%$247/sqft |
Source:  CTMLS #26020306 Report a problem CTMLS #26020306 Report a problem | ||
| 4/21/2017 | Sold | $215,000+28%$134/sqft |
Source: Agent Provided Report a problem | ||
| 10/1/2004 | Sold | $168,000$105/sqft |
Source: Public Record Report a problem | ||
Public tax history
| Year | Property taxes | Tax assessment |
|---|---|---|
| 2024 | $1,776 +10.7% | $13,294 +55.2% |
| 2023 | $1,604 +1.2% | $8,568 |
| 2022 | $1,586 | $8,568 |
| 2021 | $1,586 | $8,568 |
| 2020 | -- | $8,568 |
| 2019 | $1,422 | $8,568 +16.9% |
| 2018 | $1,422 +16.2% | $7,330 |
| 2017 | $1,224 | $7,330 |
| 2016 | $1,224 | $7,330 |
| 2015 | -- | $7,330 -95.5% |
| 2014 | -- | $161,920 +2398.8% |
| 2013 | $1,052 | $6,480 |
| 2012 | -- | $6,480 |
| 2011 | -- | $6,480 |
| 2010 | -- | $6,480 +15.1% |
| 2009 | -- | $5,630 |
| 2008 | -- | $5,630 |
| 2007 | -- | $5,630 |
| 2005 | -- | $5,630 -25.8% |
| 2004 | -- | $7,590 |
| 2003 | -- | $7,590 +50% |
| 2002 | -- | $5,060 |
| 2001 | -- | $5,060 |
Find assessor info on the county website
Monthly payment
Est. payment
Payment breakdown
Explore the cost of this home by adjusting the details. Changes won't be saved.Climate risks
Neighborhood: 29485
Nearby schools
GreatSchools rating
- 9/10Beech Hill Elementary SchoolGrades: PK-5Distance: 0.4 mi
- 6/10East Edisto MiddleGrades: 6-8Distance: 0.5 mi
- 8/10Ashley Ridge High SchoolGrades: 9-12Distance: 1.5 mi
Schools provided by the listing agent
- Elementary: Beech Hill
- Middle: East Edisto
- High: Ashley Ridge
Source: CTMLS. This data may not be complete. We recommend contacting the local school district to confirm school assignments for this home.
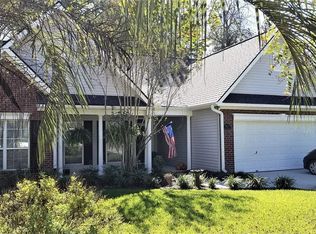
- $387,7003 bd2 ba1.6k sqft503 Pointe Of Oaks Rd, Summerville, SC 29485Off Market
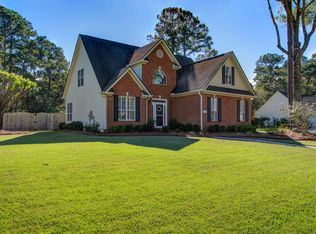
- $410,2673 bd3 ba1.7k sqft507 Pointe Of Oaks Rd, Summerville, SC 29485Sold
- $414,5003 bd2 ba2.1k sqft603 Fairway Forest Dr, Summerville, SC 29485Off Market
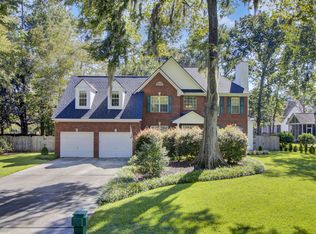
- $470,0004 bd3 ba2.4k sqft140 Old Course Rd, Summerville, SC 29485Sold
- $403,1003 bd3 ba1.8k sqft501 Pointe Of Oaks Rd, Summerville, SC 29485Off Market
- $381,6003 bd2 ba1.6k sqft506 Pointe Of Oaks Rd, Summerville, SC 29485Off Market
- $396,4003 bd2 ba1.7k sqft502 Pointe Of Oaks Rd, Summerville, SC 29485Off Market
- $371,9003 bd2 ba1.6k sqft504 Pointe Of Oaks Rd, Summerville, SC 29485Off Market
A local agent can set up tours, give advice and negotiate with sellers.
A local lender can help you make sure your offer is ready when you are.
Similar homes
- $395,0004 bd3 ba2.1k sqft182 Highwoods Plantation Ave, Summerville, SC 29485For Sale

 MLS ID #26019771, Susan Oltmann. CTMLS
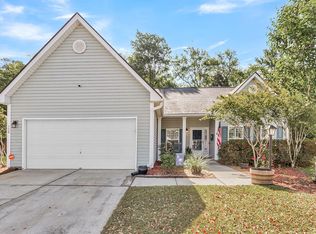
 - $375,0003 bd2 ba1.8k sqft126 Cannonsmill Ln, Summerville, SC 29485For Sale
 MLS ID #26013081, Suzanne Clark. CTMLS
 - $390,0003 bd2 ba2k sqft4968 Wyman Blvd, Summerville, SC 29485For Sale
 MLS ID #26018410, Susan Gardner. CTMLS
 - $390,0004 bd3 ba1.9k sqft9404 Divot Ln, Summerville, SC 29485For Sale
 MLS ID #26014691, Jeremiah Oswald. CTMLS
 - $440,0004 bd3 ba1.9k sqft152 Back Tee Cir, Summerville, SC 29486For SaleMLS ID #26009681, Jana Bantz. CTMLS
- $349,0003 bd2 ba1.6k sqft212 Thames Ave, Summerville, SC 29485For SaleMLS ID #26007280, Ashley Kerr. CTMLS
- $440,0004 bd3 ba2.1k sqft116 Summer Trace Dr, Summerville, SC 29485For SaleMLS ID #26014819, Luis Rosario. CTMLS
- $569,9003 bd3 ba2.1k sqft329 Silver Cypress Cir, Summerville, SC 29485For SaleMLS ID #26019730, Nick Greenberg. CTMLS
- $389,0003 bd2 ba1.8k sqft101 Santee Ct, Summerville, SC 29486For SaleMLS ID #26018896, Susan Chamlee. CTMLS
- $339,9903 bd2 ba1.5k sqft119 Madison Ave, Ladson, SC 29456For SaleMLS ID #26017760, Angela Bell. CTMLS
- $394,0003 bd3 ba1.7k sqft110 Loon Dr, Summerville, SC 29483For SaleMLS ID #26016927, Miles Berrios. CTMLS
- $349,9003 bd2 ba1.2k sqft127 United Ln, Ridgeville, SC 29472For SaleMLS ID #26019765, Elizabeth Baker. CTMLS
- $365,0003 bd3 ba1.7k sqft1005 Shinnecock Hill Ct, Summerville, SC 29483For SaleMLS ID #26000022, Hannah Drake. CTMLS
- $369,9004 bd3 ba2.1k sqft9622 Stockport Cir, Summerville, SC 29485For SaleMLS ID #25020836, Ashley Kerr. CTMLS
- $415,0004 bd4 ba2.1k sqft105 Trillium Ave, Summerville, SC 29483For SaleMLS ID #26017610, Ryan Mchugh. CTMLS
- $407,0003 bd2 ba1.9k sqft1359 Locals St, Summerville, SC 29485For SaleMLS ID #26018117, Katherine Potts. CTMLS
- $299,0003 bd2 ba1.6k sqft135 Steeple Point Ct, Summerville, SC 29485For SaleMLS ID #26018441, Michelle Barnes. CTMLS
- $470,0003 bd3 ba1.7k sqft1105 Orangeburg Rd, Summerville, SC 29483For SaleMLS ID #26012187, Brett Rashtchian. CTMLS
- $450,0003 bd3 ba1.8k sqft4020 Wood Violet Ln, Summerville, SC 29483For SaleMLS ID #26015962, Deb Walters. CTMLS
- $359,9004 bd2 ba1.7k sqft129 Mockernut Dr, Ladson, SC 29456For SaleMLS ID #26012160, Tracy Hatchell. CTMLS
