Showings begin at the open house on Saturday, June 6th. Come see this stunning, move-in-ready home! Fully renovated in 2024, this property features newer windows, sliding glass doors, a modernized kitchen, and updated bathrooms. The kitchen, dining, and living rooms seamlessly flow together, creating a dynamic open-concept space highlighted by vaulted ceilings and gorgeous hardwood flooring. The chef's kitchen boasts stainless steel appliances, 42" white cabinetry, granite countertops, a large island, a gas range, decorative pendant lighting, recessed lights, and a custom tiled backsplash. The primary bedroom offers a spacious walk-in closet and an en-suite bathroom complete with a beautifully tiled shower, a white vanity, and custom tile flooring. The main hall bathroom features a convenient double-sink vanity and tiled floors. Two additional generously sized bedrooms offer ample closet space and hardwood floors. Need more space? The beautifully finished basement provides the perfect bonus area for entertaining, a home gym, or a playroom. Outside, enjoy a luscious green backyard made for entertaining, featuring a newer upper deck for barbecuing and a brand-new paver patio for outdoor dining. Schedule your appointment today before it’s gone!
Under contract
$550,000
507 Howard Rd, Cherry Hill, NJ 08034
3beds
2,397sqft
:
Get pre-qualified$4,003/mo
Single Family Residence
Built in 1956
8,577 Square Feet Lot
$567,700 Zestimate®
$229/sqft
$-- HOA
What's special
Vaulted ceilingsRecessed lightsGas rangeLarge islandHardwood floorsModernized kitchenNewer windows
- 49 days |
- 125 |
- 0 |
Zillow last checked:
Listing updated:
Listed by:
Daren Sautter 609-313-1596,
Long & Foster Real Estate, Inc.
Source: Bright MLS,MLS#: NJCD2118490
Facts & features
Interior
Bedrooms & bathrooms
- Bedrooms: 3
- Bathrooms: 3
- Full bathrooms: 2
- 1/2 bathrooms: 1
- Main level bathrooms: 1
Rooms
- Room types: Primary Bedroom, Bedroom 2, Bedroom 3, Kitchen, Family Room, Basement, Great Room, Laundry
Primary bedroom
- Features: Bathroom - Stall Shower, Ceiling Fan(s), Flooring - HardWood, Walk-In Closet(s)
- Level: Upper
- Area: 182 Square Feet
- Dimensions: 13 X 14
Bedroom 2
- Features: Ceiling Fan(s), Flooring - HardWood
- Level: Upper
- Area: 120 Square Feet
- Dimensions: 10 X 12
Bedroom 3
- Features: Ceiling Fan(s), Flooring - HardWood
- Level: Upper
- Area: 120 Square Feet
- Dimensions: 10 X 12
Basement
- Features: Flooring - Vinyl, Recessed Lighting
- Level: Lower
Family room
- Features: Fireplace - Wood Burning, Flooring - HardWood
- Level: Main
- Area: 260 Square Feet
- Dimensions: 13 X 20
Great room
- Features: Cathedral/Vaulted Ceiling, Ceiling Fan(s), Flooring - HardWood, Recessed Lighting
- Level: Upper
- Area: 405 Square Feet
- Dimensions: 15 X 27
Kitchen
- Features: Breakfast Bar, Cathedral/Vaulted Ceiling, Countertop(s) - Quartz, Dining Area, Flooring - HardWood, Kitchen Island, Kitchen - Gas Cooking, Recessed Lighting, Living/Dining Room Combo, Lighting - Pendants
- Level: Upper
- Area: 270 Square Feet
- Dimensions: 10 X 27
Laundry
- Level: Lower
- Area: 100 Square Feet
- Dimensions: 10 X 10
Heating
- Forced Air, Heat Pump, Natural Gas
Cooling
- Central Air, Electric
Appliances
- Included: Microwave, Disposal, Dishwasher, Dryer, Oven/Range - Gas, Range Hood, Refrigerator, Stainless Steel Appliance(s), Washer, Water Heater, Gas Water Heater
- Laundry: In Basement, Washer In Unit, Dryer In Unit, Laundry Room
Features
- Bathroom - Stall Shower, Bathroom - Tub Shower, Ceiling Fan(s), Combination Kitchen/Dining, Kitchen - Gourmet, Kitchen Island, Kitchen - Table Space, Recessed Lighting, Walk-In Closet(s), Combination Dining/Living, Combination Kitchen/Living, Cathedral Ceiling(s), Dry Wall, 9'+ Ceilings
- Flooring: Ceramic Tile, Hardwood, Engineered Wood, Luxury Vinyl, Wood
- Doors: Sliding Glass
- Windows: Replacement
- Basement: Partial,Heated,Interior Entry,Improved,Sump Pump
- Number of fireplaces: 1
- Fireplace features: Brick, Mantel(s), Wood Burning
Interior area
- Total structure area: 2,497
- Total interior livable area: 2,397 sqft
- Finished area above ground: 1,897
- Finished area below ground: 500
Property
Parking
- Total spaces: 3
- Parking features: Garage Faces Front, Garage Door Opener, Inside Entrance, Concrete, Attached, Driveway, On Street
- Attached garage spaces: 1
- Uncovered spaces: 2
Accessibility
- Accessibility features: None
Features
- Levels: Multi/Split,Three
- Stories: 3
- Patio & porch: Deck, Patio
- Exterior features: Flood Lights, Sidewalks, Street Lights
- Pool features: None
Lot
- Size: 8,577 Square Feet
- Dimensions: 64.00 x 134.00
- Features: Front Yard, Landscaped, Level, Rear Yard, SideYard(s)
Details
- Additional structures: Above Grade, Below Grade
- Parcel number: 0900339 3000004
- Zoning: RESIDENTIAL
- Special conditions: Standard
Construction
Type & style
- Home type: SingleFamily
- Property subtype: Single Family Residence
Materials
- Frame, Brick, Vinyl Siding
- Foundation: Block
- Roof: Asphalt,Shingle
Condition
- Excellent
- New construction: No
- Year built: 1956
- Major remodel year: 2024
Utilities & green energy
- Sewer: Public Sewer
- Water: Public
Community & HOA
Community
- Subdivision: Kingston
HOA
- Has HOA: No
Location
- Region: Cherry Hill
- Municipality: CHERRY HILL TWP
Financial & listing details
- Price per square foot: $229/sqft
- Tax assessed value: $266,200
- Annual tax amount: $12,514
- Date on market: 6/4/2026
- Listing agreement: Exclusive Right To Sell
- Listing terms: Cash,Conventional,FHA,VA Loan
- Inclusions: Kitchen Range, Refrigerator, Dishwasher
- Ownership: Fee Simple
Estimated market value
$567,700
$539,000 - $596,000
$3,978/mo
Price history
| Date | Event | Price |
|---|---|---|
| 6/18/2026 | Contingent | $550,000$229/sqft |
Source:  Bright MLS #NJCD2118490 Report a problem Bright MLS #NJCD2118490 Report a problem | ||
| 6/4/2026 | Listed for sale | $550,000+4.8%$229/sqft |
Source: Bright MLS #NJCD2118490 Report a problem | ||
| 10/25/2024 | Sold | $524,900$219/sqft |
Source: Bright MLS #NJCD2076256 Report a problem | ||
| 9/30/2024 | Pending sale | $524,900$219/sqft |
Source: Bright MLS #NJCD2076256 Report a problem | ||
| 9/26/2024 | Contingent | $524,900$219/sqft |
Source: Bright MLS #NJCD2076256 Report a problem | ||
| 9/17/2024 | Listed for sale | $524,900+128.2%$219/sqft |
Source: Bright MLS #NJCD2076256 Report a problem | ||
| 12/11/2023 | Sold | $230,000+121.2%$96/sqft |
Source: Public Record Report a problem | ||
| 7/7/2003 | Sold | $104,000$43/sqft |
Source: Public Record Report a problem | ||
Public tax history
| Year | Property taxes | Tax assessment |
|---|---|---|
| 2025 | $11,574 +40% | $266,200 +33% |
| 2024 | $8,270 -1.6% | $200,100 |
| 2023 | $8,408 +2.8% | $200,100 |
| 2022 | $8,176 +0.9% | $200,100 |
| 2021 | $8,100 +0% | $200,100 |
| 2020 | $8,096 +0.2% | $200,100 |
| 2019 | $8,076 +1.4% | $200,100 |
| 2018 | $7,966 +1.3% | $200,100 |
| 2017 | $7,860 +1.6% | $200,100 |
| 2016 | $7,736 +1.1% | $200,100 |
| 2015 | $7,650 +2.1% | $200,100 |
| 2014 | $7,492 -6.8% | $200,100 |
| 2013 | $8,040 +2.3% | $200,100 +58.6% |
| 2012 | $7,858 +5.6% | $126,200 |
| 2011 | $7,441 +2.3% | $126,200 |
| 2010 | $7,277 +2.1% | $126,200 |
| 2009 | $7,129 | $126,200 |
| 2008 | -- | $126,200 |
| 2007 | -- | $126,200 |
| 2006 | -- | $126,200 |
| 2005 | -- | $126,200 |
| 2004 | -- | $126,200 |
| 2003 | -- | $126,200 |
| 2002 | -- | $126,200 |
| 2001 | -- | $126,200 |
Find assessor info on the county website
Monthly payment
Est. payment
Payment breakdown
Explore the cost of this home by adjusting the details. Changes won't be saved.Climate risks
Neighborhood: Barclay-Kingston
Nearby schools
GreatSchools rating
- 6/10Kingston Elementary SchoolGrades: K-5Distance: 0.3 mi
- 5/10John A Carusi Middle SchoolGrades: 6-8Distance: 1.3 mi
- 5/10Cherry Hill High-West High SchoolGrades: 9-12Distance: 1.9 mi
Schools provided by the listing agent
- Elementary: Kingston E.s.
- Middle: Jcarusi
- High: Cherry Hill High - West
- District: Cherry Hill Township Public Schools
Source: Bright MLS. This data may not be complete. We recommend contacting the local school district to confirm school assignments for this home.
- $477,3003 bd2 ba1.6k sqft509 Howard Rd, Cherry Hill, NJ 08034Off Market
- $462,600-- bd-- ba1.9k sqft505 Howard Rd, Cherry Hill, NJ 08034Off Market
- $456,300-- bd-- ba1.9k sqft803 Richard Rd, Cherry Hill, NJ 08034Off Market
- $497,300-- bd-- ba1.7k sqft503 Howard Rd, Cherry Hill, NJ 08034Off Market
- $428,700-- bd-- ba1.7k sqft801 Richard Rd, Cherry Hill, NJ 08034Off Market
- $423,300-- bd-- ba1.6k sqft511 Howard Rd, Cherry Hill, NJ 08034Off Market
- $457,8003 bd3 ba1.5k sqft805 Richard Rd, Cherry Hill, NJ 08034Off Market
- $510,5004 bd3 ba1.9k sqft514 Howard Rd, Cherry Hill, NJ 08034Off Market
A local agent can set up tours, give advice and negotiate with sellers.
A local lender can help you make sure your offer is ready when you are.
Similar homes
- $489,0003 bd2 ba1.5k sqft103 Kenwood Dr, Cherry Hill, NJ 08034For Sale

 MLS ID #NJCD2122424, Eliza Babcock, Keller Williams Realty - Cherry Hill. Bright MLS
 - $550,0004 bd3 ba2.4k sqft1011 Mount Pleasant Way, Cherry Hill, NJ 08034For Sale
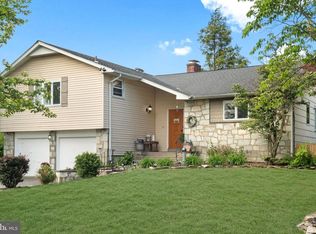 MLS ID #NJCD2117780, Michael MCCOLLUM, RE/MAX Of Cherry Hill. Bright MLS
 - $600,0004 bd3 ba2.1k sqft15 E Tampa Ave, Cherry Hill, NJ 08034For Sale
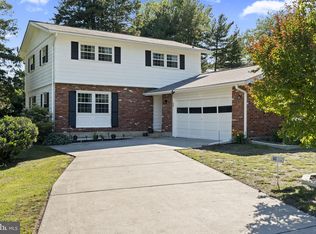 MLS ID #NJCD2118708, Anna Alves, Keller Williams Realty - Moorestown. Bright MLS
 - $439,9993 bd2 ba1.4k sqft130 Oakdale Rd, Cherry Hill, NJ 08034For Sale
 MLS ID #NJCD2121800, Burton Wilkins, Goldcoast Sothebys International Realty. Bright MLS
 - $485,0004 bd3 ba1.9k sqft3421 Church Rd, Cherry Hill, NJ 08002For SaleMLS ID #NJCD2119612, Jeanette Vennell, Keller Williams Realty - Atlantic Shore. Bright MLS
- $579,9903 bd3 ba2.1k sqft252 Sandringham Rd, Cherry Hill, NJ 08003For SaleMLS ID #NJCD2119350, Wei Ling Chen, Keller Williams Realty - Cherry Hill. Bright MLS
- $499,9993 bd2 ba1.8k sqft174 Schoolhouse Ln, Mount Laurel, NJ 08054For SaleMLS ID #NJBL2112154, Chris Twardy, BHHS Fox & Roach-Mt Laurel. Bright MLS
- $569,0003 bd3 ba3.5k sqft214 State St, Cherry Hill, NJ 08002For SaleMLS ID #NJCD2116510, Heather Viruet, Coldwell Banker Realty. Bright MLS
- $570,0004 bd3 ba2.3k sqft185 Ramblewood Pkwy, Mount Laurel, NJ 08054For SaleMLS ID #NJBL2116164, Lindsey Binks, Keller Williams Realty - Moorestown. Bright MLS
- $439,9004 bd1 ba2k sqft16 Oregon Ave, Mount Laurel, NJ 08054For SaleMLS ID #NJBL2115216, Rich Jordan, BHHS Fox & Roach-Moorestown. Bright MLS
- $585,0003 bd3 ba2.2k sqft16 Buckingham Pl, Cherry Hill, NJ 08003For SaleMLS ID #NJCD2118540, Nikki Shah, Long & Foster Real Estate, Inc.. Bright MLS
- $574,9005 bd3 ba2.3k sqft702 Wood Ln, Cinnaminson, NJ 08077For SaleMLS ID #NJBL2114240, Devin Dinofa, Keller Williams Realty - Moorestown. Bright MLS
- $400,0003 bd1 ba1.5k sqft23 Palmwood Ave, Cherry Hill, NJ 08003For SaleMLS ID #NJCD2122604, Samuel Rifkin, Keller Williams Realty - Cherry Hill. Bright MLS
- $575,0004 bd3 ba1.9k sqft315 Tenby Chase Dr, Delran, NJ 08075For SaleMLS ID #NJBL2116048, Mike Cirillo, Better Homes Realty Group. Bright MLS
- $699,9994 bd3 ba2.5k sqft1309 Marlkress Rd, Cherry Hill, NJ 08003For SaleMLS ID #NJCD2113896, Michelle Bishop, Agent06 LLC. Bright MLS
- $519,9004 bd2 ba2k sqft157 Brentwood Dr, Mount Laurel, NJ 08054For SaleMLS ID #NJBL2114642, Patricia Fiume, RE/MAX Of Cherry Hill. Bright MLS
- $599,0004 bd2 ba2.3k sqft4 Dutchtown Rd, Voorhees, NJ 08043For SaleMLS ID #NJCD2114914, Varinder Bal, EXP Realty, LLC. Bright MLS
- $499,9003 bd3 ba1.6k sqft14 Snowball Ct, Mount Laurel, NJ 08054For SaleMLS ID #NJBL2109234, Dennis Kain, Century 21 Reilly Realtors. Bright MLS
- $595,0003 bd2 ba1.5k sqft121 E Stiles Ave, Collingswood, NJ 08108For SaleMLS ID #NJCD2121318, Pat Ciervo, Keller Williams - Main Street. Bright MLS
- $537,5003 bd2 ba1.7k sqft104 Pacific Ave, Collingswood, NJ 08108For SaleMLS ID #NJCD2120194, John Rinick, Prime Realty Partners. Bright MLS
