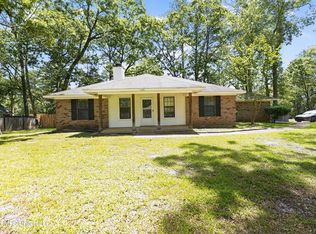
Charming 3BR/2BA home in Barnett Bend! Conveniently located near shopping, dining, and the Ross Barnett Reservoir. This move-in-ready home features new flooring, fresh interior paint, a newer roof, and a newer HVAC system for added peace of mind. The spacious, fully fenced backyard offers plenty of room to enjoy and includes a workshop/storage shed with electricity, covered boat parking, and additional outdoor storage. A welcoming front porch, two-car garage, and great curb appeal complete the package. Don't miss this well-maintained home in a convenient location!
Pending
$220,000
507 Ridgeway Dr, Brandon, MS 39047
3beds
1,233sqft
:
Get pre-qualified$1,342/mo
Residential, Single Family Residence
Built in 2006
0.25 Acres Lot
$218,400 Zestimate®
$178/sqft
$-- HOA
What's special
Two-car garageSpacious fully fenced backyardCovered boat parkingAdditional outdoor storageFresh interior paintNewer hvac systemNewer roof
- 12 days |
- 626 |
- 43 |
Likely to sell faster than
Zillow last checked:
Listing updated:
Listed by:
Callie Ford 601-896-5249,
Southern Homes Real Estate 601-438-4663
Source: MLS United,MLS#: 4155557
Facts & features
Interior
Bedrooms & bathrooms
- Bedrooms: 3
- Bathrooms: 2
- Full bathrooms: 2
Heating
- Central, Natural Gas
Cooling
- Central Air, Gas
Appliances
- Included: Dishwasher, Disposal, Dryer, Electric Cooktop, Electric Range, Gas Water Heater, Microwave, Oven, Refrigerator, Washer, Water Heater
- Laundry: Electric Dryer Hookup
Features
- Walk-In Closet(s)
- Flooring: Vinyl, Carpet
- Has fireplace: Yes
- Fireplace features: Living Room
Interior area
- Total structure area: 1,233
- Total interior livable area: 1,233 sqft
Video & virtual tour
Property
Parking
- Total spaces: 2
- Parking features: Attached, Garage Door Opener, Concrete
- Attached garage spaces: 2
Features
- Levels: One
- Stories: 1
- Patio & porch: Patio, Slab
- Exterior features: Private Yard
- Fencing: Back Yard,Privacy,Wood
- Waterfront features: None
Lot
- Size: 0.25 Acres
Details
- Parcel number: G11n00000303640
Construction
Type & style
- Home type: SingleFamily
- Architectural style: Traditional
- Property subtype: Residential, Single Family Residence
Materials
- Brick
- Foundation: Concrete Perimeter, Slab
- Roof: Asphalt
Condition
- New construction: No
- Year built: 2006
Utilities & green energy
- Sewer: Public Sewer
- Water: Public
- Utilities for property: Cable Available, Electricity Available
Community & HOA
Community
- Features: None
- Security: Smoke Detector(s), None
- Subdivision: Barnett Bend North
Location
- Region: Brandon
Financial & listing details
- Price per square foot: $178/sqft
- Tax assessed value: $121,550
- Annual tax amount: $381
- Date on market: 7/11/2026
- Electric utility on property: Yes
Estimated market value
$218,400
$207,000 - $229,000
$1,968/mo
Price history
| Date | Event | Price |
|---|---|---|
| 7/14/2026 | Pending sale | $220,000$178/sqft |
Source: MLS United #4155557 Report a problem | ||
| 7/11/2026 | Listed for sale | $220,000+60.6%$178/sqft |
Source: MLS United #4155557 Report a problem | ||
| 2/13/2015 | Sold | -- |
Source: MLS United #18308001_1271231 Report a problem | ||
| 1/24/2015 | Pending sale | $137,000$111/sqft |
Source: David Ingram Real Estate, Inc. #271231 Report a problem | ||
| 1/22/2015 | Listed for sale | $137,000+3.8%$111/sqft |
Source: David Ingram Real Estate, Inc. #271231 Report a problem | ||
| 6/28/2013 | Sold | -- |
Source: MLS United #1253310 Report a problem | ||
| 6/13/2013 | Pending sale | $132,000$107/sqft |
Source: Nix-Tann and Associates #253310 Report a problem | ||
| 6/1/2013 | Listed for sale | $132,000$107/sqft |
Source: Nix-Tann and Associates #253310 Report a problem | ||
Public tax history
| Year | Property taxes | Tax assessment |
|---|---|---|
| 2025 | $381 +5.4% | $12,155 +0.6% |
| 2024 | $361 0% | $12,085 +0.7% |
| 2023 | $361 +1.4% | $12,000 |
| 2022 | $356 | $12,000 |
| 2021 | $356 | $12,000 +10.6% |
| 2020 | $356 -0.7% | $10,852 |
| 2019 | $359 -1.8% | $10,852 |
| 2018 | $365 +1.9% | $10,852 |
| 2017 | $359 | $10,852 -1.3% |
| 2016 | $359 -50.4% | $10,996 |
| 2015 | $722 +3.4% | $10,996 |
| 2014 | $699 -53.4% | $10,996 -33.3% |
| 2013 | $1,498 | $16,494 |
| 2012 | $1,498 +4.3% | $16,494 |
| 2011 | $1,436 | $16,494 |
| 2010 | $1,436 | $16,494 |
| 2009 | $1,436 +0.6% | $16,494 |
| 2008 | $1,428 +8.4% | $16,494 |
| 2007 | $1,317 +512.1% | -- |
| 2006 | $215 | -- |
Find assessor info on the county website
Monthly payment
Est. payment
Payment breakdown
Explore the cost of this home by adjusting the details. Changes won't be saved.Climate risks
Neighborhood: 39047
Nearby schools
GreatSchools rating
- 7/10Flowood Elementary SchoolGrades: PK-5Distance: 1.2 mi
- 7/10Northwest Rankin Middle SchoolGrades: 6-8Distance: 3.6 mi
- 8/10Northwest Rankin High SchoolGrades: 9-12Distance: 3.6 mi
Schools provided by the listing agent
- Elementary: Flowood
- Middle: Northwest Rankin Middle
- High: Northwest Rankin
Source: MLS United. This data may not be complete. We recommend contacting the local school district to confirm school assignments for this home.
- $237,8003 bd2 ba1.3k sqft505 Ridgeway Dr, Brandon, MS 39047Off Market
- $223,9003 bd2 ba1.2k sqft622 Shadowridge Dr, Brandon, MS 39047Off Market
- $245,9003 bd2 ba1.4k sqft620 Shadowridge Dr, Brandon, MS 39047Off Market
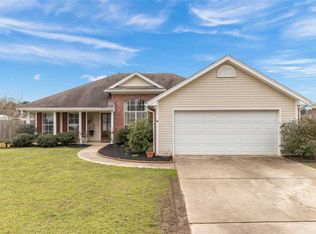
- $222,7003 bd2 ba1.2k sqft503 Ridgeway Dr, Brandon, MS 39047Off Market
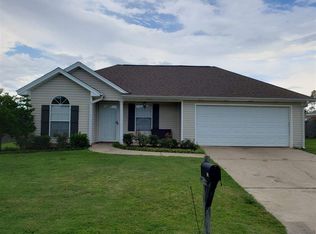
- $224,1003 bd2 ba1.2k sqft618 Shadowridge Dr, Brandon, MS 39047Off Market
- $225,2003 bd2 ba1.2k sqft510 Ridgeway Dr, Brandon, MS 39047Off Market
- $230,7003 bd2 ba1.2k sqft508 Ridgeway Dr, Brandon, MS 39047Off Market
- $236,2003 bd2 ba1.3k sqft512 Ridgeway Dr, Brandon, MS 39047Off Market
A local agent can set up tours, give advice and negotiate with sellers.
A local lender can help you make sure your offer is ready when you are.
Similar homes
- $219,9003 bd2 ba1.3k sqft110 Wildwood Ln, Brandon, MS 39047For Sale
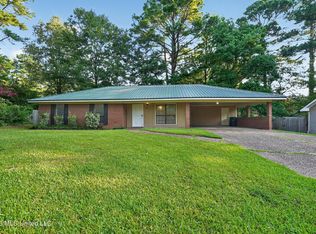 MLS ID #4155180, Robert E Salmons, Entera Realty, LLC. MLS United
 - $215,0002 bd2 ba1k sqft422 Oak Bnd, Brandon, MS 39047For Sale
 MLS ID #4153923, Jill G Lynch, Keller Williams. MLS United
 - $204,5002 bd2 ba1k sqft412 Pelican Way, Brandon, MS 39047For Sale
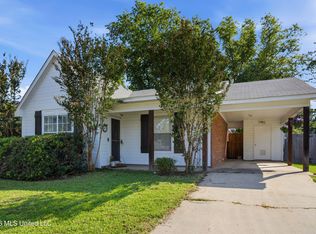 MLS ID #4151306, Kimberly Goodson, Crye-Leike. MLS United
 - $194,9003 bd2 ba1.3k sqft125 Brandy Run Rd, Brandon, MS 39047For Sale
 MLS ID #4150149, Roderick Ward, Trelora Realty, Inc. MLS United
 - $249,0003 bd2 ba1.2k sqft418 Springhill Xing, Brandon, MS 39047For SaleMLS ID #4153456, Tinsley Mitchell, Taylor Realty Group, LLC. MLS United
- $209,9003 bd2 ba1.7k sqft125 Cumberland Rd, Brandon, MS 39047For SaleMLS ID #4146648, Robert E Salmons, Entera Realty, LLC. MLS United
- $239,9003 bd2 ba1.6k sqft1123 Gerrits Lndg, Brandon, MS 39047For SaleMLS ID #4152278, Aliscia Oglesbee, Dream Home Properties. MLS United
- $264,9003 bd2 ba1.6k sqft364 Kings Ridge Cir, Brandon, MS 39047For SaleMLS ID #4146264, John T Morgan, Coldwell Banker Graham. MLS United
- $236,0003 bd2 ba1.3k sqft217 White Oak Pl, Pearl, MS 39208For SaleMLS ID #4156541, Heath Morgigno, EXIT Realty Collective. MLS United
- $199,0003 bd2 ba1.4k sqft1056 Windrose Dr, Brandon, MS 39047For SaleMLS ID #4150456, Jeanhee Kang, Muse LLC. MLS United
- $259,9003 bd2 ba1.6k sqft286 Azalea Ct, Brandon, MS 39047For SaleMLS ID #4142001, Buck Covington, Weichert, Realtors - Innovations. MLS United
- $269,9004 bd2 ba1.8k sqft114 Spring Valley Dr, Brandon, MS 39047For SaleMLS ID #4150310, Roderick Ward, Trelora Realty, Inc. MLS United
- $214,9002 bd1 ba1.2k sqft1224 E Fortification St, Jackson, MS 39202For SaleMLS ID #4156412, Amanda P Overby, Overby, Inc.. MLS United
- $234,9003 bd2 ba1.3k sqft631 Southern Oaks Dr, Florence, MS 39073For SaleMLS ID #4156674, Wes McGee, McGee Realty Services. MLS United
- $219,9003 bd2 ba1.5k sqft3426 Harle St, Pearl, MS 39208For SaleMLS ID #4153464, Chris Ebelhar, Evans Premier Properties, LLC. MLS United
- $228,0003 bd2 ba1.3k sqft204 White Oak Pl, Pearl, MS 39208For SaleMLS ID #4147605, Lindsey P Gilliland, Nix-Tann & Associates, Inc.. MLS United
- $234,9003 bd2 ba1.3k sqft638 Oak Ridge Way, Pearl, MS 39208For SaleMLS ID #4153154, Robert E Salmons, Entera Realty, LLC. MLS United
- $237,5003 bd2 ba1.4k sqft40 Woodbridge Rd, Brandon, MS 39042For SaleMLS ID #4152216, Timothy Orey, Arx Point Realty, LLC. MLS United
- $189,9004 bd2 ba1.4k sqft5801 Orchardview Dr, Jackson, MS 39211For SaleMLS ID #4152149, Robert E Salmons, Entera Realty, LLC. MLS United
- $249,9003 bd2 ba1.6k sqft126 Ridge Rd, Brandon, MS 39042For SaleMLS ID #4155486, Bill Atkins, Southern Homes Real Estate. MLS United
