This beautifully renovated sprawling ranch home is a true hidden gem located in a well established Northeast Rockford location. Mid-century yet with all the contemporary high end finishes of a new build. A gorgeous floor to ceiling stone fireplace serves as the architectural anchor. The open concept great room features an abundance of natural light, soaring ceilings and a wet bar for your entertaining and enjoyment…Delight in your gourmet kitchen featuring sleek quartz, premium appliances, a dining area and both coffee and breakfast bars. All this expands to your indoor / outdoor space with an abundance of wonderful natural daylight for retreat, gathering or entertaining. Exquisite porcelain tile and uniquely toned hardwood floors are amongst the custom features of this special home. Cozy yet expansive, this 5 bedroom, 5 bathroom home is suitable for the needs all buyers whether an individual or many. The lower level provides it own exceptional living opportunity with family room, wet bar, separate entertainment area, bedrooms and bathrooms! Bonus to all this and more is the heated garage. A must see! Experience Rockford from this convenient location. Close to I-90, shopping, schools, medical and sport and entertainment facilities.
For sale
Price cut: $5K (9/18)
$460,000
5075 Welsh Rd, Rockford, IL 61107
5beds
3,916sqft
Single Family Residence
Built in 1965
0.34 Acres Lot
$-- Zestimate®
$117/sqft
$-- HOA
What's special
Soaring ceilingsUniquely toned hardwood floorsCoffee and breakfast barsOpen concept great roomAbundance of natural lightHeated garagePremium appliances
- 149 days
- 2,003
- 93
Zillow last checked:
Listing updated:
Listed by:
Kassey Lang 815-670-4338,
Dickerson & Nieman,
Stephanie Eurek,
Dickerson & Nieman
Source: NorthWest Illinois Alliance of REALTORS®,MLS#: 202602265
Facts & features
Interior
Bedrooms & bathrooms
- Bedrooms: 5
- Bathrooms: 5
- Full bathrooms: 5
- Main level bathrooms: 3
- Main level bedrooms: 3
Primary bedroom
- Level: Main
- Area: 224.4
- Dimensions: 18.7 x 12
Bedroom 2
- Level: Main
- Area: 170.4
- Dimensions: 14.2 x 12
Bedroom 3
- Level: Main
- Area: 131.89
- Dimensions: 12.1 x 10.9
Bedroom 4
- Level: Lower
- Area: 214.76
- Dimensions: 23.6 x 9.1
Dining room
- Level: Main
- Area: 168.3
- Dimensions: 15.3 x 11
Family room
- Level: Lower
- Area: 540
- Dimensions: 30 x 18
Kitchen
- Level: Main
- Area: 211.14
- Dimensions: 15.3 x 13.8
Living room
- Level: Main
- Area: 372.6
- Dimensions: 23 x 16.2
Heating
- Forced Air, Natural Gas
Cooling
- Central Air
Appliances
- Included: Disposal, Dishwasher, Dryer, Microwave, Refrigerator, Stove/Cooktop, Wall Oven, Washer, Gas Water Heater
- Laundry: Main Level
Features
- Great Room, L.L. Finished Space, Wet Bar, Ceiling-Vaults/Cathedral
- Basement: Full,Finished
- Has fireplace: No
Interior area
- Total structure area: 3,916
- Total interior livable area: 3,916 sqft
- Finished area above ground: 2,216
- Finished area below ground: 1,700
Video & virtual tour
Property
Parking
- Total spaces: 2.5
- Parking features: Attached
- Garage spaces: 2.5
Features
- Patio & porch: Screened
Lot
- Size: 0.34 Acres
- Features: City/Town
Details
- Parcel number: 1216103004
Construction
Type & style
- Home type: SingleFamily
- Architectural style: Ranch
- Property subtype: Single Family Residence
Materials
- Brick/Stone
- Roof: Shingle
Condition
- Year built: 1965
Utilities & green energy
- Electric: Circuit Breakers
- Sewer: City/Community
- Water: City/Community
Community & HOA
Community
- Subdivision: IL
Location
- Region: Rockford
Financial & listing details
- Price per square foot: $117/sqft
- Tax assessed value: $293,286
- Annual tax amount: $8,631
- Price range: $460K - $460K
- Date on market: 4/23/2026
- Cumulative days on market: 150 days
- Ownership: Fee Simple
Estimated market value
Not available
Estimated sales range
Not available
$4,255/mo
Price history
| Date | Event | Price |
|---|---|---|
| 9/18/2026 | Price change | $460,000-1.1%$117/sqft |
Source:  MRED as distributed by MLS GRID #12757609 Report a problem MRED as distributed by MLS GRID #12757609 Report a problem | ||
| 8/14/2026 | Price change | $465,000-2.1%$119/sqft |
Source:  NorthWest Illinois Alliance of REALTORS® #202602265 Report a problem NorthWest Illinois Alliance of REALTORS® #202602265 Report a problem | ||
| 7/13/2026 | Price change | $475,000-4.9%$121/sqft |
Source: NorthWest Illinois Alliance of REALTORS® #202602265 Report a problem | ||
| 6/11/2026 | Price change | $499,500-5.8%$128/sqft |
Source: NorthWest Illinois Alliance of REALTORS® #202602265 Report a problem | ||
| 4/23/2026 | Listed for sale | $530,000+140.9%$135/sqft |
Source: NorthWest Illinois Alliance of REALTORS® #202602265 Report a problem | ||
| 11/10/2025 | Sold | $220,000-6.4%$56/sqft |
Source: NorthWest Illinois Alliance of REALTORS® #202506151 Report a problem | ||
| 10/24/2025 | Pending sale | $235,000$60/sqft |
Source: NorthWest Illinois Alliance of REALTORS® #202506151 Report a problem | ||
| 10/3/2025 | Price change | $235,000-7.8%$60/sqft |
Source: NorthWest Illinois Alliance of REALTORS® #202506151 Report a problem | ||
| 9/17/2025 | Price change | $255,000-5.6%$65/sqft |
Source: NorthWest Illinois Alliance of REALTORS® #202505536 Report a problem | ||
| 9/11/2025 | Price change | $270,000-3.6%$69/sqft |
Source: NorthWest Illinois Alliance of REALTORS® #202505536 Report a problem | ||
| 9/9/2025 | Listed for sale | $280,000+43.6%$72/sqft |
Source: NorthWest Illinois Alliance of REALTORS® #202505536 Report a problem | ||
| 5/20/2022 | Sold | $195,000-4.9%$50/sqft |
Source: NorthWest Illinois Alliance of REALTORS® #202201473 Report a problem | ||
| 4/4/2022 | Pending sale | $205,000$52/sqft |
Source: NorthWest Illinois Alliance of REALTORS® #202201473 Report a problem | ||
| 3/21/2022 | Listed for sale | $205,000+148.5%$52/sqft |
Source: NorthWest Illinois Alliance of REALTORS® #202201473 Report a problem | ||
| 6/12/2019 | Sold | $82,500-29.8%$21/sqft |
Source: Public Record Report a problem | ||
| 10/3/2017 | Price change | $117,500+17.5%$30/sqft |
Source: Berkshire Hathaway HomeServices Crosby Starck Real Estate #09595006 Report a problem | ||
| 8/25/2017 | Pending sale | $100,000$26/sqft |
Source: Berkshire Hathaway HomeServices Crosby Starck Real Estate #09595006 Report a problem | ||
| 8/11/2017 | Price change | $100,000-9.1%$26/sqft |
Source: Berkshire Hathaway HomeServices Crosby Starck Real Estate #09595006 Report a problem | ||
| 7/28/2017 | Price change | $110,000-8.3%$28/sqft |
Source: Berkshire Hathaway HomeServices Crosby Starck Real Estate #09595006 Report a problem | ||
| 6/8/2017 | Price change | $120,000-11.1%$31/sqft |
Source: Berkshire Hathaway HomeServices Crosby Starck Real Estate #09595006 Report a problem | ||
| 5/5/2017 | Listed for sale | $135,000$34/sqft |
Source: Berkshire Hathaway HomeServices Crosby Starck Real Estate #09595006 Report a problem | ||
| 4/21/2017 | Pending sale | $135,000$34/sqft |
Source: Berkshire Hathaway HomeServices Crosby Starck Real Estate #09595006 Report a problem | ||
| 4/19/2017 | Price change | $135,000-14%$34/sqft |
Source: Berkshire Hathaway HomeServices Crosby Starck Real Estate #09595006 Report a problem | ||
| 4/14/2017 | Listed for sale | $157,000-6%$40/sqft |
Source: Berkshire Hathaway HomeServices Crosby Starck Real Estate #09595006 Report a problem | ||
| 6/23/2006 | Sold | $167,000$43/sqft |
Source: Public Record Report a problem | ||
Public tax history
| Year | Property taxes | Tax assessment |
|---|---|---|
| 2025 | $8,631 +3.8% | $97,762 +11.4% |
| 2024 | $8,314 +3.5% | $87,734 +13.4% |
| 2023 | $8,033 +11.3% | $77,360 +11.9% |
| 2022 | $7,215 | $69,145 +9.1% |
| 2021 | -- | $63,401 +5.8% |
| 2020 | $6,935 +1.3% | $59,936 +4.9% |
| 2019 | $6,849 +0.3% | $57,125 +6.1% |
| 2018 | $6,826 +1.1% | $53,835 +4.5% |
| 2017 | $6,754 | $51,522 +1.9% |
| 2016 | $6,754 +0.3% | $50,556 |
| 2015 | $6,731 -1.2% | $50,556 -6.5% |
| 2014 | $6,815 -3% | $54,098 -19.1% |
| 2009 | $7,025 | $66,840 +8% |
| 2007 | -- | $61,879 +7% |
| 2006 | -- | $57,836 +4.8% |
| 2005 | -- | $55,213 +5.5% |
| 2004 | -- | $52,325 +12.9% |
| 2003 | -- | $46,342 +3.3% |
| 2001 | -- | $44,844 +5.8% |
| 2000 | -- | $42,390 |
| 1999 | -- | $42,390 |
Find assessor info on the county website
Monthly payment
Est. payment
Payment breakdown
Explore the cost of this home by adjusting the details. Changes won't be saved.Climate risks
Neighborhood: 61107
Nearby schools
Schools provided by the listing agent
- District: Rockford 205
Source: NorthWest Illinois Alliance of REALTORS®. This data may not be complete. We recommend contacting the local school district to confirm school assignments for this home.
Similar homes
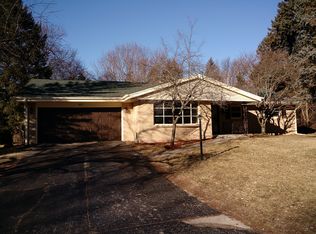
- $495,0005 bd4 ba4.1k sqft2014 Glenview Rd, Rockford, IL 61107Active
 MLS ID #12581498, Mori Jo Conkrite, Berkshire Hathaway HomeService. MRED as distributed by MLS GRID
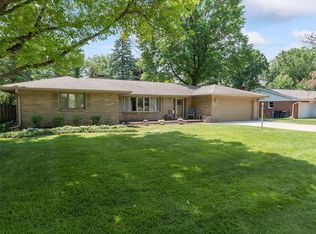
 - $419,9004 bd3 ba3.1k sqft1718 Jacoby Pl, Rockford, IL 61107For Sale
 MLS ID #202605091, Amanda Clark. NorthWest Illinois Alliance of REALTORS®
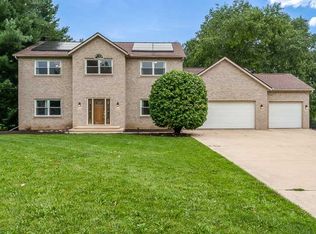
 - $460,0004 bd4 ba3.6k sqft1397 Sweetclover Ln, Rockford, IL 61107For Sale
 MLS ID #202605059, Lynsey Faraher. NorthWest Illinois Alliance of REALTORS®
 - $439,0004 bd4 ba3.1k sqft10230 Heatherridge Ln, Rockford, IL 61107For Sale
 MLS ID #202605603, Christine Wilke. NorthWest Illinois Alliance of REALTORS®
