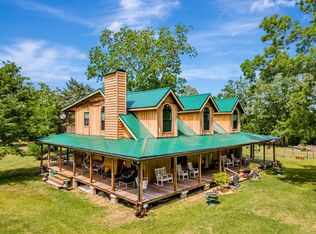
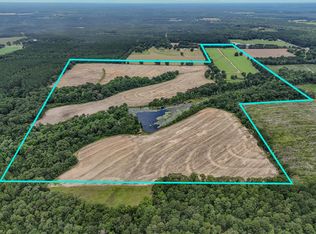
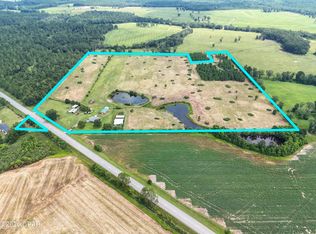
Exceptional opportunity to own a premier turnkey agricultural estate offering approximately 80 acres of beautifully maintained, mostly fenced, open pasture and mature wooded acreage. This versatile property features four upgraded 40x500 poultry houses updated in 2025. Equipment for the poultry houses include...Chloretime Feeders with Chic Mates Choretime Drinkers, LP Gas deep well , Rotem Controllers, Precision Dimmers, Stir Fans, Blown in insulation, Solid wood sidewalls, Hired Hand sidewall heaters, LB White Tube Heaters, and wood trusses. There are also six 20,000-square-foot hoop houses/greenhouses providing substantial production capacity, and infrastructure suited for a variety of agricultural, horticultural, livestock, or agritourism operations. The custom built primary residence, constructed in 2006, offers approximately 2,700 square feet with 3 bedrooms and 3 baths, highlighted by a gourmet kitchen featuring commercial-grade appliances, spacious living areas, and quality finishes throughout. Step outside to enjoy the saltwater pool (liner 7yrs old, Chlorinator 5 months old) and peaceful views of the surrounding countryside. Additionally, This property includes a charming 1,300-square-foot Cedar guest cottage built in the 1930's that, with a little work could be lived in or used as a wonderful wedding venue! The possibilities are truly limited only by your own imagination. This property also features a massive 60x72 metal building complete with living quarters, RV storage, equipment storage, lean-to areas, and covered porch space. Whether you're seeking a working cattle farm, family compound, investment property, equestrian retreat, event venue, specialty growing operation, or a private rural sanctuary, this remarkable estate offers unlimited potential. Properties of this caliber, combining residential luxury, agricultural production capability, and income-generating opportunities, rarely become available. Schedule your private tour today and discover everything this extraordinary property has to offer.
For sale
$1,499,000
5077 Eason Rd, Florala, AL 36442
3beds
2,706sqft
Single Family Residence
Built in 2006
80 Acres Lot
$-- Zestimate®
$554/sqft
$-- HOA
What's special
Quality finishes throughoutSaltwater pool
- 91 days
- 177
- 2
Zillow last checked:
Listing updated:
Listed by:
Randy Doherty 251-650-0229,
Cooper and Company Inc.
Source: My State MLS,MLS#: 11922440
Facts & features
Interior
Bedrooms & bathrooms
- Bedrooms: 3
- Bathrooms: 3
- Full bathrooms: 3
Rooms
- Room types: Bonus Room, Breakfast Room, Dining Room, Family Room, Great Room, Kitchen, Laundry Room, Living Room, Master Bedroom, Walk-in Closet
Kitchen
- Features: Open, Laminate Counters
Basement
- Area: 0
Heating
- Electric, Propane, Heat Pump
Cooling
- Central
Appliances
- Included: Dishwasher, Dryer, Refrigerator, Microwave, Oven, Washer, Water Heater, Stainless Steel Appliances
Features
- Flooring: Hardwood, Tile
- Has basement: No
- Number of fireplaces: 1
- Fireplace features: Propane Stove
Interior area
- Total structure area: 2,706
- Total interior livable area: 2,706 sqft
- Finished area above ground: 2,706
Video & virtual tour
Property
Parking
- Total spaces: 2
- Parking features: Driveway, Attached
- Garage spaces: 2
- Has uncovered spaces: Yes
Features
- Stories: 1
- Patio & porch: Patio, Open Porch
- Has private pool: Yes
- Pool features: In Ground
- Has view: Yes
- View description: Farm, Scenic, Street
Lot
- Size: 80 Acres
- Features: Corner, Pool, Trees
Details
- Additional structures: Shed(s), Barn(s), Guest House, Workshop
- Parcel number: 3002100000003.001
- Lease amount: $0
Construction
Type & style
- Home type: SingleFamily
- Architectural style: Ranch
- Property subtype: Single Family Residence
Materials
- Frame, Brick Siding, Vinyl Siding
- Roof: Asphalt
Condition
- New construction: No
- Year built: 2006
Utilities & green energy
- Electric: Amps(0)
- Sewer: Private Septic
Community & HOA
Community
- Features: Pool, Laundry
HOA
- Has HOA: No
- Amenities included: Pool, Laundry
Location
- Region: Florala
Financial & listing details
- Price per square foot: $554/sqft
- Tax assessed value: $902,900
- Annual tax amount: $2,573
- Date on market: 8/6/2026
- Date available: 08/06/2026
- Listing agreement: Exclusive
Estimated market value
Not available
Estimated sales range
Not available
$2,026/mo
Price history
| Date | Event | Price |
|---|---|---|
| 8/5/2026 | Price change | $1,499,000-0.1%$554/sqft |
Source:  GCMLS #7816217 Report a problem | ||
| 5/26/2026 | Listed for sale | $1,500,000+81.8%$554/sqft |
Source: Owner Report a problem | ||
| 1/1/2026 | Listing removed | $825,000$305/sqft |
Source:  Baldwin Realtors #387426 Report a problem | ||
| 10/24/2025 | Listed for sale | $825,000$305/sqft |
Source: GCMLS #7671621 Report a problem | ||
| 9/1/2025 | Listing removed | $825,000$305/sqft |
Source: GCMLS #7431100 Report a problem | ||
| 8/2/2025 | Price change | $825,000-21.4%$305/sqft |
Source: GCMLS #7431100 Report a problem | ||
| 7/14/2025 | Listed for sale | $1,050,000$388/sqft |
Source: GCMLS #7431100 Report a problem | ||
| 3/17/2025 | Pending sale | $1,050,000$388/sqft |
Source: GCMLS #7431100 Report a problem | ||
| 9/23/2024 | Price change | $1,050,000-4.5%$388/sqft |
Source: GCMLS #7431100 Report a problem | ||
| 8/17/2024 | Listed for sale | $1,100,000-18.5%$407/sqft |
Source: GCMLS #7431100 Report a problem | ||
| 4/1/2022 | Listing removed | -- |
Source:  Covington AOR #21606 Report a problem | ||
| 12/19/2021 | Price change | $1,350,000-3.6%$499/sqft |
Source: Covington AOR #21606 Report a problem | ||
| 9/21/2021 | Listed for sale | $1,400,000$517/sqft |
Source:  Covington AOR #21606 Report a problem | ||
| 8/1/2021 | Listing removed | -- |
Source: Covington AOR Report a problem | ||
| 1/21/2021 | Listed for sale | $1,400,000$517/sqft |
Source: Merrifield & Pilcher Realty #21046 Report a problem | ||
Public tax history
| Year | Property taxes | Tax assessment |
|---|---|---|
| 2025 | $2,573 -0.3% | $902,900 -0.3% |
| 2024 | $2,580 +8.9% | $905,400 +9.1% |
| 2023 | $2,369 +7% | $830,220 +16.7% |
| 2022 | $2,214 +10% | $711,600 +17.9% |
| 2021 | $2,013 | $603,800 +710.7% |
| 2020 | $2,013 | $74,480 +3.9% |
| 2019 | $2,013 +5.7% | $71,660 +1.7% |
| 2018 | $1,904 -14.3% | $70,440 |
| 2017 | $2,223 +21.2% | -- |
| 2016 | $1,834 +14.3% | -- |
| 2015 | $1,604 +6% | -- |
| 2014 | $1,513 -1.3% | -- |
| 2013 | $1,534 +0.1% | $109,704 |
| 2011 | $1,533 -7.2% | -- |
| 2010 | $1,651 | -- |
Find assessor info on the county website
Monthly payment
Est. payment
Payment breakdown
Explore the cost of this home by adjusting the details. Changes won't be saved.Climate risks
Neighborhood: 36442


Similar homes
- $1,450,0003 bd2 ba2.8k sqft6935 Beau Chene Ln, Florala, AL 36442For Sale
 MLS ID #1002409, Mary Frances Proctor, Coldwell Banker Realty. ECAOR
- $1,600,0003 bd2 ba2k sqft8116 Highway 393, Laurel Hill, FL 32567For Sale
 MLS ID #1005693, Greggory A Floyd, Merrifield & Pilcher Realty. ECAOR
- $925,0004 bd2 ba1.5k sqft13274 Us Highway 331 N, Defuniak Springs, FL 32433For Sale
 MLS ID #793597, Jessica L Adkins. CPAR
