Skip main navigation
Contingent
  • $287,000

    509 Pine Tree Rd, Streator, IL 61364

    3beds
    1,592sqft
    : 
    $2,066/mo
    Get pre-qualified
    Single Family Residence
    Built in 1959
    0.69 Acres Lot
    $285,300 Zestimate®
    $180/sqft
    $-- HOA

    What's special

    Manicured curb appealAbundant closet spaceRefinished garageFunctional kitchenNewer central air conditioningWelcoming foyerAmple table space
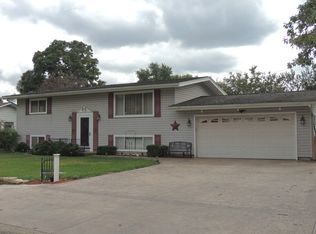
    Well-maintained by its original owner, this nearly 1,600 SF brick ranch offers 3 bedrooms, 2 full bathrooms, and is ideally situated on nearly 3/4 acre on Streator's north side. From its manicured curb appeal to its spacious interior, this home reflects years of exceptional care and pride of ownership. A welcoming foyer leads into the oversized living room, highlighted by a stunning picture window that fills the space with natural light. The functional kitchen features abundant cabinetry, a breakfast bar, ample table space, and flows seamlessly into the formal dining room. All three bedrooms feature hardwood flooring and are generously sized, including the primary bedroom with a walk-in closet. Two full bathrooms provide excellent convenience, with one featuring an oversized vanity, medicine cabinet, tub, and closet, while the second offers a walk-in shower. Main-level laundry adds to the home's practical layout. The attached 2 car garage includes cabinetry for additional storage and organization. Other interior highlights include pristine plaster walls, abundant closet space, and quality custom built-ins. Step outside to enjoy the spacious screened patio overlooking the backyard, which extends into an expansive yard complete with a storage shed. Major recent updates include a new roof (2025), newer central air conditioning, windows, water heater, sump pump, blown-in insulation, and a refinished garage. Beautifully maintained and thoughtfully designed, this spacious brick ranch offers the perfect blend of quality, comfort, and location.
    --
    |
    419
    views
    |
    8
    saves
    |

    Zillow last checked:

    Listing updated:

    Listed by:

    Patrick Chismarick (815)673-5099,

    Chismarick Realty, LLC

    Source: MRED as distributed by MLS GRID,MLS#: 12725419MLS Logo

      Facts & features

      Interior

      Bedrooms & bathrooms
      • Bedrooms: 3
      • Bathrooms: 2
      • Full bathrooms: 2
      Rooms
      • Room types: Foyer, Screened Porch
      Primary bedroom
      • Features: Flooring (Hardwood)
      • Level: Main
      • Area: 176 Square Feet
      • Dimensions: 11X16
      Bedroom 2
      • Features: Flooring (Hardwood)
      • Level: Main
      • Area: 165 Square Feet
      • Dimensions: 11X15
      Bedroom 3
      • Features: Flooring (Hardwood)
      • Level: Main
      • Area: 156 Square Feet
      • Dimensions: 12X13
      Dining room
      • Features: Flooring (Carpet)
      • Level: Main
      • Area: 110 Square Feet
      • Dimensions: 10X11
      Foyer
      • Features: Flooring (Carpet)
      • Level: Main
      • Area: 49 Square Feet
      • Dimensions: 7X7
      Kitchen
      • Features: Kitchen (Eating Area-Breakfast Bar, Eating Area-Table Space), Flooring (Vinyl)
      • Level: Main
      • Area: 180 Square Feet
      • Dimensions: 10X18
      Laundry
      • Features: Flooring (Vinyl)
      • Level: Main
      • Area: 64 Square Feet
      • Dimensions: 8X8
      Living room
      • Features: Flooring (Carpet)
      • Level: Main
      • Area: 286 Square Feet
      • Dimensions: 13X22
      Screened porch
      • Features: Flooring (Carpet)
      • Level: Main
      • Area: 144 Square Feet
      • Dimensions: 12X12
      Heating
      • Natural Gas, Steam, Radiant
      Cooling
      • Central Air
      Appliances
      • Included: Range, Microwave, Refrigerator, Washer, Dryer
      Features
      • Basement: Crawl Space
      Interior area
      • Total structure area: 1,592
      • Total interior livable area: 1,592 sqft

      Property

      Parking
      • Total spaces: 2
      • Parking features: Concrete, Garage Door Opener, Garage, Yes, Garage Owned, Attached
      • Attached garage spaces: 2
      • Has uncovered spaces: Yes
      Accessibility
      • Accessibility features: No Disability Access
      Features
      • Stories: 1
      • Patio & porch: Screened
      Lot
      • Size: 0.69 Acres
      • Dimensions: 300x100
      Details
      • Additional structures: Shed(s)
      • Additional parcels included: 3323115004
      • Parcel number: 3323115002
      • Special conditions: None
      • Other equipment: Sump Pump

      Construction

      Type & style
      • Home type: SingleFamily
      • Architectural style: Ranch
      • Property subtype: Single Family Residence
      Materials
      • Brick
      • Roof: Asphalt
      Condition
      • New construction: No
      • Year built: 1959

      Utilities & green energy

      • Electric: Circuit Breakers, 100 Amp Service
      • Sewer: Septic Tank
      • Water: Public

      Community & HOA

      Community
      • Features: Street Paved
      HOA
      • Services included: None
      Location
      • Region: Streator

      Financial & listing details

      • Price per square foot: $180/sqft
      • Tax assessed value: $181,497
      • Annual tax amount: $4,335
      • Date on market: 8/6/2026
      • Ownership: Fee Simple

        Estimated market value

        $285,300

        $271,000 - $300,000

        $1,806/mo

        Price history

        Price history is unavailable.

        Public tax history

        YearProperty taxesTax assessment
        2024$3,679 +278.1%$60,499 +16.5%
        2023$973 -3%$51,949 +14.8%
        2022$1,003 -2.1%$45,262 +6%
        2021$1,025 $42,708 +3.2%
        2020-- $41,364 +6.8%
        2019$1,050 $38,745 +4.9%
        2018$1,050 -5.5%$36,932 +0.5%
        2017$1,111 +111.5%$36,734 -6.8%
        2016$526 $39,435 +1.6%
        2015$526 -49.2%$38,822 -13%
        2012$1,035 $44,618 -6.6%
        2011-- $47,766 -1.8%
        2010-- $48,646
        Find assessor info on the county website

        Monthly payment

        Est. payment

        Payment breakdown

        Explore the cost of this home by adjusting the details. Changes won't be saved.
        All calculations are estimates and provided by Zillow, Inc. for informational purposes only. Actual amounts may vary.
        HOA fees may include property taxes on listings classified as Co-Ops. Contact the listing agent and/or owner for fee details.
        See how much you could borrow to make a competitive offer.

        Climate risks

        Neighborhood: 61364

        Getting around

        19 / 100
        Car-Dependent
        28 / 100
        Somewhat Bikeable

        Nearby schools

        GreatSchools rating
        Schools provided by the listing agent
        • Middle: Northlawn Junior High School
        • High: Streator Twp High School
        • District: 44

        Source: MRED as distributed by MLS GRID. This data may not be complete. We recommend contacting the local school district to confirm school assignments for this home.

        A local agent can set up tours, give advice and negotiate with sellers.

        A local lender can help you make sure your offer is ready when you are.

        Browse local experts

        Similar homes