CERTIFIED TURN-KEY HOME!
Welcome to 509 Rosebud Lane in the established and desirable Devenger Place community of Greer, South Carolina, in the Greenville area. This 3-bedroom, 2-full-bath home has already undergone a pre-listing inspection, giving buyers added peace of mind and valuable insight into the home's condition before making an offer.
As you step inside, you're welcomed by a foyer that opens into the living room, with the dining room conveniently located nearby. Continue into the spacious family room featuring a vaulted ceiling and a beautiful stone fireplace with a fireplace insert, creating a warm and inviting focal point—perfect for gathering with family and friends.
To the left of the family room, you'll find the kitchen and breakfast room, offering a comfortable space for everyday meals and entertaining. The kitchen and laundry area provide convenient access to the garage, making everyday arrivals, departures, and household tasks easy and functional. The home also features a walk-in laundry room, offering valuable storage and workspace.
To the right of the family room, a hallway leads to the bedrooms and two full bathrooms, providing a comfortable separation between the main living areas and private spaces.
Over the years, the home has received numerous meaningful updates, including the dishwasher, windows, siding, roof, HVAC, and fireplace in 2017; garage door in 2020; electrical panel and toilets in 2024; and a new stove, crawlspace liner, crawlspace dehumidifier, LVP flooring, redone concrete driveway, and epoxy garage flooring in 2026. With many important improvements already completed, you can spend less time worrying about major projects and more time enjoying your new home.
The pre-listing inspection provides buyers with an added level of transparency and confidence, while the Certified Turn-Key designation highlights the care and preparation that have gone into getting this home ready for its next owner.
Located in Devenger Place, this established community offers a welcoming setting with mature surroundings and amenities designed for enjoying time close to home. The Devenger Place Family Center features a community pool, playground, basketball courts, and tennis courts, along with the popular Devenger Dolphins swim team. Family Center membership is optional.
The location is another standout feature. Situated near Pelham Road and Hudson Road, Devenger Place provides convenient access to shopping, dining, schools, library services, and everyday necessities while maintaining the appeal of an established residential neighborhood.
Whether you're a first-time buyer, looking for a place to put down roots, or simply searching for a home with important updates already completed, 509 Rosebud Lane offers the combination of comfort, functionality, confidence, community, and convenience you've been looking for.
Certified Turn-Key. Pre-Inspected. Updated. Located in Devenger Place.
Call or text today to schedule a private tour of this well-cared-for home!
For sale
$435,000
509 Rosebud Ln, Greer, SC 29650
3beds
1,860sqft
Single Family Residence
Built in 1982
0.34 Acres Lot
$417,000 Zestimate®
$234/sqft
$4/mo HOA
What's special
Basketball courtsCommunity poolMature surroundingsTennis courts
- 27 days
- 897
- 61
Zillow last checked:
Listing updated:
Listed by:
Sage Schumann 864-505-2544,
Western Upstate Keller William
Source: WUMLS,MLS#: 20307180 Originating MLS: Western Upstate Association of Realtors
Facts & features
Interior
Bedrooms & bathrooms
- Bedrooms: 3
- Bathrooms: 2
- Full bathrooms: 2
- Main level bathrooms: 2
- Main level bedrooms: 3
Rooms
- Room types: Breakfast Room/Nook, Laundry
Primary bedroom
- Level: Main
- Dimensions: 16x12
Bedroom 2
- Level: Main
- Dimensions: 14x13
Bedroom 3
- Dimensions: 10x11
Breakfast room nook
- Level: Main
- Dimensions: 12x8
Den
- Level: Main
- Dimensions: 19x16
Dining room
- Level: Main
- Dimensions: 9x11
Kitchen
- Level: Main
- Dimensions: 9x16
Laundry
- Level: Main
- Dimensions: 7x8
Living room
- Level: Main
- Dimensions: 13x11
Heating
- Electric, Forced Air, Heat Pump
Cooling
- Central Air, Electric, Forced Air, Heat Pump
Appliances
- Included: Dishwasher, Electric Oven, Electric Range, Electric Water Heater, Disposal, Smooth Cooktop
Features
- Ceiling Fan(s), Cathedral Ceiling(s), Granite Counters, Bath in Primary Bedroom, Main Level Primary, Other, Pull Down Attic Stairs, See Remarks, Shower Only, Cable TV, Breakfast Area
- Flooring: Luxury Vinyl Plank
- Doors: Storm Door(s)
- Basement: None,Crawl Space
Interior area
- Total structure area: 1,860
- Total interior livable area: 1,860 sqft
Video & virtual tour
Property
Parking
- Total spaces: 2
- Parking features: Attached, Garage
- Attached garage spaces: 2
Features
- Levels: One
- Stories: 1
- Patio & porch: Front Porch, Patio
- Exterior features: Porch, Patio, Storm Windows/Doors
- Pool features: Community
Lot
- Size: 0.34 Acres
- Features: Gentle Sloping, Level, Outside City Limits, Other, Subdivision, Sloped, See Remarks
Details
- Parcel number: 054.1601063.00
Construction
Type & style
- Home type: SingleFamily
- Architectural style: Ranch
- Property subtype: Single Family Residence
Materials
- Brick, Vinyl Siding
- Foundation: Crawlspace
- Roof: Composition,Shingle
Condition
- Year built: 1982
Utilities & green energy
- Sewer: Private Sewer
- Water: Public
- Utilities for property: Cable Available, Underground Utilities
Community & HOA
Community
- Features: Common Grounds/Area, Clubhouse, Other, Playground, Pool, See Remarks, Tennis Court(s)
- Security: Smoke Detector(s)
- Subdivision: Devenger Place
HOA
- Has HOA: Yes
- Services included: Other, Recreation Facilities, Street Lights, See Remarks
- HOA fee: $50 annually
Location
- Region: Greer
Financial & listing details
- Price per square foot: $234/sqft
- Tax assessed value: $323,860
- Annual tax amount: $3,281
- Date on market: 10/9/2026
- Cumulative days on market: 28 days
- Listing agreement: Exclusive Right To Sell
Estimated market value
$417,000
$396,000 - $438,000
$1,935/mo
Price history
| Date | Event | Price |
|---|---|---|
| 10/9/2026 | Listed for sale | $435,000$234/sqft |
Source:  Greater Greenville AOR #1606204 Report a problem | ||
| 2/24/2021 | Listing removed | -- |
Source: Owner Report a problem | ||
| 10/28/2020 | Listing removed | $1,500$1/sqft |
Source: Owner Report a problem | ||
| 10/16/2020 | Listed for rent | $1,500$1/sqft |
Source: Owner Report a problem | ||
| 6/5/2018 | Listing removed | $1,500$1/sqft |
Source: Owner Report a problem | ||
| 5/8/2018 | Price change | $1,500-9.1%$1/sqft |
Source: Owner Report a problem | ||
| 4/12/2018 | Listed for rent | $1,650$1/sqft |
Source: Owner Report a problem | ||
Public tax history
| Year | Property taxes | Tax assessment |
|---|---|---|
| 2025 | $3,281 +3.3% | $184,850 +15% |
| 2024 | $3,176 -0.6% | $160,750 |
| 2023 | $3,194 +8% | $160,750 |
| 2022 | $2,957 +1.5% | $160,750 |
| 2021 | $2,915 +8.2% | $160,750 +15% |
| 2020 | $2,694 +1% | $139,790 |
| 2019 | $2,668 -1.5% | $139,790 |
| 2018 | $2,709 | $139,790 +1566.2% |
| 2017 | $2,709 +2.1% | $8,390 -94% |
| 2016 | $2,653 +3.3% | $139,790 |
| 2015 | $2,568 +0.7% | $139,790 -10.2% |
| 2014 | $2,551 -10% | $155,670 |
| 2013 | $2,835 +7.7% | $155,670 |
| 2012 | $2,632 +2.2% | -- |
| 2011 | $2,575 +1.7% | -- |
| 2010 | $2,531 | -- |
| 2009 | -- | -- |
| 2008 | -- | -- |
| 2007 | -- | -- |
| 2006 | -- | -- |
| 2005 | -- | -- |
| 2004 | -- | -- |
| 2003 | -- | -- |
| 2002 | -- | -- |
| 2001 | -- | -- |
| 2000 | -- | -- |
Find assessor info on the county website
Monthly payment
Est. payment
Payment breakdown
Explore the cost of this home by adjusting the details. Changes won't be saved.Climate risks
Neighborhood: 29650
Nearby schools
Schools provided by the listing agent
- Elementary: Pelham Road
- Middle: Greenville Middle
- High: Eastside High
Source: WUMLS. This data may not be complete. We recommend contacting the local school district to confirm school assignments for this home.
Similar homes
- $375,0003 bd2 ba1.7k sqft503 Windward Way, Greer, SC 29650For Sale
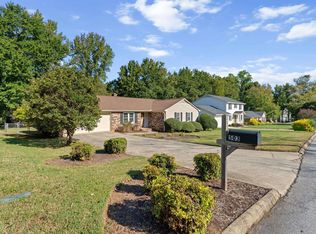 MLS ID #1606710, Laurie Hughes, Bluefield Realty Group. Greater Greenville AOR
- $389,0003 bd2 ba1.6k sqft109 Trenton Ln, Greer, SC 29650For Sale
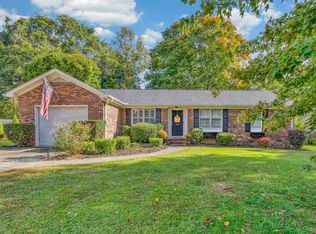 MLS ID #1608434, Caroline Croft, Coldwell Banker Caine/Williams. Greater Greenville AOR
- $429,9004 bd3 ba2.5k sqft215 E Shefford St, Greer, SC 29650For Sale
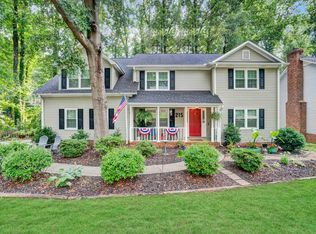 MLS ID #343183, Leah Harbour, Howard Hanna Allen Tate - Greer. SAR as distributed by MLS GRID
- $355,0003 bd2 ba1.9k sqft102 Ambergate Ct, Greer, SC 29650For Sale
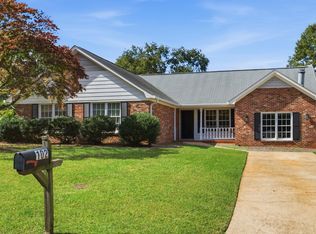 MLS ID #1607487, Tracy Starnes, Expert Real Estate Team. Greater Greenville AOR
