Beautifully updated 3-bedroom, 2-bath home nestled on a cul-de-sac and with an incredible park-like backyard for nature lovers. This home has been thoughtfully updated inside / out and features modern paint schemes, pergo & tile flooring (no carpet) granite countertops, Low-E windows, updated PEX plumbing, additional attic insulation, updated light fixtures, updated hardi siding & more. The functional floor plan is open, yet brings back the traditional Formal Living and Formal dining areas that many new homes lack. Step outside to a HUGE nature lovers backyard, oversized covered patio, flagstone paving, no rear neighbors, mature trees & the expansive yard provides endless possibilities for relaxing, gardening, play or future outdoor additions. All of this and more conveniently located near shopping, dining, parks and major commuter routes like HWY 99, I45, Hardy Tollroad etc. This well-maintained home combines modern updates with timeless charm. Schedule your private showing today!
For sale
$299,000
510 Moggy Ct, Spring, TX 77388
3beds
1,978sqft
:
Get pre-qualified$2,179/mo
Single Family Residence
Built in 1988
0.3 Acres Lot
$298,900 Zestimate®
$151/sqft
$42/mo HOA
What's special
Modern paint schemesUpdated light fixturesOversized covered patioHuge nature lovers backyardGranite countertopsLow-e windowsPergo and tile flooring
- 7 days |
- 552 |
- 66 |
Likely to sell faster than
Zillow last checked:
Listing updated:
Listed by:
Kevin Torres TREC #0652301 832-903-2734,
Realty Executives Torres Team
Source: HAR,MLS#: 57067530
Facts & features
Interior
Bedrooms & bathrooms
- Bedrooms: 3
- Bathrooms: 2
- Full bathrooms: 2
Rooms
- Room types: Utility Room
Primary bathroom
- Features: Primary Bath: Double Sinks, Primary Bath: Separate Shower, Primary Bath: Soaking Tub
Kitchen
- Features: Pantry
Heating
- Natural Gas
Cooling
- Ceiling Fan(s), Electric
Appliances
- Included: Disposal, Gas Oven, Gas Cooktop, Dishwasher
- Laundry: Electric Dryer Hookup, Gas Dryer Hookup, Washer Hookup
Features
- Vaulted Ceiling, En-Suite Bath, Walk-In Closet(s)
- Flooring: Laminate, Tile
- Windows: Insulated/Low-E windows, Window Coverings
- Number of fireplaces: 1
- Fireplace features: Gas Log
Interior area
- Total structure area: 1,978
- Total interior livable area: 1,978 sqft
Property
Parking
- Total spaces: 2
- Parking features: Detached, Garage Door Opener
- Garage spaces: 2
Features
- Stories: 1
- Patio & porch: Covered
- Exterior features: Side Yard
- Fencing: Back Yard
Lot
- Size: 0.3 Acres
- Features: Back Yard, Cul-De-Sac, 1/4 Up to 1/2 Acre
Details
- Parcel number: 1142330030015
Construction
Type & style
- Home type: SingleFamily
- Architectural style: Traditional
- Property subtype: Single Family Residence
Materials
- Brick, Cement Siding, Wood Siding
- Foundation: Slab
- Roof: Composition
Condition
- New construction: No
- Year built: 1988
Utilities & green energy
- Water: Water District
Green energy
- Energy efficient items: Thermostat, Lighting, HVAC
Community & HOA
Community
- Subdivision: Devonshire Woods
HOA
- Has HOA: Yes
- HOA fee: $500 annually
Location
- Region: Spring
Financial & listing details
- Price per square foot: $151/sqft
- Tax assessed value: $260,724
- Annual tax amount: $5,784
- Date on market: 7/16/2026
- Listing terms: Cash,Conventional,FHA,VA Loan
Estimated market value
$298,900
$284,000 - $314,000
$2,206/mo
Price history
| Date | Event | Price |
|---|---|---|
| 7/16/2026 | Listed for sale | $299,000+35.9%$151/sqft |
Source:  HAR #57067530 Report a problem HAR #57067530 Report a problem | ||
| 9/17/2020 | Listing removed | $220,000$111/sqft |
Source: The Property Source #13999449 Report a problem | ||
| 7/16/2020 | Pending sale | $220,000$111/sqft |
Source: The Property Source #13999449 Report a problem | ||
| 7/10/2020 | Price change | $220,000-3.5%$111/sqft |
Source: The Property Source #13999449 Report a problem | ||
| 5/27/2017 | Pending sale | $228,000$115/sqft |
Source: Houston Metropolitan #25530445 Report a problem | ||
| 5/15/2017 | Listed for sale | $228,000$115/sqft |
Source: Keller Williams Realty Metropolitan #25530445 Report a problem | ||
Public tax history
| Year | Property taxes | Tax assessment |
|---|---|---|
| 2025 | $3,135 -5% | $260,724 -6% |
| 2024 | $3,301 +19.2% | $277,253 -4.3% |
| 2023 | $2,769 -18.4% | $289,742 +6.5% |
| 2022 | $3,392 | $272,004 +45% |
| 2021 | -- | $187,613 |
| 2020 | $2,045 | $187,613 -4.7% |
| 2019 | -- | $196,910 |
| 2018 | $1,704 | $196,910 +11.7% |
| 2017 | $1,704 -1.4% | $176,299 |
| 2016 | $1,728 -10% | $176,299 +3.6% |
| 2015 | $1,920 | $170,118 +12.1% |
| 2014 | $1,920 | $151,692 +6.1% |
| 2013 | -- | $143,000 +12.4% |
| 2012 | -- | $127,185 |
| 2011 | -- | $127,185 -4.6% |
| 2010 | -- | $133,359 +6.7% |
| 2009 | -- | $125,000 |
| 2008 | -- | $125,000 |
| 2007 | -- | $125,000 -5.7% |
| 2006 | -- | $132,500 |
| 2005 | -- | $132,500 |
| 2004 | -- | $132,500 +8.3% |
| 2003 | -- | $122,300 |
| 2002 | -- | $122,300 +4% |
| 2001 | -- | $117,600 +7.6% |
| 2000 | -- | $109,300 |
Find assessor info on the county website
Monthly payment
Est. payment
Payment breakdown
Explore the cost of this home by adjusting the details. Changes won't be saved.Climate risks
Neighborhood: Oaks of Devonshire
Nearby schools
GreatSchools rating
- 5/10Lemm Elementary SchoolGrades: PK-5Distance: 1 mi
- 6/10Strack Intermediate SchoolGrades: 6-8Distance: 2.6 mi
- 6/10Klein Collins High SchoolGrades: 9-12Distance: 2 mi
Schools provided by the listing agent
- Elementary: Lemm Elementary School
- Middle: Strack Intermediate School
- High: Klein Collins High School
Source: HAR. This data may not be complete. We recommend contacting the local school district to confirm school assignments for this home.
- $344,6004 bd3 ba2.3k sqft506 Moggy Ct, Spring, TX 77388Off Market
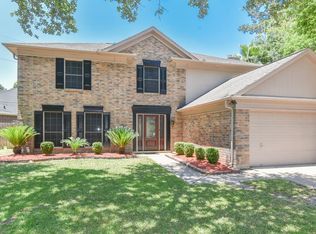
- $347,5004 bd3 ba3k sqft506 Moggy, Spring, TX 77377Off Market
- $287,3003 bd2 ba1.7k sqft507 Moggy Ct, Spring, TX 77388Off Market
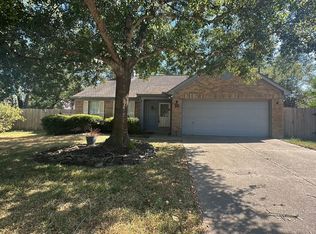
- $328,3003 bd3 ba2.3k sqft511 Rams Bottom Ct, Spring, TX 77388Off Market
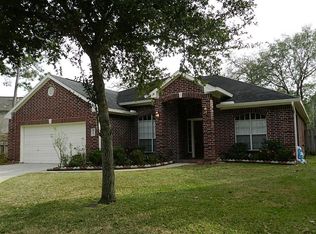
- $316,0004 bd2 ba2.1k sqft503 Moggy Ct, Spring, TX 77388Off Market
- $264,1003 bd2 ba1.9k sqft502 Moggy Ct, Spring, TX 77388Off Market
- $284,4003 bd2 ba2k sqft506 Alley Ct, Spring, TX 77388Off Market
- $295,4004 bd3 ba2.3k sqft507 Rams Bottom Ct, Spring, TX 77388Off Market
A local agent can set up tours, give advice and negotiate with sellers.
A local lender can help you make sure your offer is ready when you are.
Similar homes
- $315,0003 bd2 ba2k sqft538 Enchanted Ln, Spring, TX 77388For Sale
 MLS ID #12422549, Jill Wente, BHGRE Gary Greene. HAR
 - $295,0004 bd2 ba2.4k sqft2922 Lemmingham Dr, Spring, TX 77388For Sale
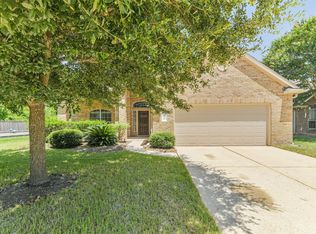 MLS ID #76193020, Sandra Ferguson, Precision Realty & Mgmt.. HAR
 - $305,0003 bd2 ba1.9k sqft19718 Teller Blvd, Spring, TX 77388For Sale
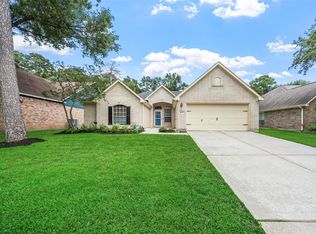 MLS ID #36893768, Loretta Hinson, LPT Realty, LLC. HAR
 - $278,0004 bd3 ba2.2k sqft322 Enchanted River Dr, Spring, TX 77388For Sale
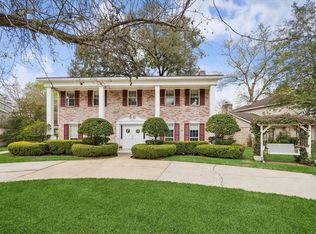 MLS ID #33869666, Juli King, Compass RE Texas, LLC - The Woodlands. HAR
 - $299,9993 bd2 ba2.3k sqft21318 Timber Pines Dr, Spring, TX 77388For SaleMLS ID #82884437, Dwight Vincent, Icon Real Estate. HAR
- $269,0004 bd3 ba2.4k sqft2003 Treasure Mountain Dr, Spring, TX 77388For SaleMLS ID #9268825, Laura Vo, LV Realty & Services. HAR
- $280,0004 bd2 ba2.3k sqft3631 Rolling Terrace Dr, Spring, TX 77388For SaleMLS ID #44731518, Lance Loken, Keller Williams Platinum. HAR
- $287,0003 bd2 ba2k sqft20123 Louetta Crossing Dr, Spring, TX 77388For SaleMLS ID #44989548, Jill Stanley, LPT Realty, LLC. HAR
- $315,0004 bd3 ba2.5k sqft530 Kerri Leigh Ct, Spring, TX 77388For SaleMLS ID #72746056, James Mahaffey, McSwane Real Estate, LLC. HAR
- $294,5003 bd2 ba1.9k sqft20526 Spring Lilac Ln, Spring, TX 77388For SaleMLS ID #22020068, Sheila Craniotis, Redfin Corporation. HAR
- $339,0004 bd3 ba2k sqft2607 Holly Walk Ln, Spring, TX 77388For SaleMLS ID #40017611, Marie Davis, Realty ONE Group Iconic. HAR
- $299,9903 bd2 ba1.6k sqft21331 Timber Pines Dr, Spring, TX 77388For SaleMLS ID #39245716, Crystal Krause, Blair Realty Group. HAR
- $300,0004 bd3 ba2.5k sqft20531 Spring Bluff Ln, Spring, TX 77388For SaleMLS ID #67118344, Hormoz Vassey, Hormoz Vassey. HAR
- $300,0004 bd2 ba1.9k sqft2438 Daneswood Ct, Spring, TX 77388For SaleMLS ID #56494537, Cynthia Vela, Real Properties. HAR
- $345,0004 bd3 ba2.6k sqft20011 Castlegreen Dr, Spring, TX 77388For SaleMLS ID #60322856, David Patton, Better Homes and Gardens Real Estate Gary Greene - Cypress. HAR
- $260,0003 bd2 ba1.3k sqft21327 Glenbranch Dr, Spring, TX 77388For SaleMLS ID #84993476, Deirdre Brown, Norluxe Realty Houston. HAR
- $329,9004 bd3 ba2.4k sqft20319 Little Wing Dr, Spring, TX 77388For SaleMLS ID #59982873, Rosalinda Sierra, Sierra Group Realty. HAR
- $285,0004 bd2 ba1.8k sqft20426 Sweet Louetta Ln, Spring, TX 77388For SaleMLS ID #93668427, Nguyen Wilson, Wilson Realty & Inv Grp, LLC. HAR
- $350,0004 bd3 ba2.1k sqft503 Alley Ct, Spring, TX 77388For SaleMLS ID #58485985, Caileigh Thaxton, Connect Realty.com. HAR
- $249,0004 bd3 ba2.1k sqft19527 Enchanted Oaks Dr, Spring, TX 77388For SaleMLS ID #12663486, Lana Sims, Inked Real Estate. HAR
