This stately brick two-story home was built by Frank Phillips, a local Glen Echo Heights builder known for high quality construction. Level entry into a generous foyer is the first of many assets presented in this uniquely designed residence. A total of three bedrooms and two and a half baths includes a full light bedroom and bath on the entry level, ideal for anyone for whom stairs are not ideal. Sharing this level is a spacious, bright family room that is anchored by a substantial brick fireplace with a long slate hearth, the one-car garage, a utility/laundry room and an office that enjoys the warmth and charm of reclaimed barn wood siding. >>> Upstairs you will be pleased by the open floor plan incorporating a large living room with a fireplace adjoining a dining area that has sliding glass doors to a lovely screened porch for relaxing above the leafy backyard. The kitchen has a cute breakfast nook and a rear exit. Also on this level is the primary bedroom with a walk-in closet leading to a full bath. There is another good-sized bedroom that also has access to the bathroom, as well as a separate powder room for guests. >>> Glen Echo Heights is one of the most coveted neighborhoods of close-in Bethesda, convenient to the Mohican Hills Swim Club, which is within walking distance. It is a very short drive to historic Glen Echo Park, and the C & O Canal towpath is nearby for hiking and biking along the river. >>> The home described here is located where Wissioming Road and Waukesha Road converge in a quiet cul-de-sac that is the local school bus stop. Here too, just steps from the house, you will find the entrance to Palisades Park which has a nature trail through the woods. >>> Two major shopping areas lie about 2 miles away and the much used Capital Crescent Trail is available for a quick bike ride to all of the restaurants and shops of Bethesda. It is an easy commute to downtown DC and northern Virginia too. This home in this wonderful community is a sure winner!
For sale
$1,179,000
5100 Wissioming Rd, Bethesda, MD 20816
3beds
2,243sqft
Single Family Residence
Built in 1960
6,551 Square Feet Lot
$1,153,700 Zestimate®
$526/sqft
$-- HOA
What's special
Stately brick two-story homeOne-car garageRear exitThree bedroomsOpen floor planSpacious bright family room
- 10 days
- 469
- 38
Likely to sell faster than
Zillow last checked:
Listing updated:
Listed by:
Robert Jenets 301-257-3200,
Stuart & Maury, Inc. (301) 257-3200
Source: Bright MLS,MLS#: MDMC2253942
Facts & features
Interior
Bedrooms & bathrooms
- Bedrooms: 3
- Bathrooms: 3
- Full bathrooms: 2
- 1/2 bathrooms: 1
- Main level bathrooms: 1
- Main level bedrooms: 1
Rooms
- Room types: Living Room, Dining Room, Kitchen, Family Room, Office, Utility Room
Dining room
- Level: Upper
Family room
- Level: Main
Kitchen
- Level: Upper
Living room
- Level: Upper
Office
- Level: Main
Utility room
- Level: Main
Heating
- Forced Air, Natural Gas
Cooling
- Central Air, Electric
Appliances
- Included: Gas Water Heater
Features
- Eat-in Kitchen
- Flooring: Wood
- Basement: Full,Front Entrance,Improved,Finished
- Number of fireplaces: 2
- Fireplace features: Wood Burning
Interior area
- Total structure area: 2,666
- Total interior livable area: 2,243 sqft
- Finished area above ground: 2,243
Property
Parking
- Total spaces: 3
- Parking features: Driveway
- Uncovered spaces: 3
Accessibility
- Accessibility features: Accessible Entrance
Features
- Levels: Bi-Level,Two
- Stories: 2
- Patio & porch: Porch, Screened, Patio
- Pool features: None
- Fencing: Back Yard
Lot
- Size: 6,551 Square Feet
Details
- Additional structures: Above Grade
- Parcel number: 160700505091
- Zoning: R90
- Special conditions: Standard
Construction
Type & style
- Home type: SingleFamily
- Property subtype: Single Family Residence
Materials
- Brick
- Foundation: Block
Condition
- Good
- New construction: No
- Year built: 1960
Details
- Builder name: Phillips
Utilities & green energy
- Sewer: Public Sewer
- Water: Public
Community & HOA
Community
- Subdivision: Glen Echo Heights
HOA
- Has HOA: No
Location
- Region: Bethesda
Financial & listing details
- Price per square foot: $526/sqft
- Tax assessed value: $970,967
- Annual tax amount: $11,442
- Date on market: 9/10/2026
- Listing agreement: Exclusive Right To Sell
- Ownership: Fee Simple
Estimated market value
$1,153,700
$1.10M - $1.21M
$4,939/mo
Price history
| Date | Event | Price |
|---|---|---|
| 9/10/2026 | Listed for sale | $1,179,000$526/sqft |
Source:  Bright MLS #MDMC2253942 Report a problem Bright MLS #MDMC2253942 Report a problem | ||
Public tax history
| Year | Property taxes | Tax assessment |
|---|---|---|
| 2025 | $10,750 +5% | $922,800 +3.8% |
| 2024 | $10,235 +3.9% | $889,067 +3.9% |
| 2023 | $9,855 +8.7% | $855,333 +4.1% |
| 2022 | $9,066 +2.7% | $821,600 +2.6% |
| 2021 | $8,828 +2.6% | $800,733 +2.7% |
| 2020 | $8,603 +5.1% | $779,867 +2.7% |
| 2019 | $8,184 -0.2% | $759,000 +2.3% |
| 2018 | $8,199 -0.3% | $742,200 +2.3% |
| 2017 | $8,220 +13% | $725,400 +2.4% |
| 2016 | $7,277 | $708,600 +3.4% |
| 2015 | $7,277 | $685,100 +3.6% |
| 2014 | $7,277 | $661,600 +3.7% |
| 2013 | -- | $638,100 |
| 2012 | -- | $638,100 |
| 2011 | -- | $638,100 -20.6% |
| 2010 | -- | $803,530 +6.3% |
| 2009 | -- | $755,776 +6.7% |
| 2008 | -- | $708,023 +7.2% |
| 2007 | -- | $660,270 +13.5% |
| 2006 | -- | $581,882 +15.6% |
| 2005 | -- | $503,496 +18.4% |
| 2004 | -- | $425,110 |
| 2003 | -- | $425,110 +13.1% |
| 2002 | -- | $375,863 +7% |
| 2001 | -- | $351,240 |
Find assessor info on the county website
Monthly payment
Est. payment
Payment breakdown
Explore the cost of this home by adjusting the details. Changes won't be saved.Climate risks
Neighborhood: Brookmont
Nearby schools
Schools provided by the listing agent
- Elementary: Wood Acres
- Middle: Thomas W. Pyle
- High: Walt Whitman
- District: Montgomery County Public Schools
Source: Bright MLS. This data may not be complete. We recommend contacting the local school district to confirm school assignments for this home.
Similar homes
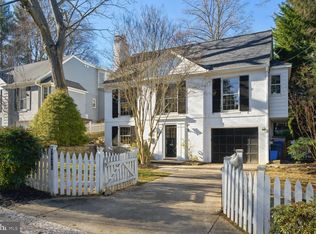
- $1,295,0003 bd3 ba2.5k sqft5908 Cromwell Dr, Bethesda, MD 20816For Sale
 MLS ID #MDMC2256272, Katherine Martin, TTR Sotheby's International Realty. Bright MLS
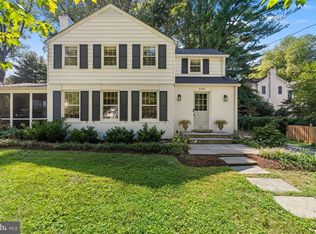
 - $1,259,0003 bd3 ba1.7k sqft5920 Welborn Dr, Bethesda, MD 20816For Sale
 MLS ID #MDMC2254000, Brian Maury, Compass. Bright MLS
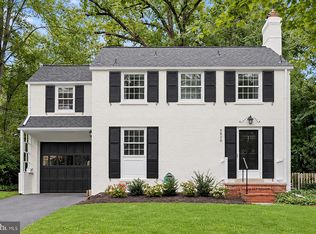
 - $1,450,0004 bd3 ba2.7k sqft5023 Sangamore Rd, Bethesda, MD 20816For Sale
 MLS ID #MDMC2244244, Sherine Monir, Compass. Bright MLS
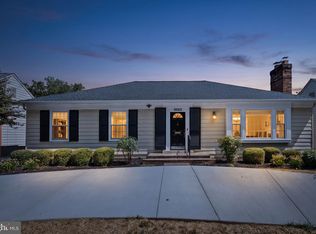
 - $1,439,0004 bd3 ba2k sqft6117 Overlea Rd, Bethesda, MD 20816For Sale
 MLS ID #MDMC2250430, Kathleen McGrath, Washington Fine Properties, LLC. Bright MLS
 - $1,049,0003 bd3 ba2.1k sqftSumner Village,sumner Village 2, Bethesda, MD 20816For SaleMLS ID #MDMC2253770, Nancy Cameron, Long & Foster Real Estate, Inc.. Bright MLS
- $1,245,0003 bd3 ba1.6k sqft6414 Brookes Ln, Bethesda, MD 20816For SaleMLS ID #MDMC2243332, Corey Burr, TTR Sotheby's International Realty. Bright MLS
- $1,595,0003 bd3 ba2.4k sqft6424 Broad St, Bethesda, MD 20816For SaleMLS ID #MDMC2244240, Laura Steuart, Compass. Bright MLS
- $1,495,0004 bd3 ba2.8k sqft5106 Duvall Dr, Bethesda, MD 20816For SaleMLS ID #MDMC2256538, Nathan Julian Guggenheim, Washington Fine Properties, LLC. Bright MLS
- $1,115,0005 bd3 ba1.8k sqft6511 Callander Dr, Bethesda, MD 20817For SaleMLS ID #MDMC2248294, Tony Calkins, Compass. Bright MLS
- $1,199,0003 bd3 ba2.9k sqft5620 Macarthur Blvd NW, Washington, DC 20016For SaleMLS ID #DCDC2283630, Andrew O'Neill, O'Neill Realty Advisors, LLC. Bright MLS
- $1,249,9004 bd4 ba2.6k sqft6210 Winston Dr, Bethesda, MD 20817For SaleMLS ID #MDMC2252682, Phoenix Wright, Compass. Bright MLS
- $1,299,0005 bd3 ba2.8k sqft7612 Winterberry Pl, Bethesda, MD 20817For SaleMLS ID #MDMC2253260, Marie Waldo, REMAX Platinum Realty. Bright MLS
- $1,260,0005 bd3 ba2k sqft6010 Benalder Dr, Bethesda, MD 20816For SaleMLS ID #MDMC2249024, Gregg Zeiler, Compass. Bright MLS
- $1,675,0006 bd5 ba2.8k sqft5910 Overlea Rd, Bethesda, MD 20816For SaleMLS ID #MDMC2255742, J James Braeu, TTR Sotheby's International Realty. Bright MLS
- $1,249,0003 bd3 ba2k sqft4839 Yuma St NW, Washington, DC 20016For SaleMLS ID #DCDC2283928, Lee Murphy, Washington Fine Properties, LLC. Bright MLS
- $1,249,0004 bd3 ba2.3k sqft5701 Radnor Ct, Bethesda, MD 20817For SaleMLS ID #MDMC2251580, Jennifer Drennan, Taylor Properties. Bright MLS
- $1,225,0004 bd3 ba2.3k sqft3812 N Ridgeview Rd, Arlington, VA 22207For SaleMLS ID #VAAR2070902, Katri Hunter, Compass. Bright MLS
- $939,0003 bd2 ba1.5k sqft4900 Greenway Dr, Bethesda, MD 20816For SaleMLS ID #MDMC2250146, Dana Rice, Compass. Bright MLS
- $1,395,0004 bd2 ba1.9k sqft5420 York Ln, Bethesda, MD 20814For SaleMLS ID #MDMC2254842, Margie Halem, Compass. Bright MLS
- $1,495,0005 bd4 ba3.2k sqft5016 Scarsdale Rd, Bethesda, MD 20816For SaleMLS ID #MDMC2243718, Laurie Muir, TTR Sotheby's International Realty. Bright MLS
