Welcome to 5117 Pontiac Road, Drexel Hill, PA – A Peaceful Retreat with a Stunning Backyard Setting! Nestled on one of Drexel Hill's quietest streets, this charming 3-bedroom, 2-bath home offers the perfect blend of comfort, convenience, and natural beauty. From the moment you arrive, you'll appreciate the private driveway and the inviting covered front patio—an ideal entrance that provides both curb appeal and protection from the elements. Step inside to discover a bright, open-concept first floor where the spacious living and dining areas flow seamlessly together, creating the perfect space for entertaining or everyday living. Large replacement windows flood the home with natural light while framing picturesque views of the serene, fenced backyard and the peaceful wooded landscape beyond. Hardwood and laminate flooring throughout add warmth and low-maintenance appeal. Upstairs, you'll find three generously sized bedrooms and a full bathroom with a tub, offering comfortable accommodations for family and guests alike. A second full bathroom adds extra convenience. The true highlight of this home is the private outdoor oasis. Relax on the expansive rear patio while enjoying tranquil evenings overlooking the picturesque backyard and mature trees beyond the property line. The fully fenced yard is perfect for pets, gardening, or outdoor gatherings, while two storage sheds provide plenty of space for tools, lawn equipment, and seasonal items. Location is everything, and 5117 Pontiac Road delivers. You'll enjoy easy access to shopping, restaurants, entertainment, public transportation, and I-476, making commuting simple while keeping everything you need close to home. Bonus: Just steps from the prestigious Aronimink Swim Club, you'll love spending your summers walking to the pool and enjoying one of Drexel Hill's favorite neighborhood amenities. If you've been searching for a home with a quiet location, open floor plan, beautiful backyard views, and unbeatable convenience, 5117 Pontiac Road is one you won't want to miss. Schedule your private showing today! Professional photos coming 7/8.
Pending
$379,900
5117 Pontiac Rd, Drexel Hill, PA 19026
3beds
1,189sqft
:
Get pre-qualified$2,643/mo
Single Family Residence
Built in 1948
7,405 Square Feet Lot
$380,500 Zestimate®
$320/sqft
$-- HOA
What's special
Private outdoor oasisFully fenced yardOpen floor planTwo storage shedsPeaceful wooded landscape beyondBright open-concept first floorExpansive rear patio
- 17 days |
- 1,130 |
- 43 |
Likely to sell faster than
Zillow last checked:
Listing updated:
Listed by:
Chris Friel 610-761-2434,
Coldwell Banker Realty 6105661100
Source: Bright MLS,MLS#: PADE2119018
Facts & features
Interior
Bedrooms & bathrooms
- Bedrooms: 3
- Bathrooms: 2
- Full bathrooms: 2
- Main level bathrooms: 1
Rooms
- Room types: Living Room, Dining Room, Primary Bedroom, Bedroom 2, Bedroom 3, Kitchen, Bathroom 1, Bathroom 2
Primary bedroom
- Features: Ceiling Fan(s), Walk-In Closet(s), Flooring - HardWood
- Level: Upper
- Area: 231 Square Feet
- Dimensions: 11 X 21
Bedroom 2
- Features: Ceiling Fan(s), Flooring - HardWood
- Level: Upper
- Area: 169 Square Feet
- Dimensions: 13 X 13
Bedroom 3
- Features: Ceiling Fan(s), Flooring - HardWood
- Level: Upper
- Area: 80 Square Feet
- Dimensions: 8 X 10
Bathroom 1
- Features: Flooring - Ceramic Tile, Bathroom - Tub Shower
- Level: Upper
Bathroom 2
- Features: Flooring - Ceramic Tile, Bathroom - Stall Shower
- Level: Main
Dining room
- Features: Flooring - Laminate Plank
- Level: Main
- Area: 156 Square Feet
- Dimensions: 13 X 12
Kitchen
- Features: Kitchen - Electric Cooking
- Level: Main
- Area: 96 Square Feet
- Dimensions: 8 X 12
Living room
- Features: Flooring - Laminate Plank, Ceiling Fan(s)
- Level: Main
- Area: 304 Square Feet
- Dimensions: 16 X 19
Heating
- Hot Water, Natural Gas
Cooling
- Ceiling Fan(s), Ductless, Window Unit(s), Electric
Appliances
- Included: Microwave, Dishwasher, Oven/Range - Electric, Washer/Dryer Stacked, Gas Water Heater
Features
- Bathroom - Stall Shower, Bathroom - Tub Shower, Ceiling Fan(s), Kitchen - Galley, Walk-In Closet(s), Dry Wall
- Flooring: Laminate, Hardwood, Tile/Brick
- Windows: Replacement
- Has basement: No
- Has fireplace: No
Interior area
- Total structure area: 1,189
- Total interior livable area: 1,189 sqft
- Finished area above ground: 1,189
- Finished area below ground: 0
Property
Parking
- Parking features: Driveway, On Street
- Has uncovered spaces: Yes
Accessibility
- Accessibility features: None
Features
- Levels: Bi-Level,Two
- Stories: 2
- Exterior features: Sidewalks, Street Lights
- Pool features: None
- Fencing: Back Yard
Lot
- Size: 7,405 Square Feet
- Dimensions: 71.00 x 110.00
Details
- Additional structures: Above Grade, Below Grade
- Parcel number: 16110135100
- Zoning: RESIDENTIAL
- Special conditions: Standard
Construction
Type & style
- Home type: SingleFamily
- Architectural style: Traditional
- Property subtype: Single Family Residence
Materials
- Brick
- Foundation: Concrete Perimeter
- Roof: Architectural Shingle
Condition
- Very Good
- New construction: No
- Year built: 1948
Utilities & green energy
- Sewer: Public Sewer
- Water: Public
- Utilities for property: Cable Available, Natural Gas Available
Community & HOA
Community
- Subdivision: Aronimink Estates
HOA
- Has HOA: No
Location
- Region: Drexel Hill
- Municipality: UPPER DARBY TWP
Financial & listing details
- Price per square foot: $320/sqft
- Tax assessed value: $155,350
- Annual tax amount: $7,014
- Date on market: 7/8/2026
- Listing agreement: Exclusive Right To Sell
- Listing terms: Cash,Conventional,FHA
- Inclusions: Washer, Dryer, Refrigerator All In As-is Condition
- Ownership: Fee Simple
Estimated market value
$380,500
$361,000 - $400,000
$2,360/mo
Price history
| Date | Event | Price |
|---|---|---|
| 7/21/2026 | Pending sale | $379,900$320/sqft |
Source:  Bright MLS #PADE2119018 Report a problem Bright MLS #PADE2119018 Report a problem | ||
| 7/16/2026 | Contingent | $379,900$320/sqft |
Source: Bright MLS #PADE2119018 Report a problem | ||
| 7/8/2026 | Listed for sale | $379,900+106.5%$320/sqft |
Source: Bright MLS #PADE2119018 Report a problem | ||
| 6/26/2015 | Sold | $184,000$155/sqft |
Source: Public Record Report a problem | ||
| 4/23/2015 | Listed for sale | $184,000-2.1%$155/sqft |
Source: BHHS Fox & Roach #6558690 Report a problem | ||
| 10/1/2014 | Listing removed | $187,900$158/sqft |
Source: D. Patrick Welsh Real Estate, LLC #6407320 Report a problem | ||
| 7/18/2014 | Price change | $187,900-5.6%$158/sqft |
Source: D. Patrick Welsh Real Estate, LLC #6407320 Report a problem | ||
| 6/14/2014 | Listed for sale | $199,000+4.2%$167/sqft |
Source: D. Patrick Welsh Real Estate, LLC #6407320 Report a problem | ||
| 6/5/2003 | Sold | $191,000+52.4%$161/sqft |
Source: Public Record Report a problem | ||
| 10/28/1997 | Sold | $125,350$105/sqft |
Source: Public Record Report a problem | ||
Public tax history
| Year | Property taxes | Tax assessment |
|---|---|---|
| 2025 | $6,800 +3.5% | $155,350 |
| 2024 | $6,570 +1% | $155,350 |
| 2023 | $6,508 +2.8% | $155,350 |
| 2022 | $6,333 | $155,350 |
| 2021 | $6,333 +862.8% | $155,350 +29% |
| 2020 | $658 -91.4% | $120,450 |
| 2019 | $7,655 +1.2% | $120,450 |
| 2018 | $7,567 +1021.8% | $120,450 |
| 2017 | $675 +2% | $120,450 |
| 2016 | $661 | $120,450 |
| 2015 | $661 | $120,450 |
| 2014 | $661 +2.8% | $120,450 |
| 2013 | $643 +2.8% | $120,450 |
| 2012 | $626 +0.3% | $120,450 |
| 2011 | $624 +2% | $120,450 |
| 2010 | $611 +7.5% | $120,450 |
| 2009 | $569 | $120,450 |
| 2008 | $569 +8.3% | $120,450 |
| 2007 | $525 | $120,450 |
| 2006 | $525 -2% | $120,450 |
| 2005 | $536 | $120,450 |
| 2004 | $536 +8.5% | $120,450 |
| 2003 | $494 +7.9% | $120,450 |
| 2002 | $458 | $120,450 |
| 2000 | $458 | $120,450 |
Find assessor info on the county website
Monthly payment
Est. payment
Payment breakdown
Explore the cost of this home by adjusting the details. Changes won't be saved.Climate risks
Neighborhood: 19026
Nearby schools
GreatSchools rating
- NAUpper Darby Kindergarten CenterGrades: KDistance: 1.4 mi
- 3/10Drexel Hill Middle SchoolGrades: 6-8Distance: 1.5 mi
- 3/10Upper Darby Senior High SchoolGrades: 9-12Distance: 2.1 mi
Schools provided by the listing agent
- Elementary: Aronimink
- Middle: Drexel Hill
- High: Upper Darby Senior
- District: Upper Darby
Source: Bright MLS. This data may not be complete. We recommend contacting the local school district to confirm school assignments for this home.
- $387,8003 bd1 ba1k sqft5121 Pontiac Rd, Drexel Hill, PA 19026Off Market
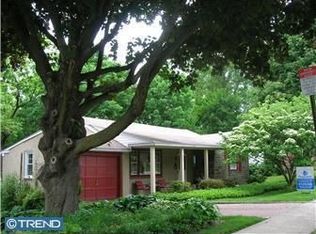
- $318,6002 bd1 ba1k sqft5113 Pontiac Rd, Drexel Hill, PA 19026Off Market
- $350,6002 bd1 ba1.1k sqft5125 Pontiac Rd, Drexel Hill, PA 19026Off Market
- $303,8002 bd1 ba1.1k sqft5109 Pontiac Rd, Drexel Hill, PA 19026Off Market
- $453,6003 bd2 ba1.9k sqft5124 Pontiac Rd, Drexel Hill, PA 19026Off Market
- $342,1003 bd1 ba1.7k sqft5120 Pontiac Rd, Drexel Hill, PA 19026Off Market
- $350,1003 bd1 ba1.5k sqft5128 Pontiac Rd, Drexel Hill, PA 19026Off Market
- $429,3004 bd2 ba2k sqft5116 Pontiac Rd, Drexel Hill, PA 19026Off Market
A local agent can set up tours, give advice and negotiate with sellers.
Similar homes
- $249,9003 bd2 ba1.7k sqft326 Burmont Rd, Drexel Hill, PA 19026For Sale
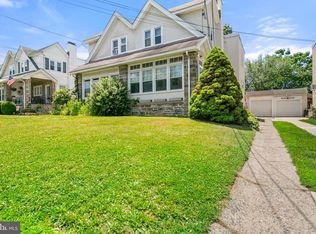
 MLS ID #PADE2120238, Courtney Dampman, Opus Elite Real Estate. Bright MLS
 - $409,0003 bd3 ba1.5k sqft1919 Pershing Ave, Morton, PA 19070For Sale
 MLS ID #PADE2118592, Gwen Skalish, BHHS Fox & Roach-Media. Bright MLS
 - $399,0003 bd2 ba1.1k sqft905 Amosland Rd, Morton, PA 19070For Sale
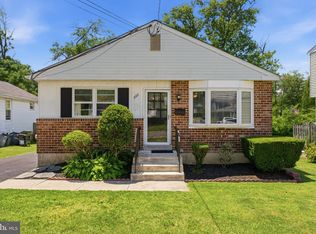 MLS ID #PADE2118036, Krystal Muir, CG Realty, LLC. Bright MLS
 - $339,0003 bd2 ba1.2k sqft613 Glenfield Ave, Glenolden, PA 19036For Sale
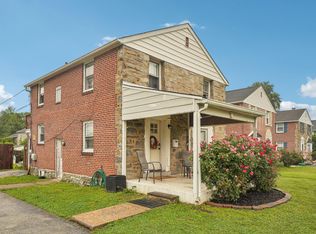 MLS ID #PADE2119078, Roseann Tulley, Redfin Corporation. Bright MLS
 - $349,9993 bd2 ba1.5k sqft747 Surrey Rd, Aldan, PA 19018For SaleMLS ID #PADE2118560, Debbie Disciascio, Long & Foster Real Estate, Inc.. Bright MLS
- $374,9993 bd2 ba1.4k sqft312 Pomeroy St, Ridley Park, PA 19078For SaleMLS ID #PADE2116554, Mike Mulholland, Long & Foster Real Estate, Inc.. Bright MLS
- $350,0003 bd2 ba1.5k sqft209 Upland Rd, Brookhaven, PA 19015For SaleMLS ID #PADE2118676, Pia Arellano, Keller Williams Real Estate - Media. Bright MLS
- $279,0003 bd1 ba1.3k sqft330 Burmont Rd, Drexel Hill, PA 19026For SaleMLS ID #PADE2111572, Terry Upshur, Compass RE. Bright MLS
- $390,0004 bd1 ba1k sqft902 Spruce Ave, Oaklyn, NJ 08107For SaleMLS ID #NJCD2122662, Dot Pellegrino, Weichert Realtors-Haddonfield. Bright MLS
- $339,0003 bd2 ba1k sqft514 Edgewood Ave, Folsom, PA 19033For SaleMLS ID #PADE2116870, Eric Ruffenach, Keller Williams Real Estate - Media. Bright MLS
- $299,9993 bd2 ba1.2k sqft118 9th Ave, Folsom, PA 19033For SaleMLS ID #PADE2119310, William Holder, Real Broker, LLC. Bright MLS
- $319,9003 bd2 ba1.2k sqft435 N Sycamore Ave, Clifton Heights, PA 19018For SaleMLS ID #PADE2119298, Andrew Mariano, RE/MAX Preferred - Newtown Square. Bright MLS
- $375,0004 bd3 ba1.2k sqft3773 Bridgewater Rd, Brookhaven, PA 19015For SaleMLS ID #PADE2117060, Megan Toll, KW Empower. Bright MLS
- $309,0003 bd2 ba1.1k sqft613 Michell St, Ridley Park, PA 19078For SaleMLS ID #PADE2118954, Fernando Gallard, BHHS Fox & Roach-Media. Bright MLS
- $275,0002 bd1 ba963 sqft864 Quaint St, Secane, PA 19018For SaleMLS ID #PADE2120094, Brooke Grohol, Compass RE. Bright MLS
- $410,0003 bd2 ba1.5k sqft618 Garfield Ave, Glenside, PA 19038For SaleMLS ID #PAMC2188302, Angela Perry, RE/MAX Centre Realtors. Bright MLS
- $429,9993 bd2 ba1.5k sqft546 Arlington Ave, Milmont Park, PA 19033For SaleMLS ID #PADE2116320, William Holder, Real Broker, LLC. Bright MLS
- $399,9003 bd2 ba1.5k sqft28 Cherry Ln, Woodbury, NJ 08096For SaleMLS ID #NJGL2075782, Kim Mehaffey, BHHS Fox & Roach-Mullica Hill South. Bright MLS
- $389,0003 bd2 ba1.3k sqft120 Lejune Rd, Cinnaminson, NJ 08077For SaleMLS ID #NJBL2114666, Mr. Naoji Moriuchi, Compass New Jersey, LLC - Moorestown. Bright MLS
- $469,0003 bd2 ba1.3k sqft152 Shelbourne Rd, Havertown, PA 19083For SaleMLS ID #PADE2118122, Dan Mancini, EXP Realty, LLC. Bright MLS
