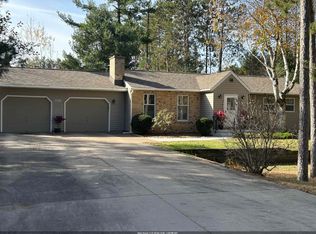
Lovingly cared for by the same owner for 26 years, this home offers the rare combination of a peaceful, country-like setting with the convenience of being in the heart of the Stevens Point area. Set on a beautiful .34-acre lot overlooking unbuildable wooded land, the property is surrounded by mature trees, lush landscaping, and the Green Circle Trail just one block away. Inside, the inviting main level offers 1,496 square feet of comfortable living space, highlighted by a spacious living room with a wood-trimmed corner gas fireplace and an updated kitchen filled with hardwood cabinetry, convenient pull-outs, lazy Susan storage, pantry space, and an appliance garage. The adjoining dinette provides easy access to the large backyard deck, complete with a SunSetter awning, concrete patio, and beautifully landscaped, fully fenced yard?an exceptional space for relaxing or entertaining.,The spacious primary suite features a private bath with a 4-person hot tub, shower, and vanity, while two additional bedrooms provide plenty of room for family, guests, or a home office. The finished lower level adds another 590 square feet of living space with a comfortable family room and full bath, while the remaining unfinished area offers excellent space for storage, hobbies, a workshop, or future finishing. The oversized attached two-car garage is fully insulated and finished, featuring 8-foot overhead doors, hot and cold water, a natural gas line ready for a heater, and an oversized storage closet ideal for sports equipment and outdoor gear. A 10x12 stick-built shed with concrete floor provides even more storage. Beautiful curb appeal is enhanced by the LP SmartSide and brick exterior, covered front porch, gutter guards, mature landscaping, and thoughtful maintenance throughout. From the private wooded backdrop to the close proximity to trails, shopping, dining, and everyday conveniences, this is a home that has been exceptionally cared for and is ready for its next chapter. A peaceful setting. A convenient location. 26 years of pride in ownership. Simply move in and enjoy.
Contingent
Price cut: $15K (10/16)
$349,900
512 AUTUMN COURT, Stevens Point, WI 54481
3beds
2,086sqft
Single Family Residence
Built in 1989
0.34 Acres Lot
$345,900 Zestimate®
$168/sqft
$-- HOA
What's special
Lush landscapingGutter guardsAppliance garageAdjoining dinetteWood-trimmed corner gas fireplaceSunsetter awningUpdated kitchen
- 31 days
- 626
- 25
Zillow last checked:
Listing updated:
Listed by:
ELITE REALTY TEAM - TIFFANY BROECKER & TODD REILLY 715-630-5478,
eXp - Elite Realty,
Todd Reilly 715-340-8345,
eXp - Elite Realty
Source: WIREX MLS,MLS#: 22604947 Originating MLS: Central WI Board of REALTORS
Facts & features
Interior
Bedrooms & bathrooms
- Bedrooms: 3
- Bathrooms: 4
- Full bathrooms: 3
- 1/2 bathrooms: 1
- Main level bedrooms: 3
Primary bedroom
- Level: Main
- Area: 182
- Dimensions: 13 x 14
Bedroom 2
- Level: Main
- Area: 110
- Dimensions: 10 x 11
Bedroom 3
- Level: Main
- Area: 100
- Dimensions: 10 x 10
Family room
- Level: Lower
- Area: 598
- Dimensions: 13 x 46
Kitchen
- Level: Main
- Area: 130
- Dimensions: 10 x 13
Living room
- Level: Main
- Area: 234
- Dimensions: 13 x 18
Heating
- Natural Gas, Forced Air
Cooling
- Central Air
Appliances
- Included: Refrigerator, Range/Oven, Dishwasher, Microwave, Disposal, Washer, Dryer
Features
- Ceiling Fan(s)
- Flooring: Carpet, Tile
- Basement: Full,Block
Interior area
- Total structure area: 2,086
- Total interior livable area: 2,086 sqft
- Finished area above ground: 1,496
- Finished area below ground: 590
Video & virtual tour
Property
Parking
- Total spaces: 2
- Parking features: 2 Car, Attached, Garage Door Opener
- Attached garage spaces: 2
Features
- Levels: One
- Stories: 1
Lot
- Size: 0.34 Acres
Details
- Parcel number: 1913106
- Zoning: Residential
Construction
Type & style
- Home type: SingleFamily
- Architectural style: Ranch
- Property subtype: Single Family Residence
Materials
- Brick, Vinyl Siding
- Roof: Shingle
Condition
- 21+ Years
- New construction: No
- Year built: 1989
Utilities & green energy
- Sewer: Public Sewer
- Water: Public
Community & HOA
Location
- Region: Stevens Point
- Municipality: Whiting
Financial & listing details
- Price per square foot: $168/sqft
- Tax assessed value: $167,869
- Annual tax amount: $2,236
- Date on market: 10/5/2026
Estimated market value
$345,900
$329,000 - $363,000
$2,691/mo
Price history
| Date | Event | Price |
|---|---|---|
| 10/28/2026 | Contingent | $349,900$168/sqft |
Source:  WIREX MLS #22604947 Report a problem | ||
| 10/16/2026 | Price change | $349,900-4.1%$168/sqft |
Source: WIREX MLS #22604947 Report a problem | ||
| 10/5/2026 | Listed for sale | $364,900$175/sqft |
Source: WIREX MLS #22604947 Report a problem | ||
Public tax history
| Year | Property taxes | Tax assessment |
|---|---|---|
| 2025 | $2,237 -20.4% | $149,100 -11.6% |
| 2024 | $2,812 +30.9% | $168,700 +14% |
| 2023 | $2,147 -36.4% | $148,000 -35.1% |
| 2022 | $3,379 +13.1% | $228,200 +48.8% |
| 2021 | $2,987 +0.8% | $153,400 |
| 2020 | $2,963 -6.7% | $153,400 |
| 2019 | $3,175 +7% | $153,400 |
| 2018 | $2,969 +12.1% | $153,400 |
| 2017 | $2,649 -1.3% | $153,400 |
| 2016 | $2,685 +3.7% | $153,400 |
| 2014 | $2,590 +0.7% | $153,400 +3.5% |
| 2013 | $2,573 +7.4% | $148,200 |
| 2012 | $2,396 -6.2% | $148,200 |
| 2011 | $2,555 +8.6% | $148,200 |
| 2010 | $2,352 +0.9% | $148,200 |
| 2009 | $2,331 +3.1% | $148,200 |
| 2008 | $2,259 +2.7% | $148,200 +6% |
| 2007 | $2,199 +4.8% | $139,800 +0.7% |
| 2006 | $2,099 -7.3% | $138,800 -7.2% |
| 2005 | $2,265 -8.7% | $149,600 +15.8% |
| 2004 | $2,482 +8.6% | $129,200 |
| 2003 | $2,285 -6% | $129,200 |
| 2002 | $2,431 +4.1% | $129,200 |
| 2001 | $2,335 +5.7% | $129,200 |
| 2000 | $2,208 | $129,200 |
Find assessor info on the county website
Monthly payment
Est. payment
Payment breakdown
Explore the cost of this home by adjusting the details. Changes won't be saved.Climate risks
Neighborhood: 54481
Nearby schools
Schools provided by the listing agent
- Elementary: Mcdill
- Middle: Ben Franklin
- High: Stevens Point
- District: Stevens Point
Source: WIREX MLS. This data may not be complete. We recommend contacting the local school district to confirm school assignments for this home.

Similar homes
- $369,9004 bd3 ba2.9k sqft2040 BIRCH DRIVE, Plover, WI 54467Active
 MLS ID #22604334, BOB BUSHMAN. WIREX MLS
- $349,9003 bd2 ba2.4k sqft2360 WESLAN DRIVE, Plover, WI 54467Active
 MLS ID #22605038, ELITE REALTY TEAM - TIFFANY BROECKER & TODD REILLY. WIREX MLS
- $359,9004 bd3 ba1.9k sqft1513 DIVISION STREET, Stevens Point, WI 54481Active
 MLS ID #22605287, HORNUNG & CO. REAL ESTATE. WIREX MLS
- $389,0003 bd2 ba1.7k sqft1131 Airline Rd, Plover, WI 54467For Sale
 MLS ID #50335127, Joel W Villa. RANW as distributed by MLS GRID
