Skip main navigation
For sale
  • $979,000

    512 Belden Hill Road, Wilton, CT 06897

    3beds
    2,738sqft
    : 
    $6,665/mo
    Get pre-qualified
    Single Family Residence
    Built in 1977
    2.26 Acres Lot
    $-- Zestimate®
    $358/sqft
    $-- HOA

    What's special

    Wood-burning fireplaceStriking stone fireplaceVaulted ceilingsAttached two-car garageExposed wood beamsPrivate deck accessWater closet
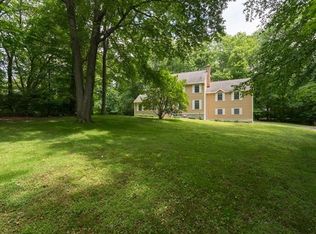

    Nestled among the trees in desirable South Wilton, this architecturally significant mid-century modern contemporary offers timeless design, privacy, and comfort. Inspired by Frank Lloyd Wright's School of Design at Taleisin. Offering approximately 2,700 square feet, this 3-bedroom, 2.5-bath residence is filled with natural light from expansive windows and sliding glass doors that seamlessly connect the interior with the surrounding landscape. A dramatic living room features vaulted ceilings, exposed wood beams, built-in shelving, and a striking stone fireplace. The adjoining dining room flows into the kitchen and inviting family room with a wood-burning fireplace and sliders to the deck and private backyard. The spacious primary suite is a true retreat with its own fireplace, sitting area, walk-in closet, private deck access, and spa-inspired bath with soaking tub, oversized shower, double vanity, skylight, and water closet. Two additional bedrooms, hardwood floors, an attached two-car garage, and a full unfinished basement provide flexibility and abundant storage. Conveniently located just minutes to Metro-North, major commuting routes, Wilton Center, and award-winning schools, this is a rare opportunity to own an architecturally distinctive home in one of Fairfield Counties favorite towns. Roof replaced in 2018 Furnace replaced in 2008
    10 days
    |
    4,813
    |
    301
    |

    Zillow last checked:

    Listing updated:

    Listed by:

    Lynne Murphy (203)940-0628,

    Berkshire Hathaway NE Prop. 203-762-8331

    Source: Smart MLS,MLS#: 24191982MLS Logo

      Facts & features

      Interior

      Bedrooms & bathrooms
      • Bedrooms: 3
      • Bathrooms: 3
      • Full bathrooms: 2
      • 1/2 bathrooms: 1
      Primary bedroom
      • Features: Fireplace, Full Bath, Stall Shower, Tub w/Shower, Sliders, Hardwood Floor
      • Level: Main
      Bedroom
      • Features: Sliders, Hardwood Floor
      • Level: Main
      Bedroom
      • Features: Sliders, Hardwood Floor
      • Level: Main
      Dining room
      • Features: Vaulted Ceiling(s), Built-in Features, Sliders, Hardwood Floor
      • Level: Main
      Family room
      • Features: Fireplace, Sliders, Hardwood Floor
      • Level: Main
      Kitchen
      • Features: Corian Counters, Hardwood Floor
      • Level: Main
      Living room
      • Features: Vaulted Ceiling(s), Fireplace, Sliders, Hardwood Floor
      • Level: Main
      Heating
      • Forced Air, Oil
      Cooling
      • Ceiling Fan(s), Central Air
      Appliances
      • Included: Cooktop, Oven, Range Hood, Refrigerator, Dishwasher, Washer, Dryer, Water Heater
      • Laundry: Lower Level
      Features
      • Open Floorplan, Entrance Foyer
      • Basement: Crawl Space,Full
      • Attic: Access Via Hatch
      • Number of fireplaces: 3
      Interior area
      • Total structure area: 2,738
      • Total interior livable area: 2,738 sqft
      • Finished area above ground: 2,738

      Property

      Parking
      • Total spaces: 2
      • Parking features: Attached, Garage Door Opener
      • Attached garage spaces: 2
      Features
      • Patio & porch: Deck
      • Exterior features: Rain Gutters, Garden, Lighting
      • On waterfront: Yes
      • Waterfront features: Waterfront, Pond
      Lot
      • Size: 2.26 Acres
      • Features: Wetlands, Interior Lot, Wooded, Level, In Flood Zone
      Details
      • Parcel number: 1927341
      • Zoning: R-2

      Construction

      Type & style
      • Home type: SingleFamily
      • Architectural style: Ranch
      • Property subtype: Single Family Residence
      Materials
      • Shingle Siding, Stone
      • Foundation: Block, Concrete Perimeter
      • Roof: Asphalt
      Condition
      • New construction: No
      • Year built: 1977

      Utilities & green energy

      • Sewer: Septic Tank
      • Water: Well

      Community & HOA

      Community
      • Subdivision: South Wilton
      HOA
      • Has HOA: No
      Location
      • Region: Wilton

      Financial & listing details

      • Price per square foot: $358/sqft
      • Tax assessed value: $707,700
      • Annual tax amount: $17,275
      • Date on market: 8/5/2026
      • Exclusions: See Inclusion/Exclusion Disclosure

        Estimated market value

        Not available

        Estimated sales range

        Not available

        $5,914/mo

        Price history

        DateEventPrice
        8/5/2026Listed for sale$979,000$358/sqft
        Source: Smart MLS #24191982 Report a problem

        Public tax history

        YearProperty taxesTax assessment
        2025$17,275 +2%$707,700
        2024$16,942 +28%$707,700 +56.5%
        2023$13,231 +3.6%$452,200
        2022$12,766 +1.3%$452,200
        2021$12,603 +1.5%$452,200
        2020$12,417 -3.8%$452,200
        2019$12,906 +0.6%$452,200 -0.7%
        2018$12,834 +1.5%$455,280
        2017$12,643 +1.6%$455,280
        2016$12,447 +1.9%$455,280
        2015$12,215 +1.2%$455,280
        2014$12,069 +2%$455,280
        2013$11,833 -3%$455,280 -21.4%
        2012$12,195 +1%$579,320
        2011$12,079 +3.4%$579,320
        2010$11,679 +3%$579,320
        2009$11,343 +1.4%$579,320
        2008$11,187 +6.1%$579,320 +33.2%
        2007$10,540 +3.6%$434,980
        2006$10,174 +3.7%$434,980
        2005$9,809 +5%$434,980
        2004$9,343 +6.9%$434,980
        2003$8,743 +9.7%$434,980 +53.4%
        2001$7,969 +7.9%$283,500 -0.5%
        2000$7,384 +8.2%$284,970 +0.5%
        1999$6,826 $283,470
        Find assessor info on the county website

        Monthly payment

        Est. payment

        Payment breakdown

        Explore the cost of this home by adjusting the details. Changes won't be saved.
        All calculations are estimates and provided by Zillow, Inc. for informational purposes only. Actual amounts may vary.
        HOA fees may include property taxes on listings classified as Co-Ops. Contact the listing agent and/or owner for fee details.
        See how much you could borrow to make a competitive offer.

        Climate risks

        Neighborhood: 06897

        Getting around

        13 / 100
        Car-Dependent
        24 / 100
        Somewhat Bikeable

        Nearby schools

        GreatSchools rating
        Schools provided by the listing agent
        • Elementary: Miller-Driscoll
        • Middle: Middlebrook,Cider Mill
        • High: Wilton

        Source: Smart MLS. This data may not be complete. We recommend contacting the local school district to confirm school assignments for this home.

        A local agent can set up tours, give advice and negotiate with sellers.

        Browse local experts

        Similar homes