Nestled just outside Myerstown, this Cape Cod/Cottage–style home offers a blend of charm, functionality, and outdoor enjoyment on a spacious half‑acre lot. The property features a large two‑car detached garage, an inviting in‑ground pool with a diving board, and a layout designed to make everyday living comfortable and convenient. Inside, the home includes three bedrooms on the second floor, including a primary bedroom with a walk‑in closet, along with a full bathroom on that level. Another full bath is located on the first floor just inside the back door—ideal for quick access from the pool and keeping wet feet from tracking through the home. The main level offers a connected kitchen and dining room setup, plus a generous living area anchored by a pellet stove that provides efficient warmth during the colder months. Outside, the backyard offers plenty of open space for recreation, gardening, or pets. Two separate shed structures add flexibility: one for general storage, and another with a fenced enclosure suitable for dogs, chickens, or other small animals. The location provides a rural feel while keeping you close to major routes. Route 501 is less than a mile away for quick access to Lancaster County, and Route 422 is just minutes from the driveway for easy east‑west travel. Local parks—including Fairview Park with pickleball courts—plus shops, restaurants, and everyday conveniences are all nearby. If you’re looking for a property that offers space, comfort, and great outdoor features, this home is worth a closer look. Schedule your showing today so you don’t miss the opportunity to see it in person.
Pending
$334,900
512 E Rosebud Rd, Myerstown, PA 17067
3beds
1,440sqft
Single Family Residence
Built in 1980
0.55 Acres Lot
$339,300 Zestimate®
$233/sqft
$-- HOA
What's special
Two separate shed structures
- 15 days
- 3,108
- 252
Zillow last checked:
Listing updated:
Listed by:
Sean Adams 717-617-8225,
Keller Williams Realty (717) 657-4700
Source: Bright MLS,MLS#: PALN2028540
Facts & features
Interior
Bedrooms & bathrooms
- Bedrooms: 3
- Bathrooms: 2
- Full bathrooms: 2
- Main level bathrooms: 1
Basement
- Area: 0
Heating
- Baseboard, Oil
Cooling
- Window Unit(s), Electric
Appliances
- Included: Built-In Range, Dishwasher, Microwave, Water Heater
- Laundry: Main Level
Features
- Bathroom - Tub Shower, Bathroom - Walk-In Shower, Combination Kitchen/Dining, Dining Area, Exposed Beams, Recessed Lighting, Walk-In Closet(s)
- Flooring: Carpet
- Windows: Bay/Bow
- Has basement: No
- Has fireplace: No
- Fireplace features: Pellet Stove
Interior area
- Total structure area: 1,440
- Total interior livable area: 1,440 sqft
- Finished area above ground: 1,440
- Finished area below ground: 0
Property
Parking
- Total spaces: 10
- Parking features: Storage, Garage Faces Front, Asphalt, Detached, Driveway
- Garage spaces: 2
- Uncovered spaces: 8
Accessibility
- Accessibility features: 2+ Access Exits
Features
- Levels: Two
- Stories: 2
- Patio & porch: Patio, Deck
- Exterior features: Awning(s), Lighting, Storage
- Has private pool: Yes
- Pool features: In Ground, Vinyl, Private
- Has view: Yes
- View description: Panoramic, Pasture
Lot
- Size: 0.55 Acres
- Features: Front Yard, Landscaped, Level, Open Lot, Poolside, Rear Yard, SideYard(s), Rural
Details
- Additional structures: Above Grade, Below Grade, Outbuilding
- Parcel number: 2323700893945120000
- Zoning: RESIDENTIAL
- Special conditions: Standard
- Horses can be raised: Yes
Construction
Type & style
- Home type: SingleFamily
- Architectural style: Cape Cod,Traditional,Cottage
- Property subtype: Single Family Residence
Materials
- Vinyl Siding
- Foundation: Slab
Condition
- Very Good,Good
- New construction: No
- Year built: 1980
Utilities & green energy
- Sewer: Private Septic Tank
- Water: Well, Private
Community & HOA
Community
- Subdivision: N. Of Myerstown
HOA
- Has HOA: No
Location
- Region: Myerstown
- Municipality: JACKSON TWP
Financial & listing details
- Price per square foot: $233/sqft
- Tax assessed value: $171,200
- Annual tax amount: $4,180
- Date on market: 9/5/2026
- Listing agreement: Exclusive Right To Sell
- Listing terms: Cash,Conventional,FHA,USDA Loan,VA Loan
- Inclusions: Range, Microwave, Dishwasher, Pellet Stove & Equipment, Pool Equipment & Cover, Window Ac Units (2), Playground
- Exclusions: Refrigerator, Hot Tub
- Ownership: Fee Simple
Estimated market value
$339,300
$322,000 - $356,000
$1,894/mo
Price history
| Date | Event | Price |
|---|---|---|
| 9/9/2026 | Pending sale | $334,900$233/sqft |
Source:  Bright MLS #PALN2028540 Report a problem Bright MLS #PALN2028540 Report a problem | ||
| 9/5/2026 | Listed for sale | $334,900+123.3%$233/sqft |
Source: Bright MLS #PALN2028540 Report a problem | ||
| 8/31/2015 | Sold | $150,000$104/sqft |
Source: Public Record Report a problem | ||
Public tax history
| Year | Property taxes | Tax assessment |
|---|---|---|
| 2026 | $4,045 +4.5% | $171,200 |
| 2025 | $3,871 +3.9% | $171,200 |
| 2024 | $3,724 +2.4% | $171,200 |
| 2023 | $3,639 +2% | $171,200 |
| 2022 | $3,567 +7.5% | $171,200 |
| 2021 | $3,319 +1.4% | $171,200 |
| 2020 | $3,273 +450.5% | $171,200 |
| 2019 | $595 -76.5% | $171,200 |
| 2018 | $2,531 | $171,200 |
| 2017 | -- | $171,200 |
| 2016 | -- | $171,200 |
| 2015 | -- | $171,200 |
| 2014 | -- | $171,200 +970% |
| 2012 | -- | $16,000 |
| 2011 | -- | $16,000 |
| 2010 | -- | $16,000 |
| 2009 | -- | $16,000 |
| 2007 | -- | $16,000 |
| 2006 | -- | $16,000 |
Find assessor info on the county website
Monthly payment
Est. payment
Payment breakdown
Explore the cost of this home by adjusting the details. Changes won't be saved.Climate risks
Neighborhood: 17067
Nearby schools
Schools provided by the listing agent
- District: Eastern Lebanon County
Source: Bright MLS. This data may not be complete. We recommend contacting the local school district to confirm school assignments for this home.
Similar homes
- $325,0004 bd3 ba1.8k sqft2 Shady Ln, Myerstown, PA 17067Auction

 MLS ID #PALN2027966, Keith Snyder, Kingsway Realty - Ephrata. Bright MLS
 - $335,0003 bd2 ba1.3k sqft81 E Brookfield Dr, Lebanon, PA 17046For Sale
 MLS ID #PALN2028550, Thomas Bechtold, NextHome Capital Realty. Bright MLS
 - $359,9004 bd2 ba1.7k sqft11 Township Line Dr, Fredericksburg, PA 17026For Sale
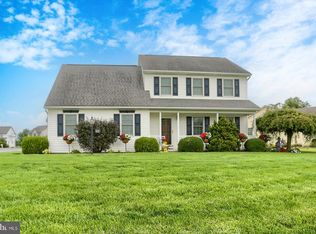 MLS ID #PALN2028502, Joan Hains, Berkshire Hathaway HomeServices Homesale Realty. Bright MLS
 - $289,5003 bd1 ba1.2k sqft850 Prescott Dr, Lebanon, PA 17046For Sale
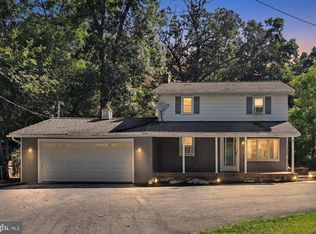 MLS ID #PALN2028352, Amanda Krall, Iron Valley Real Estate. Bright MLS
 - $259,9003 bd2 ba1.8k sqft19 Scenic Dr, Myerstown, PA 17067For SaleMLS ID #PALN2028544, Shane Laucks, Inch & Co. Real Estate, LLC. Bright MLS
- $287,0002 bd2 ba1.7k sqft68 Springhouse Dr, Myerstown, PA 17067For SaleMLS ID #PALN2027772, MELODY KIENE, Iron Valley Real Estate. Bright MLS
- $359,9003 bd2 ba1.8k sqft23 Mine Rd, Lebanon, PA 17042For SaleMLS ID #PALN2028448, Austin Will, Keller Williams Elite. Bright MLS
- $389,9003 bd2 ba1.7k sqft858 Water Edge Ct, Lebanon, PA 17046For SaleMLS ID #PALN2028724, Ginger Parker, Howard Hanna Krall Real Estate. Bright MLS
- $349,9003 bd2 ba1.5k sqft999 White Oak Rd, Manheim, PA 17545For SaleMLS ID #PALA2095004, Tracy Seiger, Life Changes Realty Group. Bright MLS
- $369,0003 bd3 ba1.5k sqft1342 Stag Dr, Auburn, PA 17922For SaleMLS ID #PASK2029310, Marisol Torres, Ramus Realty Group. Bright MLS
- $379,9994 bd2 ba2k sqft100 N Lancaster St, Jonestown, PA 17038For SaleMLS ID #PALN2028286, Bill Bering, Bering Real Estate Co.. Bright MLS
- $375,0003 bd2 ba1.6k sqft201 Kelley Ct, Grantville, PA 17028AuctionMLS ID #PADA2063996, Ryan Groff, Iron Valley Real Estate of Central PA. Bright MLS
- $314,9003 bd3 ba1.7k sqft90 N Reamstown Rd, Stevens, PA 17578For SaleMLS ID #PALA2095770, Mike Callahan, Callahan Ventures, LLC. Bright MLS
- $289,9003 bd1 ba1.4k sqft9684 Old Route 22, Bethel, PA 19507For SaleMLS ID #PABK2073568, Tracey Kreiser, Saunders Real Estate. Bright MLS
- $360,0003 bd2 ba1.4k sqft14 Cranberry Ct, Lebanon, PA 17046For SaleMLS ID #PALN2027264, Bill Bering, Bering Real Estate Co.. Bright MLS
- $349,9003 bd2 ba1.2k sqft2302 Reading Blvd, West Lawn, PA 19609For SaleMLS ID #PABK2077766, Ann Woodward, BHHS Homesale Realty- Reading Berks. Bright MLS
- $275,0003 bd1 ba1.8k sqft595 New Schaefferstown Rd, Bernville, PA 19506AuctionMLS ID #PABK2077346, Keith Snyder, Kingsway Realty - Ephrata. Bright MLS
- $320,0004 bd3 ba1.4k sqft514 W High St, Womelsdorf, PA 19567For SaleMLS ID #PABK2074182, Karen Malec, RE/MAX Of Reading. Bright MLS
- $350,0004 bd2 ba1.7k sqft131 S Oak St, Lititz, PA 17543For SaleMLS ID #PALA2094474, Timothy Shreiner, Berkshire Hathaway HomeServices Homesale Realty. Bright MLS
- $374,9003 bd2 ba1.3k sqft926 Sweetbay Ln, Lebanon, PA 17046For SaleMLS ID #PALN2023996, Colin McEvoy, LPT Realty, LLC. Bright MLS
