Welcome to this beautifully maintained ranch home offering the perfect blend of peaceful country living and everyday convenience. Situated on a spacious .76-acre lot with scenic pasture views, this property provides privacy and room to enjoy the outdoors while remaining just minutes from RTP, RDU Airport, Brier Creek, shopping, dining, and major highways. Inside, you'll find a bright, open layout featuring fresh interior paint, updated lighting, smooth ceilings, and a light-filled kitchen overlooking the dining area with stainless steel appliances. The spacious family room offers plenty of room to gather, while the versatile flex room is ideal as a home office, bonus room, guest suite, or in-law space. Step outside to enjoy the relaxing backyard complete with a gazebo, storage shed, and beautiful open views. With no HOA and no restrictive covenants, you'll have the freedom to make this property your own. Major updates provide peace of mind, including a roof and HVAC system replaced in 2020, windows replaced in 2019, and exterior improvements completed in 2020. Whether you're looking for one-level living, extra flexibility, or a large homesite close to everything Durham has to offer, this home checks all the boxes.
Pending
$425,000
5121 Leesville Rd, Durham, NC 27703
3beds
1,655sqft
:
Get pre-qualified$2,572/mo
Single Family Residence, Residential
Built in 1964
0.76 Acres Lot
$425,600 Zestimate®
$257/sqft
$-- HOA
What's special
One-level livingSmooth ceilingsScenic pasture viewsUpdated lightingFresh interior paintVersatile flex roomSpacious family room
- 9 days |
- 1,433 |
- 114 |
Likely to sell faster than
Zillow last checked:
Listing updated:
Listed by:
Trish Dare 919-564-6264,
Keller Williams Legacy,
Steven Allen Dare 919-454-0272,
Keller Williams Legacy
Source: Doorify MLS,MLS#: 10180458
Facts & features
Interior
Bedrooms & bathrooms
- Bedrooms: 3
- Bathrooms: 3
- Full bathrooms: 2
- 1/2 bathrooms: 1
Heating
- Central, None
Cooling
- Central Air
Appliances
- Included: Dishwasher, Dryer, Free-Standing Electric Range, Free-Standing Refrigerator, Range Hood, Refrigerator, Stainless Steel Appliance(s), Washer, Water Heater
- Laundry: Inside, Laundry Room, Main Level, Washer Hookup
Features
- Crown Molding, Double Vanity, Eat-in Kitchen, Recessed Lighting, Track Lighting
- Flooring: Laminate
- Common walls with other units/homes: No Common Walls
Interior area
- Total structure area: 1,655
- Total interior livable area: 1,655 sqft
- Finished area above ground: 1,655
- Finished area below ground: 0
Property
Parking
- Total spaces: 2
- Parking features: Attached, Attached Carport, Carport, Driveway
- Has attached garage: Yes
- Carport spaces: 2
Features
- Levels: One
- Stories: 1
- Patio & porch: Front Porch, Patio, Porch
- Exterior features: Rain Gutters, Storage
- Has view: Yes
- View description: Trees/Woods
Lot
- Size: 0.76 Acres
- Features: Back Yard
Details
- Additional structures: Gazebo, Outbuilding, Shed(s), Storage
- Parcel number: 193277
- Zoning: RD
- Special conditions: Standard
Construction
Type & style
- Home type: SingleFamily
- Architectural style: Ranch, Traditional
- Property subtype: Single Family Residence, Residential
Materials
- Brick, Vinyl Siding
- Roof: Shingle
Condition
- New construction: No
- Year built: 1964
Utilities & green energy
- Sewer: Septic Tank
- Water: Public
Community & HOA
Community
- Subdivision: Not in a Subdivision
HOA
- Has HOA: No
Location
- Region: Durham
Financial & listing details
- Price per square foot: $257/sqft
- Tax assessed value: $346,751
- Annual tax amount: $2,390
- Date on market: 7/16/2026
Estimated market value
$425,600
$404,000 - $447,000
$2,184/mo
Price history
| Date | Event | Price |
|---|---|---|
| 7/22/2026 | Pending sale | $425,000$257/sqft |
Source:  Doorify MLS #10180458 Report a problem Doorify MLS #10180458 Report a problem | ||
| 7/16/2026 | Listed for sale | $425,000$257/sqft |
Source: Doorify MLS #10180458 Report a problem | ||
| 7/18/2025 | Sold | $425,000$257/sqft |
Source: Doorify MLS #10085619 Report a problem | ||
| 5/25/2025 | Pending sale | $425,000$257/sqft |
Source: Doorify MLS #10085619 Report a problem | ||
| 5/23/2025 | Listed for sale | $425,000$257/sqft |
Source: Doorify MLS #10085619 Report a problem | ||
| 5/4/2025 | Pending sale | $425,000$257/sqft |
Source: Doorify MLS #10085619 Report a problem | ||
| 5/1/2025 | Price change | $425,000-2.3%$257/sqft |
Source: Doorify MLS #10085619 Report a problem | ||
| 4/22/2025 | Price change | $435,000-1.1%$263/sqft |
Source: Doorify MLS #10085619 Report a problem | ||
| 4/3/2025 | Listed for sale | $439,900+266.6%$266/sqft |
Source: Doorify MLS #10085619 Report a problem | ||
| 11/10/2011 | Sold | $120,000-83.9%$73/sqft |
Source: Public Record Report a problem | ||
| 5/25/2011 | Listing removed | $743,450$449/sqft |
Source: B & B Realty Group, LLC dba Keller Williams Preferred Realty #1610146 Report a problem | ||
| 8/30/2008 | Listed for sale | $743,450$449/sqft |
Source: Listhub #1610146 Report a problem | ||
Public tax history
| Year | Property taxes | Tax assessment |
|---|---|---|
| 2025 | $2,486 +10.5% | $346,751 +61% |
| 2024 | $2,250 +3.9% | $215,411 |
| 2023 | $2,166 +14.6% | $215,411 |
| 2022 | $1,889 +1.4% | $215,411 +1.4% |
| 2021 | $1,863 +15.7% | $212,411 +13.1% |
| 2020 | $1,610 +1.2% | $187,886 |
| 2019 | $1,592 -9.1% | $187,886 +18.6% |
| 2018 | $1,750 +11.2% | $158,462 |
| 2017 | $1,574 +2.8% | $158,462 |
| 2016 | $1,530 | $158,462 +32.2% |
| 2015 | $1,530 +22.3% | $119,877 |
| 2014 | $1,252 | $119,877 |
| 2013 | -- | $119,877 |
| 2012 | -- | $119,877 |
| 2011 | $1,014 +1.2% | $119,877 |
| 2010 | $1,002 +4.7% | $119,877 |
| 2009 | $957 | $119,877 |
| 2008 | $957 -1.5% | $119,877 +7.9% |
| 2007 | $971 0% | $111,108 |
| 2006 | $971 | $111,108 |
| 2005 | $971 +2.2% | $111,108 |
| 2004 | $950 | $111,108 |
Find assessor info on the county website
Monthly payment
Est. payment
Payment breakdown
Explore the cost of this home by adjusting the details. Changes won't be saved.Climate risks
Neighborhood: 27703
Nearby schools
GreatSchools rating
- 5/10Spring Valley Elementary SchoolGrades: PK-5Distance: 1.4 mi
- 5/10Neal MiddleGrades: 6-8Distance: 3 mi
- 2/10Southern School of Energy and SustainabilityGrades: 9-12Distance: 4.5 mi
Schools provided by the listing agent
- Elementary: Durham - Spring Valley Elementary School
- Middle: Durham - Neal Middle
- High: Durham - Southern School of Energy and Sustainability
Source: Doorify MLS. This data may not be complete. We recommend contacting the local school district to confirm school assignments for this home.
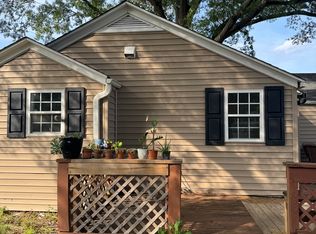
- $319,2003 bd1 ba1.4k sqft5203 Leesville Rd, Durham, NC 27703Off Market
- $322,1002 bd1 ba1.2k sqft5126 Leesville Rd, Durham, NC 27703Off Market
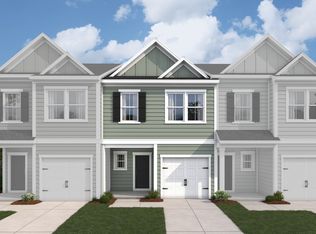
- from $337,9903 bd2 ba1.6k sqftFrontier Plan, Townes on Leesville, Durham, NC 27703New Construction
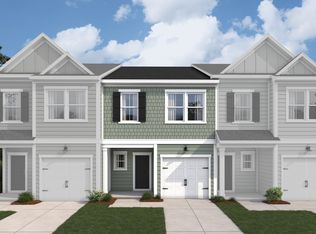
- from $339,9903 bd2 ba1.6k sqftPioneer Plan, Townes on Leesville, Durham, NC 27703New Construction
- $475,0002.971 Acres5211 Leesville Rd, Durham, NC 27703Off Market
- $--1 bd1 ba550 sqft5211 Leesville Rd #4, Durham, NC 27703Off Market
- $--1 bd1 ba550 sqft5211 Leesville Rd #3, Durham, NC 27703Off Market
- $405,3002 bd1 ba1.2k sqft5134 Leesville Rd, Durham, NC 27703Off Market
A local agent can set up tours, give advice and negotiate with sellers.
Similar homes
- $399,0003 bd2 ba2.3k sqft1021 N Mineral Springs Rd, Durham, NC 27703For Sale
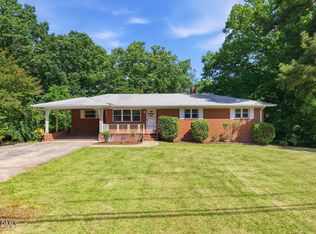
 MLS ID #10167679, Melissa H White. Doorify MLS
 - $450,0003 bd3 ba1.6k sqft3308 Silver Star Dr, Durham, NC 27713For Sale
 MLS ID #10178665, Stacey Horowitz. Doorify MLS
 - $369,9003 bd3 ba2k sqft3413 Kerrigan Ct, Durham, NC 27703For Sale
 MLS ID #10176865, Donna Bass. Doorify MLS
 - $450,0003 bd3 ba1.6k sqft3716 Rivermont Rd, Durham, NC 27712For Sale
 MLS ID #10178748, Jamal Abdur Razzaq. Doorify MLS
 - $450,0003 bd2 ba1.9k sqft2503 W Carver St, Durham, NC 27705For SaleMLS ID #10168748, Stacey Hourigan. Doorify MLS
- $366,0003 bd2 ba1.2k sqft3902 Booker Ave, Durham, NC 27713For SaleMLS ID #10172942, Dana Ellington. Doorify MLS
- $480,0003 bd2 ba1.4k sqft9812 Gralyn Rd, Raleigh, NC 27613For SaleMLS ID #10173506, Naomi Brown Rasmussen. Doorify MLS
- $450,0003 bd2 ba2.3k sqft603 Snow Hill Rd, Durham, NC 27712For SaleMLS ID #10145037, Christian Rasberry. Doorify MLS
- $348,5003 bd2 ba1.5k sqft2616 Bullock Rd, Durham, NC 27704For SaleMLS ID #10147443, Michele R Evans. Doorify MLS
- $350,0003 bd3 ba1.6k sqft4 Sue Ann Ct, Durham, NC 27704For SaleMLS ID #10173106, Monica Boswell. Doorify MLS
- $370,0003 bd3 ba1.5k sqft6 Coriander Ct, Durham, NC 27713For SaleMLS ID #10175959, Matthew Dover. Doorify MLS
- $389,0003 bd2 ba1.4k sqft705 Gray Ave, Durham, NC 27701For SaleMLS ID #10166358, Tonya Felmly. Doorify MLS
- $279,0002 bd1 ba987 sqft212 Southerland St, Durham, NC 27703For SaleMLS ID #10178599, Craig Tribus. Doorify MLS
- $415,0003 bd3 ba1.9k sqft515 Poplar Dr, Raleigh, NC 27603For SaleMLS ID #10165126, Aimee Anderson. Doorify MLS
- $425,0004 bd3 ba2.4k sqft7811 Buckhorn Rd, Hillsborough, NC 27278For SaleMLS ID #10161070, Leigh Ann Rasberry. Doorify MLS
- $539,9994 bd2 ba2.3k sqft5829 Sandstone Dr, Durham, NC 27713For SaleMLS ID #10175636, Chris Dula. Doorify MLS
- $449,0003 bd2 ba1.3k sqft1117 Culpepper Ln, Raleigh, NC 27610For SaleMLS ID #10181069, Michael Resavy. Doorify MLS
- $450,0003 bd2 ba1.5k sqft5613 Oldtowne Rd, Raleigh, NC 27612For SaleMLS ID #10171633, Alison Malloy Wojnarowski. Doorify MLS
- $319,9004 bd3 ba1.5k sqft3606 Meriwether Dr, Durham, NC 27704For SaleMLS ID #10179130, April Williams. Doorify MLS
- $435,0003 bd3 ba1.8k sqft4116 Cary Oaks Dr, Apex, NC 27539For SaleMLS ID #10150269, Bailey Packard. Doorify MLS
