Down a bucolic country lane awaits this wonderful family home that provides serenity and refined living. The single-level home is ideally situated on a picturesque bench of land overlooking the Alexander Valley and beyond with 4.8 acres and well-planned outdoor spaces. Open, spacious living across rooms with amazing views, 4 generous bedrooms, 2 full baths, office, and 2-car garage and additional carport. Plentiful patio space with varying levels for entertaining, gardening, growing, and even set up with beautiful barn and fenced pasture for horses or other animals. This property has also been planted with hobby fruit orchard, olive grove, and small vineyard for making your own wine. Minutes from charming downtown Geyserville and only a few minutes more to Healdsburg as well. Make this home your own haven for living the good life!
Closed
$2,028,050
513 Colony Road, Geyserville, CA 95441
3beds
2,226sqft
Single Family Residence
Built in 1991
4.84 Acres Lot
$1,997,700 Zestimate®
$911/sqft
$4,895 Estimated rent
Home value
$1,997,700
$1.90M - $2.10M
$4,895/mo
Zestimate® history
Owner options
List your home for rent
$4,895/mo
Rent Zestimate®
Find your next renter with Zillow Rental Manager. Plus, with online applications, you can quickly screen prospective tenants – for free.
$4,895/mo
Rent Zestimate®
Refinance and save
$12,819/mo
Est. payment
Refinancing to a lower rate could help reduce your monthly payments and save thousands over the life of the loan.
$12,819/mo
Est. payment
Explore your selling options
Work with a Zillow partner agent
Leverage their expertise and Zillow's premium Showcase listings to get your home seen by more buyers.
Get startedList with your own agent
Get your home in front of millions of buyers by listing it on Zillow.
Learn how to do itSell it yourself
Take full control of how buyers see your home on Zillow by listing For Sale by Owner (FSBO).
List your homeWhat's special
Zillow last checked:
Listing updated:
Listed by:
Grace K Gau DRE #02021993 707-480-7717,
Dayton & Tremont Real Estate 707-433-4476,
John N Dayton DRE #01098970,
Dayton & Tremont Real Estate
Bought with:
Caroline A Johnson, DRE #01878247
The Agency
Source: BAREIS,MLS#: 324008749 Originating MLS: Sonoma
Originating MLS: SonomaFacts & features
Interior
Bedrooms & bathrooms
- Bedrooms: 3
- Bathrooms: 2
- Full bathrooms: 2
Bedroom
- Level: Main
Bathroom
- Level: Main
Dining room
- Level: Main
Family room
- Level: Main
Kitchen
- Level: Main
Living room
- Level: Main
Heating
- Central
Cooling
- Central Air
Appliances
- Laundry: Inside Area, Laundry Closet
Features
- Has basement: No
- Number of fireplaces: 1
- Fireplace features: Brick
Interior area
- Total structure area: 2,226
- Total interior livable area: 2,226 sqft
Property
Parking
- Total spaces: 4
- Parking features: Attached, Covered, Enclosed, Garage Door Opener, Inside Entrance
- Attached garage spaces: 2
- Carport spaces: 1
- Covered spaces: 3
Features
- Levels: One
- Stories: 1
- Has view: Yes
- View description: Hills, Panoramic
Lot
- Size: 4.84 Acres
- Features: Garden, Land Locked, Landscaped, Landscape Front, Meadow West, Private
Details
- Parcel number: 141260017000
- Special conditions: Standard
Construction
Type & style
- Home type: SingleFamily
- Property subtype: Single Family Residence
Condition
- Year built: 1991
Utilities & green energy
- Gas: Propane Tank Leased
- Sewer: Septic Tank
- Water: Water District
- Utilities for property: Internet Available, Propane Tank Leased, Public
Green energy
- Energy generation: Solar
Community & HOA
HOA
- Has HOA: No
Location
- Region: Geyserville
Financial & listing details
- Price per square foot: $911/sqft
- Tax assessed value: $2,109,983
- Date on market: 2/12/2024
Price history
| Date | Event | Price |
|---|---|---|
| 8/10/2026 | Listing removed | $2,100,000$943/sqft |
Source:  BAREIS #326042787 Report a problem BAREIS #326042787 Report a problem | ||
| 7/31/2026 | Price change | $2,100,000-4.5%$943/sqft |
Source: BAREIS #326042787 Report a problem | ||
| 5/20/2026 | Listed for sale | $2,200,000+8.5%$988/sqft |
Source: BAREIS #326042787 Report a problem | ||
| 6/3/2024 | Sold | $2,028,050-7.8%$911/sqft |
Source: BAREIS #324008749 Report a problem | ||
| 4/22/2024 | Pending sale | $2,199,000$988/sqft |
Source: BAREIS #324008749 Report a problem | ||
| 4/1/2024 | Contingent | $2,199,000$988/sqft |
Source: BAREIS #324008749 Report a problem | ||
| 2/12/2024 | Listed for sale | $2,199,000+46.6%$988/sqft |
Source: BAREIS #324008749 Report a problem | ||
| 1/31/2017 | Sold | $1,500,000-3.2%$674/sqft |
Source: BAREIS #21617046 Report a problem | ||
| 12/7/2016 | Pending sale | $1,550,000$696/sqft |
Source: North County Properties #21617046 Report a problem | ||
| 9/30/2016 | Price change | $1,550,000-6.1%$696/sqft |
Source: North County Properties #21617046 Report a problem | ||
| 8/30/2016 | Listed for sale | $1,650,000$741/sqft |
Source: North County Properties #21617046 Report a problem | ||
| 8/17/2016 | Pending sale | $1,650,000$741/sqft |
Source: North County Properties #21617046 Report a problem | ||
| 8/5/2016 | Listed for sale | $1,650,000$741/sqft |
Source: North County Properties #21617046 Report a problem | ||
Public tax history
| Year | Property taxes | Tax assessment |
|---|---|---|
| 2026 | -- | $2,109,983 +2% |
| 2025 | $23,061 +20.4% | $2,068,611 +21.2% |
| 2024 | $19,148 +2.3% | $1,706,742 +2% |
| 2023 | $18,716 +1.6% | $1,673,277 +2% |
| 2022 | $18,416 +3.6% | $1,640,469 +2% |
| 2021 | $17,771 +4.8% | $1,608,303 +1% |
| 2020 | $16,953 +1.8% | $1,591,812 +2% |
| 2019 | $16,655 +1.8% | $1,560,600 +2% |
| 2018 | $16,354 +136.4% | $1,530,000 +332.6% |
| 2017 | $6,917 +82.5% | $353,663 +2% |
| 2016 | $3,789 +3.8% | $346,729 +1.5% |
| 2015 | $3,651 +1.8% | $341,522 +2% |
| 2014 | $3,587 -99% | $334,833 +0.5% |
| 2013 | $357,314 | $333,320 +2% |
| 2012 | -- | $326,785 +2% |
| 2011 | -- | $320,378 +0.8% |
| 2010 | -- | $317,985 -0.2% |
| 2009 | -- | $318,741 +2% |
| 2008 | -- | $312,492 +2% |
| 2007 | -- | $306,366 +2% |
| 2006 | -- | $300,360 +2% |
| 2005 | -- | $294,472 +2% |
| 2004 | -- | $288,699 +1.9% |
| 2003 | -- | $283,400 +2% |
| 2002 | -- | $277,844 +2% |
| 2001 | -- | $272,397 +2% |
| 2000 | -- | $267,055 |
Find assessor info on the county website
Neighborhood: 95441
Nearby homes
- $1,157,7003 bd2 ba1.3k sqft645 Colony Rd, Geyserville, CA 95441Off Market
- $73,6523 bd2 ba1.3k sqft645 Colony Rd, Geyserville, CA 95441Off Market
- $2,781,2002 bd2 ba2.2k sqft515 Colony Rd, Geyserville, CA 95441Off Market
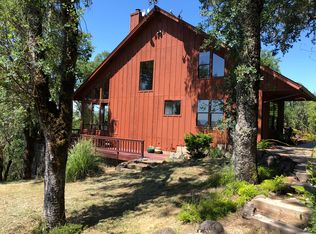
- $1,339,4003 bd2 ba1.5k sqft529 Colony Rd, Geyserville, CA 95441Off Market
- $2,912,1002 bd2 ba2.8k sqft517 Colony Rd, Geyserville, CA 95441Off Market
- $2,204,4004 bd2 ba1.9k sqft510 Colony Rd, Geyserville, CA 95441Off Market
- $3,224,2004 bd3 ba2.5k sqft525 Colony Rd, Geyserville, CA 95441Off Market
- $3,016,1003 bd2 ba2.8k sqft499 Colony Rd, Geyserville, CA 95441Off Market
Nearby schools
GreatSchools rating
- 3/10Geyserville Elementary SchoolGrades: K-5Distance: 2.1 mi
- 4/10Geyserville New Tech AcademyGrades: 6-12Distance: 2.4 mi
Get a cash offer in 3 minutes
Find out how much your home could sell for in as little as 3 minutes with a no-obligation cash offer.
Estimated market value
$1,997,700
Get a cash offer in 3 minutes
Find out how much your home could sell for in as little as 3 minutes with a no-obligation cash offer.
Estimated market value
$1,997,700
- California
- Sonoma County
- Geyserville
- 95441
- 513 Colony Road
Nearby cities
Nearby zip codes
Other Geyserville Topics
