Meticulously maintained and thoughtfully designed, this inviting ranch offers comfortable one-floor living with timeless character and exceptional functionality. The warm brick fireplace creates a welcoming focal point, while beautiful wood flooring adds to the home’s charm. The updated kitchen features rich cherry cabinetry. A bright sunroom provides the perfect spot to sip your morning coffee while taking in the peaceful views. A convenient first-floor laundry area adds everyday ease. And then there’s the garage—a truly rare find! The impressive 4-car garage offers abundant room for vehicles, hobbies, storage, or a workshop, while the expansive basement workspace is sure to appeal to a car enthusiast, hobbyist, craftsman, or anyone needing serious workspace. This is a home where thoughtful details, meticulous care, and incredible versatility come together.
Pending
$359,850
513 Gale Rd, Camp Hill, PA 17011
3beds
2,173sqft
Single Family Residence
Built in 1983
0.28 Acres Lot
$371,800 Zestimate®
$166/sqft
$-- HOA
What's special
Warm brick fireplacePeaceful viewsBright sunroomConvenient first-floor laundry areaRich cherry cabinetryExpansive basement workspaceBeautiful wood flooring
- 28 days
- 1,246
- 51
Zillow last checked:
Listing updated:
Listed by:
Rachel Boryszewski 717-439-9460,
Keller Williams Realty (717) 657-4700
Source: Bright MLS,MLS#: PACB2059304
Facts & features
Interior
Bedrooms & bathrooms
- Bedrooms: 3
- Bathrooms: 2
- Full bathrooms: 2
- Main level bathrooms: 2
- Main level bedrooms: 3
Basement
- Area: 0
Heating
- Forced Air, Natural Gas
Cooling
- Central Air, Natural Gas
Appliances
- Included: Gas Water Heater
- Laundry: Main Level
Features
- Basement: Full,Garage Access,Interior Entry,Exterior Entry,Walk-Out Access
- Number of fireplaces: 1
- Fireplace features: Brick
Interior area
- Total structure area: 2,173
- Total interior livable area: 2,173 sqft
- Finished area above ground: 2,173
- Finished area below ground: 0
Property
Parking
- Total spaces: 7
- Parking features: Garage Faces Side, Basement, Attached, Driveway, Other
- Attached garage spaces: 4
- Uncovered spaces: 3
Accessibility
- Accessibility features: None
Features
- Levels: One
- Stories: 1
- Pool features: None
Lot
- Size: 0.28 Acres
Details
- Additional structures: Above Grade, Below Grade
- Parcel number: 10201848321
- Zoning: RESIDENTIAL
- Special conditions: Standard
Construction
Type & style
- Home type: SingleFamily
- Architectural style: Ranch/Rambler
- Property subtype: Single Family Residence
Materials
- Stick Built
- Foundation: Block
Condition
- New construction: No
- Year built: 1983
Utilities & green energy
- Sewer: Private Sewer
- Water: Public
Community & HOA
Community
- Subdivision: Country Club Park
HOA
- Has HOA: No
Location
- Region: Camp Hill
- Municipality: HAMPDEN TWP
Financial & listing details
- Price per square foot: $166/sqft
- Tax assessed value: $220,000
- Annual tax amount: $3,397
- Date on market: 10/9/2026
- Listing agreement: Exclusive Right To Sell
- Ownership: Fee Simple
Estimated market value
$371,800
$353,000 - $390,000
$2,262/mo
Price history
| Date | Event | Price |
|---|---|---|
| 10/10/2026 | Pending sale | $359,850$166/sqft |
Source:  Bright MLS #PACB2059304 Report a problem | ||
| 10/9/2026 | Listed for sale | $359,850+3498.5%$166/sqft |
Source: Bright MLS #PACB2059304 Report a problem | ||
| 6/20/1983 | Sold | $10,000$5/sqft |
Source: Agent Provided Report a problem | ||
Public tax history
| Year | Property taxes | Tax assessment |
|---|---|---|
| 2026 | $3,398 +3.2% | $220,000 |
| 2025 | $3,293 +8% | $220,000 |
| 2024 | $3,048 +3.3% | $220,000 |
| 2023 | $2,950 +2.7% | $220,000 |
| 2022 | $2,871 | $220,000 |
| 2021 | $2,871 +4.5% | $220,000 |
| 2020 | $2,747 +396% | $220,000 |
| 2019 | $554 -79.1% | $220,000 |
| 2018 | $2,647 | $220,000 |
| 2017 | -- | $220,000 |
| 2016 | -- | $220,000 |
| 2015 | -- | $220,000 |
| 2014 | -- | $220,000 |
| 2013 | -- | $220,000 |
| 2012 | -- | $220,000 |
| 2011 | -- | $220,000 -2.6% |
| 2010 | -- | $225,970 |
| 2009 | -- | $225,970 |
| 2008 | -- | $225,970 |
| 2007 | -- | $225,970 |
| 2006 | -- | $225,970 |
| 2005 | -- | $225,970 +7.3% |
| 2004 | -- | $210,610 |
| 2003 | $495 | $210,610 |
| 2000 | -- | $210,610 |
Find assessor info on the county website
Monthly payment
Est. payment
Payment breakdown
Explore the cost of this home by adjusting the details. Changes won't be saved.Climate risks
Neighborhood: 17011
Nearby schools
Schools provided by the listing agent
- High: Cumberland Valley
- District: Cumberland Valley
Source: Bright MLS. This data may not be complete. We recommend contacting the local school district to confirm school assignments for this home.
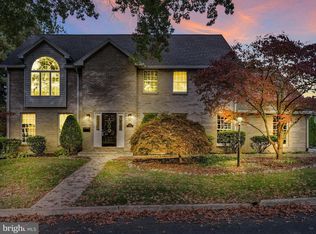
Similar homes
- $--3 bd2 ba1.3k sqft15 Plainview Rd, Camp Hill, PA 17011Auction
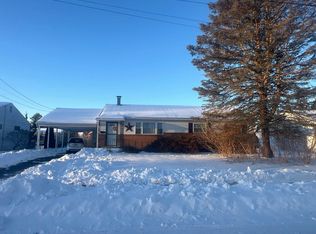 Auction.com 2
- $385,0003 bd2 ba2k sqft20 Citadel Dr, Camp Hill, PA 17011For Sale

 MLS ID #PACB2059620, STEPHEN SHEMLER, Iron Valley Real Estate of Central PA. Bright MLS
- $364,9004 bd2 ba2.9k sqft212 E Walnut St, Shiremanstown, PA 17011For Sale
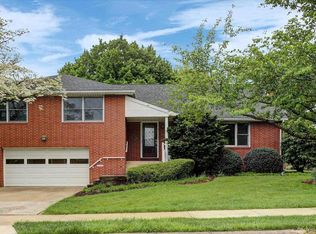 MLS ID #PACB2058390, ELIZABETH KNOUSE FOOTE, Berkshire Hathaway HomeServices Homesale Realty. Bright MLS
- $--3 bd2 ba2.4k sqft1609 Main St, Mechanicsburg, PA 17055Auction
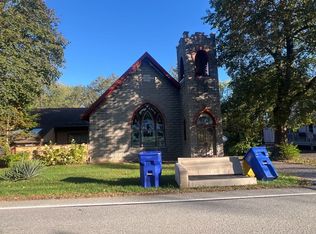 ServiceLink Auction
- $319,9003 bd2 ba2.2k sqft3 S West Ave, Shiremanstown, PA 17011For SaleMLS ID #PACB2057748, Doug Kline, Keller Williams Elite. Bright MLS
- $349,9004 bd3 ba2.1k sqft1312 Edgemont Rd, Harrisburg, PA 17109For SaleMLS ID #PADA2064498, Ashley Bleacher, Howard Hanna Real Estate Services - Lancaster. Bright MLS
- $365,0004 bd3 ba1.7k sqft2417 Clover Dr, Mechanicsburg, PA 17055For SaleMLS ID #PACB2059752, JENNIFER HOLLISTER, Joy Daniels Real Estate Group, Ltd. Bright MLS
- $424,9003 bd3 ba1.8k sqft4431 Pasture Dr, Elizabethtown, PA 17022For SaleMLS ID #PADA2064830, Gary Burk, Berkshire Hathaway HomeServices Homesale Realty. Bright MLS
- $314,9003 bd2 ba2k sqft21 Clover Ln, Mechanicsburg, PA 17050For SaleMLS ID #PACB2059326, Anthony Jason Dellanoce, Century 21 A Better Way. Bright MLS
- $359,0005 bd3 ba2.7k sqft320 E Emaus St, Middletown, PA 17057For SaleMLS ID #PADA2065720, Christine Reimold, Iron Valley Real Estate Hanover. Bright MLS
- $369,9003 bd2 ba1.6k sqft4483 Brooks Vale Ct, Harrisburg, PA 17110For SaleMLS ID #PADA2063984, Ms. Julia E Gilchrist, Coldwell Banker Realty. Bright MLS
- $350,0004 bd3 ba1.4k sqft205 Ridgeview Rd, New Cumberland, PA 17070For SaleMLS ID #PAYK2113294, Tamila Wormsley, Iron Valley Real Estate of Central PA. Bright MLS
- $354,9004 bd3 ba1.9k sqft628 Sweetbriar Dr, Harrisburg, PA 17111For SaleMLS ID #PADA2063380, WAYNE SCOTT, Iron Valley Real Estate of Central PA. Bright MLS
- $335,0003 bd1 ba1.3k sqft5 Brubeck Cir, Marysville, PA 17053AuctionMLS ID #PAPY2009900, Faruk Sisic, Cavalry Realty, LLC. Bright MLS
- $355,0003 bd3 ba1.9k sqft5570 Merivale Ct, Harrisburg, PA 17112For SaleMLS ID #PADA2061762, Lucy Celotto-edwards, Better Homes and Gardens Real Estate - Maturo PA. Bright MLS
- $329,9003 bd3 ba1.8k sqft817 S Progress Ave, Harrisburg, PA 17111For SaleMLS ID #PADA2062814, Emillie Albrecht, Real of Pennsylvania. Bright MLS
- $490,0004 bd3 ba2.5k sqft855 Clubhouse Dr, Mechanicsburg, PA 17050For SaleMLS ID #PACB2059540, Alex Saad, Prime Realty Services. Bright MLS
- $389,9003 bd2 ba1.8k sqft165 Covered Bridge Rd, Elizabethtown, PA 17022For SaleMLS ID #PALA2097254, AMY B TURNBAUGH, Keller Williams of Central PA. Bright MLS
