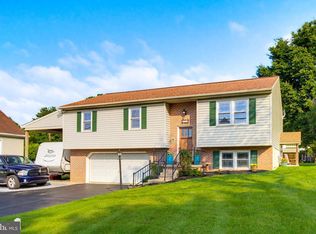
Split-levels represent a design and floor plan that may vary more than any other. The lot, the positioning of the garage vs the main level, the functionality of the lower level, and then does it have a cross-base or basement under the main level of the home. These factors and more lets one conclude that "hey" they are not created equal! This special home has served the sellers very well as they raised their family here in Warwick Twp. The home has a proper flow about it that provides plenty of space but also private areas to escape to for all the activities families get into. Some of what sets this home apart from most is the Level Driveway with Southern exposure, a True Two Door, (Deep) - 2 car garage, Large Daylight basement off of lower level that offers three way access, cold storage under front porch, and a nice back yard. There will be no open houses here and the Sellers are looking to move no earlier than September 28th. If your looking for a great home, here it is.
Pending
$417,700
513 Lincoln Rd, Lititz, PA 17543
3beds
2,028sqft
Single Family Residence
Built in 1978
0.51 Acres Lot
$413,200 Zestimate®
$206/sqft
$-- HOA
What's special
- 5 days |
- 2,365 |
- 112 |
Likely to sell faster than
Zillow last checked:
Listing updated:
Listed by:
Kurt R Kline 717-271-3333,
Kingsway Realty - Ephrata (717) 733-4777
Source: Bright MLS,MLS#: PALA2093938
Facts & features
Interior
Bedrooms & bathrooms
- Bedrooms: 3
- Bathrooms: 2
- Full bathrooms: 2
Rooms
- Room types: Living Room, Dining Room, Bedroom 2, Bedroom 3, Kitchen, Family Room, Basement, Foyer, Bedroom 1, Office, Storage Room, Bathroom 1, Bathroom 2
Bedroom 1
- Level: Upper
- Area: 272 Square Feet
- Dimensions: 17 X 16
Bedroom 2
- Level: Upper
- Area: 192 Square Feet
- Dimensions: 12 X 16
Bedroom 3
- Level: Upper
- Area: 117 Square Feet
- Dimensions: 9 X 13
Bathroom 1
- Level: Upper
- Area: 64 Square Feet
- Dimensions: 8 X 8
Bathroom 2
- Level: Lower
- Area: 80 Square Feet
- Dimensions: 8 X 10
Basement
- Features: Flooring - Concrete, Basement - Unfinished
- Level: Lower
- Area: 624 Square Feet
- Dimensions: 24 X 26
Dining room
- Level: Main
- Area: 195 Square Feet
- Dimensions: 15 X 13
Family room
- Features: Fireplace - Wood Burning, Flooring - Luxury Vinyl Plank, Built-in Features, Countertop(s) - Solid Surface, Lighting - Ceiling, Wet Bar
- Level: Lower
- Area: 378 Square Feet
- Dimensions: 27 X 14
Foyer
- Level: Main
- Area: 70 Square Feet
- Dimensions: 7 X 10
Kitchen
- Features: Eat-in Kitchen, Kitchen - Electric Cooking, Lighting - Ceiling
- Level: Main
- Area: 143 Square Feet
- Dimensions: 13 X 11
Living room
- Level: Main
- Area: 195 Square Feet
- Dimensions: 13 X 15
Office
- Level: Lower
- Area: 96 Square Feet
- Dimensions: 8 X 12
Storage room
- Features: Flooring - Stone
- Level: Lower
- Area: 90 Square Feet
- Dimensions: 18 X 5
Storage room
- Level: Lower
- Area: 25 Square Feet
- Dimensions: 5 X 5
Heating
- Heat Pump, Forced Air, Electric
Cooling
- Central Air, Electric
Appliances
- Included: Electric Water Heater
Features
- Additional Stairway, Attic, Bar, Bathroom - Tub Shower, Built-in Features, Ceiling Fan(s), Combination Kitchen/Dining, Crown Molding, Dining Area, Floor Plan - Traditional, Eat-in Kitchen, Kitchen - Table Space, Other
- Flooring: Wood
- Basement: Connecting Stairway,Full,Partial,Garage Access,Heated,Improved,Interior Entry,Exterior Entry,Partially Finished,Concrete,Rear Entrance,Walk-Out Access,Windows,Workshop,Other
- Number of fireplaces: 1
Interior area
- Total structure area: 3,328
- Total interior livable area: 2,028 sqft
- Finished area above ground: 1,300
- Finished area below ground: 728
Property
Parking
- Total spaces: 6
- Parking features: Storage, Garage Faces Front, Garage Door Opener, Inside Entrance, Oversized, Other, Paved, Driveway, Attached, Off Street
- Attached garage spaces: 2
- Uncovered spaces: 4
- Details: Garage Sqft: 611
Accessibility
- Accessibility features: None
Features
- Levels: Multi/Split,Four
- Stories: 4
- Patio & porch: Brick, Deck, Patio, Porch
- Exterior features: Lighting, Flood Lights, Storage, Chimney Cap(s), Street Lights, Other, Balcony
- Pool features: None
- Has view: Yes
- View description: Other
- Frontage type: Road Frontage
Lot
- Size: 0.51 Acres
- Dimensions: 102' x 228' x 102' x 230
- Features: Rural, Rear Yard, Not In Development, Level
Details
- Additional structures: Above Grade, Below Grade
- Parcel number: 6006716300000
- Zoning: R-1
- Zoning description: Residential
- Special conditions: Standard
Construction
Type & style
- Home type: SingleFamily
- Property subtype: Single Family Residence
Materials
- Frame, Brick Veneer, Vinyl Siding
- Foundation: Block
- Roof: Architectural Shingle,Fiberglass
Condition
- New construction: No
- Year built: 1978
Utilities & green energy
- Sewer: Public Sewer
- Water: Well
Community & HOA
Community
- Subdivision: Brunnerville
HOA
- Has HOA: No
Location
- Region: Lititz
- Municipality: WARWICK TWP
Financial & listing details
- Price per square foot: $206/sqft
- Tax assessed value: $197,600
- Annual tax amount: $4,064
- Date on market: 8/21/2026
- Listing agreement: Exclusive Right To Sell
- Listing terms: VA Loan,USDA Loan,Rural Development,PHFA,FHA,Conventional,Cash
- Inclusions: Basement Freezer
- Ownership: Fee Simple
Estimated market value
$413,200
$393,000 - $434,000
$2,088/mo
Price history
| Date | Event | Price |
|---|---|---|
| 8/25/2026 | Pending sale | $417,700$206/sqft |
Source:  Bright MLS #PALA2093938 Report a problem Bright MLS #PALA2093938 Report a problem | ||
| 8/21/2026 | Listed for sale | $417,700+198.6%$206/sqft |
Source: Bright MLS #PALA2093938 Report a problem | ||
| 6/2/1997 | Sold | $139,900$69/sqft |
Source: Agent Provided Report a problem | ||
Public tax history
| Year | Property taxes | Tax assessment |
|---|---|---|
| 2026 | $3,980 +2.1% | $197,600 |
| 2025 | $3,898 +0.6% | $197,600 |
| 2024 | $3,874 +0.5% | $197,600 |
| 2023 | $3,856 | $197,600 |
| 2022 | $3,856 | $197,600 |
| 2021 | $3,856 +520.8% | $197,600 |
| 2020 | $621 -83.9% | $197,600 |
| 2019 | $3,856 +520.8% | $197,600 |
| 2018 | $621 -85.3% | $197,600 +15.8% |
| 2017 | $4,226 +0% | $170,700 |
| 2016 | $4,226 +30% | $170,700 |
| 2015 | $3,250 | $170,700 |
| 2014 | $3,250 | $170,700 |
| 2013 | -- | $170,700 |
| 2012 | -- | $170,700 |
| 2011 | -- | $170,700 |
| 2010 | -- | $170,700 |
| 2009 | -- | $170,700 |
| 2007 | -- | $170,700 |
| 2006 | -- | $170,700 |
| 2005 | -- | $170,700 +28.2% |
| 2004 | -- | $133,200 |
| 2003 | -- | $133,200 |
| 2002 | -- | $133,200 |
| 2000 | -- | $133,200 |
Find assessor info on the county website
Monthly payment
Est. payment
Payment breakdown
Explore the cost of this home by adjusting the details. Changes won't be saved.Climate risks
Neighborhood: 17543
Nearby schools
GreatSchools rating
- 7/10John Beck El SchoolGrades: K-6Distance: 0.3 mi
- 6/10Warwick Middle SchoolGrades: 7-9Distance: 2.8 mi
- 10/10Warwick Senior High SchoolGrades: 9-12Distance: 2.7 mi
Schools provided by the listing agent
- Elementary: John Beck
- Middle: Warwick
- High: Warwick Senior
- District: Warwick
Source: Bright MLS. This data may not be complete. We recommend contacting the local school district to confirm school assignments for this home.
- $434,2003 bd2 ba1.3k sqft505 Lincoln Rd, Lititz, PA 17543Off Market
- $402,2003 bd1 ba1.8k sqft515 Lincoln Rd, Lititz, PA 17543Off Market
- $402,9003 bd1 ba1.3k sqft501 Hackman Rd, Lititz, PA 17543Off Market
- $413,5003 bd1 ba1.3k sqft519 Lincoln Rd, Lititz, PA 17543Off Market
- $412,6003 bd1 ba1.5k sqft1401 Brunnerville Rd, Lititz, PA 17543Off Market
- $275,5003 bd1 ba1.6k sqft508 Lincoln Rd, Lititz, PA 17543Off Market
- $329,1003 bd1 ba1k sqft505 Hackman Rd, Lititz, PA 17543Off Market
- $218,0002 bd1 ba726 sqft1327 Church St, Lititz, PA 17543Off Market
A local agent can set up tours, give advice and negotiate with sellers.
A local lender can help you make sure your offer is ready when you are.
Similar homes
- $389,9004 bd3 ba1.8k sqft103 Owl Hill Rd, Lititz, PA 17543For Sale
 MLS ID #PALA2093494, Joshua Carr, Keller Williams Elite. Bright MLS
 - $435,0004 bd2 ba1.5k sqft235 Owl Hill Rd, Lititz, PA 17543For Sale
 MLS ID #PALA2093134, Wendy Stauffer, Kingsway Realty - Ephrata. Bright MLS
 - $425,0004 bd4 ba2.2k sqft313 Linden St, Terre Hill, PA 17519For Sale
 MLS ID #PALA2094130, Wendy Stauffer, Kingsway Realty - Ephrata. Bright MLS
 - $375,0003 bd2 ba1.9k sqft1050 Cambridge Dr, Manheim, PA 17545For Sale
 MLS ID #PALA2093680, Jeremy Ganse, RE/MAX SmartHub Realty. Bright MLS
 - $360,0002 bd1 ba1.5k sqft403 W 28th Division Hwy, Lititz, PA 17543For SaleMLS ID #PALA2090740, Michelle Kleinfelter, Iron Valley Real Estate. Bright MLS
- $500,0005 bd2 ba2.3k sqft321 Ridge Ave, Ephrata, PA 17522AuctionMLS ID #PALA2093988, Curvin Horning, Kingsway Realty - Ephrata. Bright MLS
- $399,9003 bd3 ba1.8k sqft960 Mount Gretna Rd, Elizabethtown, PA 17022For SaleMLS ID #PALA2093302, Christian Will, Keller Williams Elite. Bright MLS
- $550,0002 bd1 ba1.3k sqft233 Acorn Ln, Lititz, PA 17543AuctionMLS ID #PALA2093594, Keith Snyder, Kingsway Realty - Ephrata. Bright MLS
- $399,9904 bd3 ba2.5k sqft792 Fairmont Ave, Mohnton, PA 19540For SaleMLS ID #PABK2077254, Chad Schlanger, United Real Estate Strive 212. Bright MLS
- $425,0003 bd2 ba1.8k sqft75 Hickory Rd, Denver, PA 17517AuctionMLS ID #PALA2092374, Keith Snyder, Kingsway Realty - Ephrata. Bright MLS
- $425,0004 bd2 ba1.8k sqft2009 Mill Creek Rd, Lancaster, PA 17602AuctionMLS ID #PALA2093342, Thomas Stewart, Cavalry Realty LLC. Bright MLS
- $410,0003 bd3 ba2.1k sqft18 Southview Cir, Elizabethtown, PA 17022For SaleMLS ID #PALA2093716, JOY DANIELS, Joy Daniels Real Estate Group, Ltd. Bright MLS
- $599,9004 bd3 ba2.8k sqft5 Village Dr, Lititz, PA 17543For SaleMLS ID #PALA2090166, Andrew Bartlett, Keller Williams Elite. Bright MLS
- $345,0003 bd2 ba1.4k sqft729 Lititz Rd, Manheim, PA 17545For SaleMLS ID #PALA2093062, Josiah Bowman, EXP Realty, LLC. Bright MLS
- $429,9003 bd3 ba2.4k sqft20 Clayton Ave, Lancaster, PA 17602For SaleMLS ID #PALA2091504, Trevor sutton, Keller Williams Elite. Bright MLS
- $399,9003 bd1 ba1.6k sqft220 Pleasant Valley Rd, East Earl, PA 17519For SaleMLS ID #PALA2090898, Marcus Gonzalez, Atlas Land and Homes. Bright MLS
- $539,9003 bd2 ba1.7k sqft1133 Brighton Ave, Lititz, PA 17543For SaleMLS ID #PALA2090042, Lisa Naples, Berkshire Hathaway HomeServices Homesale Realty. Bright MLS
- $359,0003 bd3 ba1.7k sqft106 Raybil Dr, Narvon, PA 17555For SaleMLS ID #PALA2093706, Mike Keller, H.K. Keller. Bright MLS
- $600,0003 bd3 ba2.2k sqft146 Rexmont Rd, Lebanon, PA 17042For SaleMLS ID #PALN2028234, Michael Orta, Real of Pennsylvania. Bright MLS
- $475,0003 bd3 ba2.5k sqft116 Maple Ln, Lebanon, PA 17042For SaleMLS ID #PALN2027870, Emmily Longenecker, Iron Valley Real Estate. Bright MLS
