Welcome to 513 Reservoir Rd in the desirable West Chester area! This inviting home has been freshly updated with new paint and brand-new carpet that compliments the light Luxury plank throughout, creating a bright, clean, and move-in-ready space for its next owner. The fresh neutral finishes provide the perfect backdrop to make the home your own, while the spacious layout offers comfortable living and entertaining. Whether you're relaxing with family or hosting guests, you'll appreciate the warm, refreshed feel in every room. This spacious 3-bedroom, 2-bath ranch offers approximately 2,835 square feet of living space on a beautiful 1-acre lot in sought-after East Goshen Township. The generous floor plan features comfortable living and entertaining spaces, while the full basement presents an exciting opportunity for additional finished living space. With its layout, the lower level offers excellent potential for a private guest suite, in-law quarters, home office, recreation area, or multi-generational living (subject to buyer verification and any required approvals). Enjoy the privacy of a one-acre setting while remaining just minutes from downtown West Chester's award-winning restaurants, shopping, parks, and major commuter routes. Whether you're looking for a move-in-ready home or one with room to grow, 513 Reservoir Rd offers endless possibilities in an exceptional location.
For sale
Price cut: $9.9K (7/23)
$640,000
513 Reservoir Rd, West Chester, PA 19380
3beds
2,835sqft
:
Get pre-qualified$4,122/mo
Single Family Residence
Built in 1976
1 Acres Lot
$627,200 Zestimate®
$226/sqft
$-- HOA
What's special
Full basementGenerous floor planSpacious layoutBrand-new carpet
- 21 days |
- 4,547 |
- 177 |
Likely to sell faster than
Zillow last checked:
Listing updated:
Listed by:
Julia Smith 215-353-3368,
Keller Williams Real Estate -Exton 6103634300
Source: Bright MLS,MLS#: PACT2129942
Facts & features
Interior
Bedrooms & bathrooms
- Bedrooms: 3
- Bathrooms: 2
- Full bathrooms: 2
- Main level bathrooms: 2
- Main level bedrooms: 3
Basement
- Area: 1200
Heating
- Baseboard, Electric
Cooling
- None, Electric
Appliances
- Included: Electric Water Heater
Features
- Basement: Partially Finished
- Number of fireplaces: 1
Interior area
- Total structure area: 2,835
- Total interior livable area: 2,835 sqft
- Finished area above ground: 1,635
- Finished area below ground: 1,200
Property
Parking
- Total spaces: 8
- Parking features: Garage Faces Side, Attached, Driveway
- Attached garage spaces: 2
- Uncovered spaces: 6
Accessibility
- Accessibility features: None
Features
- Levels: One
- Stories: 1
- Pool features: None
Lot
- Size: 1 Acres
Details
- Additional structures: Above Grade, Below Grade
- Parcel number: 5304 0112.0300
- Zoning: RESIDENTIAL
- Special conditions: Standard
Construction
Type & style
- Home type: SingleFamily
- Architectural style: Ranch/Rambler
- Property subtype: Single Family Residence
Materials
- Block
- Foundation: Block
Condition
- New construction: No
- Year built: 1976
Utilities & green energy
- Sewer: Public Sewer
- Water: Private
Community & HOA
Community
- Subdivision: None Available
HOA
- Has HOA: No
Location
- Region: West Chester
- Municipality: EAST GOSHEN TWP
Financial & listing details
- Price per square foot: $226/sqft
- Tax assessed value: $141,600
- Annual tax amount: $4,290
- Date on market: 7/6/2026
- Listing agreement: Exclusive Agency
- Inclusions: Washer / Dryer, Refrigerator All In As Is Condition And Of No Monetary Value.
- Exclusions: Personal Property.
- Ownership: Fee Simple
Estimated market value
$627,200
$596,000 - $659,000
$3,066/mo
Price history
| Date | Event | Price |
|---|---|---|
| 7/23/2026 | Price change | $640,000-1.5%$226/sqft |
Source:  Bright MLS #PACT2129942 Report a problem Bright MLS #PACT2129942 Report a problem | ||
| 7/13/2026 | Price change | $649,900-2.3%$229/sqft |
Source: Bright MLS #PACT2129942 Report a problem | ||
| 7/6/2026 | Listed for sale | $664,900$235/sqft |
Source: Bright MLS #PACT2129942 Report a problem | ||
Public tax history
| Year | Property taxes | Tax assessment |
|---|---|---|
| 2025 | $4,198 +2.1% | $141,600 |
| 2024 | $4,111 +1% | $141,600 |
| 2023 | $4,069 +1.8% | $141,600 |
| 2022 | $3,998 +1.3% | $141,600 |
| 2021 | $3,945 +131.8% | $141,600 |
| 2020 | $1,702 -55.3% | $141,600 |
| 2019 | $3,808 +2.2% | $141,600 |
| 2018 | $3,725 +9898.7% | $141,600 |
| 2017 | $37 -99% | $141,600 |
| 2016 | $3,895 | $141,600 |
| 2015 | $3,895 | $141,600 |
| 2014 | $3,895 | $141,600 |
| 2013 | -- | $141,600 -17.2% |
| 2012 | -- | $171,100 |
| 2011 | -- | $171,100 |
| 2010 | -- | $171,100 |
| 2009 | -- | $171,100 |
| 2008 | -- | $171,100 |
| 2007 | -- | $171,100 |
| 2006 | -- | $171,100 |
| 2005 | -- | $171,100 |
| 2004 | -- | $171,100 |
| 2003 | -- | $171,100 |
| 2000 | -- | $171,100 |
Find assessor info on the county website
Monthly payment
Est. payment
Payment breakdown
Explore the cost of this home by adjusting the details. Changes won't be saved.Climate risks
Neighborhood: 19380
Nearby schools
GreatSchools rating
- 8/10East Goshen El SchoolGrades: K-5Distance: 0.9 mi
- 6/10J R Fugett Middle SchoolGrades: 6-8Distance: 0.8 mi
- 8/10West Chester East High SchoolGrades: 9-12Distance: 0.7 mi
Schools provided by the listing agent
- District: West Chester Area
Source: Bright MLS. This data may not be complete. We recommend contacting the local school district to confirm school assignments for this home.
- $614,4003 bd1 ba1.9k sqft1402 Larch Ln, West Chester, PA 19380Off Market
- $764,6004 bd3 ba1.9k sqft511 Reservoir Rd, West Chester, PA 19380Off Market
- $610,6003 bd2 ba1.5k sqft1404 Larch Ln, West Chester, PA 19380Off Market
- $1,146,4004 bd3 ba5.2k sqft512 Reservoir Rd, West Chester, PA 19380Off Market
- $1,072,5004 bd3 ba3.5k sqft510 Reservoir Rd, West Chester, PA 19380Off Market
- $988,1004 bd3 ba2.8k sqft1403 Bramble Ln, West Chester, PA 19380Off Market
- $1,003,4004 bd2 ba3.1k sqft514 Reservoir Rd, West Chester, PA 19380Off Market
- $870,5004 bd2 ba2.8k sqft1401 Bramble Ln, West Chester, PA 19380Off Market
A local agent can set up tours, give advice and negotiate with sellers.
Similar homes
- $625,0003 bd4 ba2.8k sqft239 Cohasset Ln, West Chester, PA 19380For Sale

 MLS ID #PACT2130692, Brad Moore, DoorLife Real Estate, LLC. Bright MLS
 - $819,9004 bd3 ba2.9k sqft1418 Bramble Ln, West Chester, PA 19380For Sale
 MLS ID #PACT2127998, Lewis Esposito, RE/MAX Preferred - Newtown Square. Bright MLS
 - $650,0004 bd4 ba2.3k sqft893 Westtown Rd, West Chester, PA 19382For Sale
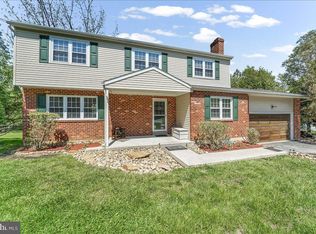 MLS ID #PACT2124746, Leonard Pekofsky, Engel & Volkers. Bright MLS
 - $799,9904 bd3 ba2.4k sqft1239 Upton Cir, West Chester, PA 19380For Sale
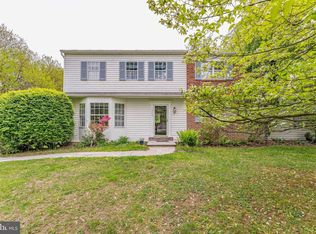 MLS ID #PACT2124766, Tom Toole III, RE/MAX Main Line-West Chester. Bright MLS
 - $675,0004 bd3 ba2.9k sqft8 Long Dr, Downingtown, PA 19335For SaleMLS ID #PACT2127684, Tom Toole III, RE/MAX Main Line-West Chester. Bright MLS
- $730,0004 bd2 ba1.9k sqft1058 Lenape Rd, West Chester, PA 19382For SaleMLS ID #PACT2129414, James Wagner, Keller Williams Real Estate - West Chester. Bright MLS
- $675,0003 bd3 ba2.1k sqft225 Chestnut St, Newtown Square, PA 19073For SaleMLS ID #PADE2113324, Donna McCole, Worthington Real Estate. Bright MLS
- $650,0003 bd2 ba1.7k sqft3558 Sawmill Rd, Newtown Square, PA 19073For SaleMLS ID #PADE2115956, Meghan Chorin, Compass RE. Bright MLS
- $599,9004 bd4 ba2.8k sqft1170 N Manor Rd, Honey Brook, PA 19344For SaleMLS ID #PACT2129284, Susan McFadden, Keller Williams Platinum Realty - Wyomissing. Bright MLS
- $565,0004 bd3 ba2.3k sqft21 Brooklet Dr, Wilmington, DE 19810For SaleMLS ID #DENC2107356, Julie Allport, BHHS Fox & Roach-Greenville. Bright MLS
- $699,0004 bd2 ba2.3k sqft1 Spring Valley Rd, Malvern, PA 19355For SaleMLS ID #PACT2126466, Karen Boyd, Long & Foster Real Estate, Inc.. Bright MLS
- $650,0003 bd2 ba1.8k sqft2621 Ashwood Dr, Havertown, PA 19083For SaleMLS ID #PADE2120282, Nicole Erickson, Keller Williams Main Line. Bright MLS
- $795,0004 bd3 ba2.5k sqft610 W Market St, West Chester, PA 19382For SaleMLS ID #PACT2130528, Adam Dyer, Compass RE. Bright MLS
- $615,0004 bd4 ba2.9k sqftNone Available, Hockessin, DE 19707For SaleMLS ID #DENC2105504, Jennifer Pipinos, Patterson-Schwartz-Newark. Bright MLS
- $575,0004 bd2 ba2.3k sqft1551 Conestoga Rd, Chester Springs, PA 19425For SaleMLS ID #PACT2121158, Jim Roche, KW Empower. Bright MLS
- $609,0003 bd2 ba2.1k sqft854 Burrows Run Rd, Chadds Ford, PA 19317For SaleMLS ID #PACT2124164, Mr. Derek Greene, The Greene Realty Group. Bright MLS
- $595,0004 bd3 ba2.3k sqft40 Hunters Run Rd, Honey Brook, PA 19344For SaleMLS ID #PACT2130270, Cassandra Corkhill, Axen Realty. Bright MLS
- $675,0005 bd3 ba2.3k sqft2115 Winton Ave, Havertown, PA 19083For SaleMLS ID #PADE2120188, Tom Weeks, BHHS Fox & Roach-Haverford. Bright MLS
- $549,9004 bd3 ba2.2k sqft3701 Ebright Rd, Garnet Valley, PA 19060For SaleMLS ID #PADE2116102, Ed Deisher, Enliven Real Estate, LLC. Bright MLS
- $759,0006 bd3 ba4.1k sqft779 Concord Rd, Glen Mills, PA 19342For SaleMLS ID #PADE2115280, John Williams, Hearthstone Hometown Realty. Bright MLS
