Welcome to 513 Riverwalk Way in Irmo! This well-maintained ranch-style home sits on a spacious 0.3-acre fenced lot, offering plenty of privacy, shade, and room to enjoy the outdoors. Relax on the covered front porch that spans the entire front of the home, perfect for enjoying your morning coffee or unwinding in the evening.Inside, you’ll find a thoughtfully maintained home with hard-surface flooring throughout the main living areas and primary bedroom. The inviting living room features a wood-burning fireplace, just in time for the cooler months ahead. The kitchen is equipped with newer stainless steel appliances and a large pantry providing ample storage. Fridge included! The conveniently located mudroom offers backyard access and includes the washer and dryer, which convey with the home.The spacious primary suite features tray ceilings, a ceiling fan, a walk-in closet, and a private bathroom. Two additional generously sized bedrooms, each with carpet and a ceiling fan, provide comfortable space for family, guests, or a home office.Outside, you’ll appreciate the two-car detached carport and large storage shed, offering plenty of room for parking, tools, and extra storage.Don’t miss the opportunity to make this charming Irmo home your own! Call today to schedule your private showing. Disclaimer: CMLS has not reviewed and, therefore, does not endorse vendors who may appear in listings.
For sale
$239,900
513 Riverwalk Way, Irmo, SC 29063
3beds
1,461sqft
Single Family Residence
Built in 1989
0.3 Acres Lot
$239,700 Zestimate®
$164/sqft
$-- HOA
What's special
Wood-burning fireplaceTwo-car detached carportSpacious primary suite
- 10 days
- 520
- 81
Likely to sell faster than
Zillow last checked:
Listing updated:
Listed by:
Tyler Richardson,
Paul Properties LLC
Source: Consolidated MLS,MLS#: 645463
Facts & features
Interior
Bedrooms & bathrooms
- Bedrooms: 3
- Bathrooms: 2
- Full bathrooms: 2
- Main level bathrooms: 2
Primary bedroom
- Features: Bath-Private, Walk-In Closet(s), Tub-Shower, Tray Ceiling(s), Ceiling Fan(s), Floors-Laminate
- Level: Main
Bedroom 2
- Features: Ceiling Fan(s)
- Level: Main
Bedroom 3
- Features: Ceiling Fan(s)
- Level: Main
Dining room
- Features: Area, Floors-Laminate
Kitchen
- Features: Cabinets-Natural, Pantry, Counter Tops-Formica, Floors-Laminate
- Level: Main
Living room
- Features: Fireplace, Molding, Floors-Laminate, Ceiling Fan(s)
- Level: Main
Heating
- Central
Cooling
- Central Air
Appliances
- Included: Free-Standing Range, Smooth Surface, Dishwasher, Dryer, Microwave Above Stove, Refrigerator, Washer
- Laundry: Mud Room, Main Level
Features
- Flooring: Laminate, Carpet
- Basement: Crawl Space
- Attic: Pull Down Stairs
- Number of fireplaces: 1
- Fireplace features: Wood Burning
Interior area
- Total structure area: 1,461
- Total interior livable area: 1,461 sqft
Property
Parking
- Total spaces: 2
- Parking features: Detached Carport
- Garage spaces: 2
- Carport spaces: 2
Features
- Stories: 1
- Fencing: Chain Link,Rear Only-Chain Link
Lot
- Size: 0.3 Acres
Details
- Additional structures: Shed(s)
- Parcel number: 051050402
Construction
Type & style
- Home type: SingleFamily
- Architectural style: Ranch,Traditional
- Property subtype: Single Family Residence
Materials
- Vinyl
Condition
- New construction: No
- Year built: 1989
Utilities & green energy
- Sewer: Public Sewer
- Water: Public
- Utilities for property: Electricity Connected
Community & HOA
Community
- Subdivision: RIVERWALK
HOA
- Has HOA: No
Location
- Region: Irmo
Financial & listing details
- Price per square foot: $164/sqft
- Tax assessed value: $134,000
- Annual tax amount: $1,261
- Date on market: 10/21/2026
- Listing agreement: Exclusive Right To Sell
- Road surface type: Paved
Estimated market value
$239,700
$228,000 - $252,000
$1,774/mo
Price history
| Date | Event | Price |
|---|---|---|
| 10/22/2026 | Listed for sale | $239,900+25.3%$164/sqft |
Source:  Consolidated MLS #645463 Report a problem | ||
| 1/26/2022 | Sold | $191,500+7.9%$131/sqft |
Source: Public Record Report a problem | ||
| 12/19/2021 | Listed for sale | $177,500+32.5%$121/sqft |
Source: Consolidated MLS #531851 Report a problem | ||
| 7/3/2018 | Sold | $134,000-7.5%$92/sqft |
Source: Public Record Report a problem | ||
| 5/29/2018 | Listed for sale | $144,900+47.9%$99/sqft |
Source: Lake Murray Properties, Inc. #448981 Report a problem | ||
| 9/4/2012 | Sold | $98,000-10.8%$67/sqft |
Source: Public Record Report a problem | ||
| 6/6/2012 | Listed for sale | $109,900$75/sqft |
Source: Coldwell Banker United, REALTORS #312681 Report a problem | ||
Public tax history
| Year | Property taxes | Tax assessment |
|---|---|---|
| 2022 | $1,261 +0% | $5,360 |
| 2021 | $1,261 -3.9% | $5,360 |
| 2020 | $1,312 +1.9% | $5,360 |
| 2019 | $1,288 +43% | $5,360 +36.7% |
| 2018 | $901 | $3,920 |
| 2017 | $901 +2.2% | $3,920 |
| 2016 | $881 +0.4% | $3,920 |
| 2015 | $877 -0.4% | $3,920 -96% |
| 2014 | $881 +0.2% | $98,100 +1565.5% |
| 2013 | $880 | $5,890 +33.9% |
| 2012 | -- | $4,400 |
| 2011 | -- | $4,400 |
| 2010 | -- | $4,400 |
| 2009 | -- | $4,400 +10.8% |
| 2008 | -- | $3,970 |
| 2007 | -- | $3,970 |
| 2006 | -- | $3,970 |
| 2005 | -- | $3,970 +20.7% |
| 2004 | -- | $3,290 |
| 2003 | -- | $3,290 |
| 2002 | -- | $3,290 |
| 2000 | -- | $3,290 |
Find assessor info on the county website
Monthly payment
Est. payment
Payment breakdown
Explore the cost of this home by adjusting the details. Changes won't be saved.Climate risks
Neighborhood: 29063
Nearby schools
Schools provided by the listing agent
- Elementary: Dutch Fork
- Middle: Dutch Fork
- High: Dutch Fork
- District: Lexington/Richland Five
Source: Consolidated MLS. This data may not be complete. We recommend contacting the local school district to confirm school assignments for this home.

Similar homes
- $223,0003 bd2 ba1.3k sqft432 Caddis Creek Rd, Irmo, SC 29063For Sale
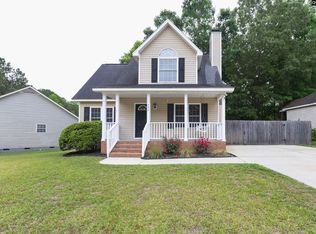 MLS ID #641624, Chris Odom. Consolidated MLS
- $219,9003 bd2 ba1k sqft213 Dyers Hall Rd, Irmo, SC 29063For Sale
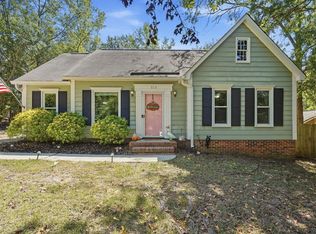 MLS ID #644088, Jill Nelly. Consolidated MLS
- $215,0003 bd2 ba1.2k sqft500 Kenton Dr, Irmo, SC 29063For Sale
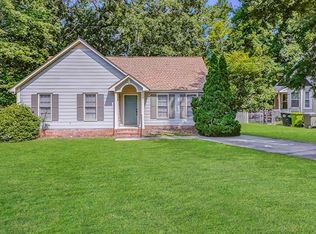 MLS ID #640647, TJ Downing. Consolidated MLS
- $290,0004 bd3 ba1.9k sqft206 Glen Rose Cir, Irmo, SC 29063For Sale
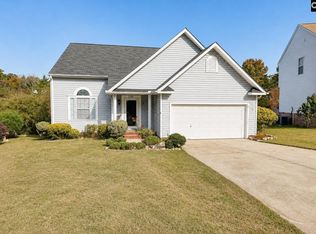 MLS ID #646001, Alesia Paul. Consolidated MLS
