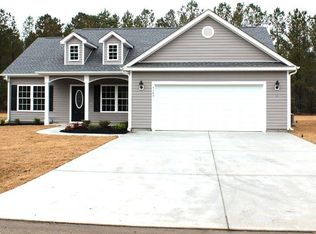
Professional Photos To be Uploaded Shortly! POOL, FENCED YARD & NO HOA! This 3-bedroom, 2-bath home in Conway offers a great mix of indoor upgrades, outdoor living, and a convenient location. Inside, you’ll find LVP flooring throughout the main living areas, a tile backsplash in the kitchen, and ceiling fans in all three bedrooms. The guest bath features tile surrounding the shower, while the primary bath includes tile around both the shower and garden tub. The garage has epoxy flooring, a mini-split HVAC system, and a large storage closet, making it ideal for a workshop, home gym, or extra storage. Outside is where this home really shines. Enjoy the large .28-acre fenced yard with an inground 12x24 saltwater pool, 4-seat hot tub, detached storage building, and an outdoor shower with hot and cold water. The screen room is equipped with ceiling fans for added comfort, and the outdoor lighted awning creates another great spot to relax or entertain day or night. Located close to International Drive, you’ll have convenient access to shopping, dining, entertainment, and everything the Myrtle Beach and Conway areas have to offer. With a pool, multiple outdoor living spaces, useful upgrades, a great location, and no HOA, this home offers a setup that is hard to find. Ask you agent about closing cost incentives offered by our preferred lender.
Pending
$379,900
5139 Huston Rd., Conway, SC 29526
3beds
1,321sqft
Single Family Residence
Built in 2019
0.28 Acres Lot
$375,800 Zestimate®
$288/sqft
$-- HOA
What's special
Fenced yardOutdoor lighted awningMultiple outdoor living spacesDetached storage building
- 13 days
- 994
- 85
Likely to sell faster than
Zillow last checked:
Listing updated:
Listed by:
Bryan M Ricci Office:877-366-2213,
LPT Realty, LLC.
Source: CCAR,MLS#: 2624941 Originating MLS: Coastal Carolinas Association of Realtors
Facts & features
Interior
Bedrooms & bathrooms
- Bedrooms: 3
- Bathrooms: 2
- Full bathrooms: 2
Rooms
- Room types: Bathroom, Foyer, Screened Porch, Utility Room
Primary bedroom
- Features: Tray Ceiling(s), Ceiling Fan(s), Main Level Primary, Walk-In Closet(s)
- Level: First
Primary bathroom
- Features: Dual Sinks, Garden Tub/Roman Tub, Separate Shower
Kitchen
- Features: Dishwasher, Kitchen Island, Pantry, Stainless Steel Appliances, Solid Surface Counters
Living room
- Features: Ceiling Fan(s), Vaulted Ceiling(s)
Other
- Features: Bedroom on Main Level, Entrance Foyer, Utility Room
Heating
- Central, Electric
Cooling
- Central Air
Appliances
- Included: Dishwasher, Disposal, Microwave, Range, Refrigerator, Dryer, Washer
- Laundry: Washer Hookup
Features
- Attic, Tray Ceiling(s), Ceiling Fan(s), Dual Sinks, Garden Tub/Roman Tub, Main Level Primary, Other, Pull Down Attic Stairs, Permanent Attic Stairs, Split Bedrooms, Separate Shower, Walk-In Closet(s), Window Treatments, Bedroom on Main Level, Entrance Foyer, Kitchen Island, Stainless Steel Appliances, Solid Surface Counters
- Flooring: Carpet, Luxury Vinyl, Luxury VinylPlank, Tile
- Doors: Insulated Doors, Storm Door(s)
- Windows: Window Treatments
- Attic: Pull Down Stairs,Permanent Stairs
Interior area
- Total structure area: 1,851
- Total interior livable area: 1,321 sqft
Video & virtual tour
Property
Parking
- Total spaces: 4
- Parking features: Attached, Garage, Two Car Garage, Garage Door Opener
- Attached garage spaces: 2
Features
- Levels: One
- Stories: 1
- Patio & porch: Front Porch, Patio, Porch, Screened
- Exterior features: Fence, Hot Tub/Spa, Irrigation Sprinklers, Other, Pool, Patio, Storage
- Has private pool: Yes
- Pool features: In Ground, Outdoor Pool, Private
- Has spa: Yes
- Spa features: Hot Tub
Lot
- Size: 0.28 Acres
- Features: Outside City Limits
Details
- Additional parcels included: ,
- Parcel number: 34401010053
- Zoning: Res
- Special conditions: None
Construction
Type & style
- Home type: SingleFamily
- Architectural style: Ranch
- Property subtype: Single Family Residence
Materials
- Vinyl Siding
- Foundation: Slab
Condition
- Resale
- Year built: 2019
Utilities & green energy
- Water: Public
- Utilities for property: Cable Available, Electricity Available, Natural Gas Available, Other, Phone Available, Sewer Available, Underground Utilities, Water Available
Green energy
- Energy efficient items: Doors, Windows
Community & HOA
Community
- Features: Long Term Rental Allowed, Short Term Rental Allowed
- Security: Smoke Detector(s)
- Subdivision: Not within a Subdivision
HOA
- Has HOA: No
Location
- Region: Conway
Financial & listing details
- Price per square foot: $288/sqft
- Date on market: 10/10/2026
- Listing terms: Cash,Conventional,FHA,VA Loan
- Electric utility on property: Yes
Estimated market value
$375,800
$357,000 - $395,000
$1,825/mo
Price history
| Date | Event | Price |
|---|---|---|
| 10/17/2026 | Pending sale | $379,900$288/sqft |
Source:  CCAR #2624941 Report a problem | ||
| 10/10/2026 | Listed for sale | $379,900+117.4%$288/sqft |
Source: CCAR #2624941 Report a problem | ||
| 12/9/2019 | Listing removed | $174,784$132/sqft |
Source: Coldwell Banker Chicora Advantage #1917984 Report a problem | ||
| 11/26/2019 | Pending sale | $174,784$132/sqft |
Source: Coldwell Banker Chicora Advantage #1917984 Report a problem | ||
| 11/26/2019 | Listed for sale | $174,784$132/sqft |
Source: CB Chicora Advantage New Home #1917984 Report a problem | ||
| 11/26/2019 | Pending sale | $174,784$132/sqft |
Source: CB Chicora Advantage New Home #1917984 Report a problem | ||
| 11/24/2019 | Listed for sale | $174,784$132/sqft |
Source: Coldwell Banker Chicora Advantage #1917984 Report a problem | ||
| 8/18/2019 | Pending sale | $174,784$132/sqft |
Source: Coldwell Banker Chicora Advantage #1917984 Report a problem | ||
| 8/16/2019 | Listed for sale | $174,784$132/sqft |
Source: Coldwell Banker Chicora Advantage #1917984 Report a problem | ||
| 8/16/2019 | Pending sale | $174,784$132/sqft |
Source: Coldwell Banker Chicora Advantage #1917984 Report a problem | ||
| 8/16/2019 | Listed for sale | $174,784$132/sqft |
Source: CB Chicora Advantage New Home #1917984 Report a problem | ||
Public tax history
Tax history is unavailable.
Monthly payment
Est. payment
Payment breakdown
Explore the cost of this home by adjusting the details. Changes won't be saved.Climate risks
Neighborhood: 29526
Nearby schools
Schools provided by the listing agent
- Elementary: Waccamaw Elementary School
- Middle: Black Water Middle School
- High: Carolina Forest High School
Source: CCAR. This data may not be complete. We recommend contacting the local school district to confirm school assignments for this home.
Similar homes
- $379,9003 bd2 ba1.5k sqft164 Barons Bluff Dr., Conway, SC 29526For Sale

 MLS ID #2624922, Jim Roberts, Realty ONE Group DocksideNorth. CCAR
- $384,9003 bd2 ba1.7k sqft105 Barons Bluff Dr., Conway, SC 29526For Sale
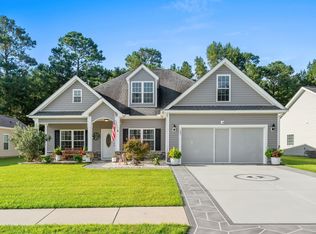 MLS ID #2621484, Kimberly Guevarez, Real Estate By The Sea. CCAR
- $349,9003 bd2 ba1.5k sqft5207 Huston Rd., Conway, SC 29526For Sale
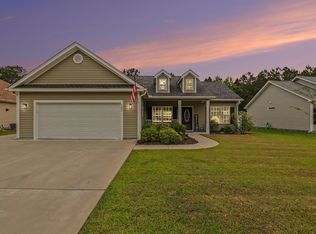 MLS ID #2611404, Stacy Cook, Century 21 The Harrelson Group. CCAR
- $355,0003 bd2 ba1.7k sqft840 Windsor Rose Dr., Conway, SC 29526For Sale
 MLS ID #2616240, Lisa M Newman, BHHS Coastal Real Estate. CCAR
- $340,9004 bd2 ba1.8k sqft408 Windermere Lake Circle, Conway, SC 29526For SaleMLS ID #2614349, Lori Lentz-Widner, Century 21 The Harrelson Group. CCAR
- $310,0003 bd2 ba1.4k sqft309 Barony Dr., Conway, SC 29526For SaleMLS ID #2612046, Grand Strand Team, INNOVATE Real Estate. CCAR
- $332,4003 bd2 ba1.6k sqft208 Wagner Cir., Conway, SC 29526For SaleMLS ID #2621973, Lewis Living Team, INNOVATE Real Estate. CCAR
- $295,0003 bd2 ba1.5k sqft3923 Nandina Ct., Conway, SC 29526For SaleMLS ID #2625807, Angie W Hannum, CB Sea Coast Advantage CF. CCAR
- $399,0003 bd2 ba1.9k sqft4268 Highway 90, Conway, SC 29526For SaleMLS ID #2621718, Lydia Frost, Realty ONE Group Dockside. CCAR
- $384,9003 bd2 ba1.6k sqft343 Hayloft Circle, Conway, SC 29526For SaleMLS ID #2624296, Jack W Poznanski, Coastal Tides Realty. CCAR
- $361,3503 bd3 ba1.9k sqft912 Daresbury Ln., Conway, SC 29526For SaleMLS ID #2617312, Michelle Duncan, Duncan Group Properties, LLC. CCAR
- $424,5003 bd3 ba1.9k sqft209 Board Landing Circle, Conway, SC 29526For SaleMLS ID #2620001, Angela E Manos, People First Realty Inc. CCAR
- $339,0003 bd2 ba1.6k sqft840 Derbyshire Ct., Conway, SC 29526For SaleMLS ID #2615725, Sandra ''Sandy'' S Sanders, Beach & Forest Realty North. CCAR
- $285,0003 bd2 ba1.3k sqft108 River Country Dr., Conway, SC 29526For SaleMLS ID #2620358, Sistare Southern Properties Team, Keller Williams Innovate South. CCAR
- $319,9003 bd2 ba1.5k sqft663 Belmont Dr., Conway, SC 29526For SaleMLS ID #2613768, Theresa M Coffin, Realty One Group Dockside Cnwy. CCAR
- $295,0003 bd2 ba1.4k sqft144 Caveson Way, Conway, SC 29526For SaleMLS ID #2623899, Chris Farrell, Keller Williams Innovate South. CCAR
- $311,9002 bd2 ba1.4k sqft325 Brighton Pl., Conway, SC 29526For SaleMLS ID #2622059, Sam Wood, Carolina One Real Estate Myrtle Beach. CCAR
- $310,0003 bd2 ba1.4k sqft3927 Nandina Court, Conway, SC 29526For Sale
 MLS ID #100603171, April C Coutsos, INNOVATE Real Estate. Hive MLS
- $369,3903 bd2 ba1.8k sqft8061 Panda Bear Way, Conway, SC 29526New ConstructionCCAR
