Beautiful 2024 ranch home backing to Comus Lake with wooded views. Craftsman style exterior with covered porch. Open concept floor plan with vinyl plank flooring. Kitchen has 10 ft. island with quartz counters. Living rm has remote-start fireplace. Programable automated woven wood shades in living rm and dining rm. Primary suite features cathedral ceiling, en-suite bathroom with quartz counters, Kohler nickel faucets, shower with clear glass doors and walk-in closet with custom organizers. 2 additional bedrooms, bathroom and laundry rm are on the main level. Full unfinished lookout basement with bathroom rough-in. 2-car insulated garage with epoxy floors. Extensive landscaping. Upgraded window treatments, light fixtures and cabinet hardware. Entire home painted. Too many upgrades to list.
Active
Price cut: $14.5K (10/29)
$585,000
514 Arbor Ridge DRIVE, Delavan, WI 53115
3beds
1,815sqft
Single Family Residence
Built in 2024
0.39 Acres Lot
$577,500 Zestimate®
$322/sqft
$-- HOA
What's special
Remote-start fireplaceCraftsman style exteriorExtensive landscapingOpen concept floor planKohler nickel faucetsEntire home paintedCovered porch
- 27 days
- 682
- 29
Zillow last checked:
Listing updated:
Listed by:
Jackson Sanderson 847-373-9153,
Berkshire Hathaway HomeServices Chicago
Source: WIREX MLS,MLS#: 1984185 Originating MLS: Metro MLS
Facts & features
Interior
Bedrooms & bathrooms
- Bedrooms: 3
- Bathrooms: 2
- Full bathrooms: 2
- Main level bedrooms: 3
Primary bedroom
- Level: Main
- Area: 182
- Dimensions: 13 x 14
Bedroom 2
- Level: Main
- Area: 132
- Dimensions: 12 x 11
Bedroom 3
- Level: Main
- Area: 144
- Dimensions: 12 x 12
Bathroom
- Features: Tub Only, Master Bedroom Bath: Walk-In Shower, Master Bedroom Bath, Shower Over Tub
Dining room
- Level: Main
- Area: 110
- Dimensions: 10 x 11
Kitchen
- Level: Main
- Area: 144
- Dimensions: 16 x 9
Living room
- Level: Main
- Area: 300
- Dimensions: 15 x 20
Heating
- Natural Gas, Forced Air
Cooling
- Central Air
Appliances
- Included: Dishwasher, Disposal, Microwave, Range, Refrigerator, Water Softener
Features
- Cathedral/vaulted ceiling, Walk-In Closet(s), Kitchen Island
- Basement: Full,Full Size Windows,Concrete
Interior area
- Total structure area: 1,815
- Total interior livable area: 1,815 sqft
- Finished area above ground: 1,815
Property
Parking
- Total spaces: 2
- Parking features: Garage Door Opener, Attached, 2 Car
- Attached garage spaces: 2
Features
- Levels: One
- Stories: 1
- Patio & porch: Deck
- Has view: Yes
- View description: Water
- Has water view: Yes
- Water view: Water
- Waterfront features: Deeded Water Access, Water Access/Rights, Lake, No Motor Lake
Lot
- Size: 0.39 Acres
- Features: Sidewalks
Details
- Parcel number: XARE 00023
- Zoning: Rs-3
Construction
Type & style
- Home type: SingleFamily
- Architectural style: Ranch
- Property subtype: Single Family Residence
Materials
- Vinyl Siding
Condition
- 0-5 Years
- New construction: No
- Year built: 2024
Utilities & green energy
- Sewer: Public Sewer
- Water: Public
Community & HOA
Community
- Subdivision: Arbor Ridge Estates
Location
- Region: Delavan
- Municipality: Delavan
Financial & listing details
- Price per square foot: $322/sqft
- Tax assessed value: $465,000
- Annual tax amount: $7,170
- Date on market: 10/9/2026
- Inclusions: Gas Range, Dishwasher, Microwave, Refrigerator, Disposal.
- Exclusions: Washer, Dryer, Work Bench And Cabinets In The Garage, Bidettoilet Seat In The Primary Bathroom, Refrigerator In The Basement, Temporary Garden Fence, Hot Tub.
Estimated market value
$577,500
$549,000 - $606,000
$2,781/mo
Price history
| Date | Event | Price |
|---|---|---|
| 10/29/2026 | Price change | $585,000-2.4%$322/sqft |
Source:  WIREX MLS #1984185 Report a problem | ||
| 10/18/2026 | Price change | $599,500-1.7%$330/sqft |
Source: WIREX MLS #1984185 Report a problem | ||
| 10/9/2026 | Listed for sale | $610,000+12.1%$336/sqft |
Source: WIREX MLS #1984185 Report a problem | ||
| 5/23/2025 | Sold | $544,000-0.9%$300/sqft |
Source: WIREX MLS #1903372 Report a problem | ||
| 4/24/2025 | Contingent | $549,000$302/sqft |
Source: WIREX MLS #1903372 Report a problem | ||
| 4/5/2025 | Listed for sale | $549,000$302/sqft |
Source: WIREX MLS #1903372 Report a problem | ||
| 2/28/2025 | Listing removed | $549,000$302/sqft |
Source: WIREX MLS #1903372 Report a problem | ||
| 1/10/2025 | Listed for sale | $549,000$302/sqft |
Source: WIREX MLS #1903372 Report a problem | ||
| 12/16/2024 | Listing removed | $549,000$302/sqft |
Source: WIREX MLS #1891368 Report a problem | ||
| 9/13/2024 | Listed for sale | $549,000+5.6%$302/sqft |
Source: WIREX MLS #1891368 Report a problem | ||
| 5/2/2024 | Sold | $520,100$287/sqft |
Source: Public Record Report a problem | ||
Public tax history
| Year | Property taxes | Tax assessment |
|---|---|---|
| 2025 | $7,171 +612.4% | $465,000 +594% |
| 2024 | $1,007 +23.2% | $67,000 +84.1% |
| 2023 | $817 | $36,400 |
Find assessor info on the county website
Monthly payment
Est. payment
Payment breakdown
Explore the cost of this home by adjusting the details. Changes won't be saved.Climate risks
Neighborhood: 53115
Nearby schools
Schools provided by the listing agent
- Elementary: Darien
- Middle: Phoenix
- High: Delavan-Darien
- District: Delavan-Darien
Source: WIREX MLS. This data may not be complete. We recommend contacting the local school district to confirm school assignments for this home.
Similar homes
- $539,9004 bd3 ba2.6k sqft529 Arbor Ridge DRIVE, Delavan, WI 53115Active
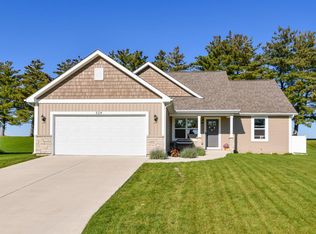 MLS ID #1983866, Christine Fox Associates Team*. WIREX MLS
- $429,5004 bd2 ba1.6k sqft1218 Evergreen DRIVE, Delavan, WI 53115Active
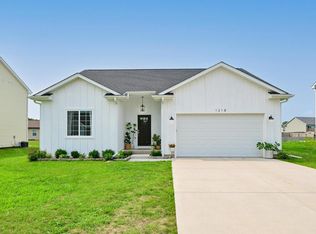 MLS ID #1986983, Colleen Goethal. WIREX MLS
- $589,9003 bd2 ba1.2k sqft1510 State STREET, Delavan, WI 53115Active
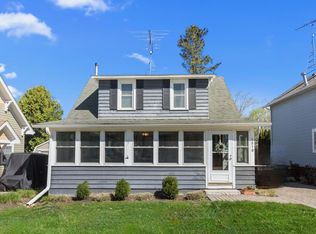 MLS ID #1959022, Mary O'Connor. WIREX MLS
- $840,0004 bd2 ba2.2k sqftN4824 County Road P, Delavan, WI 53115Active
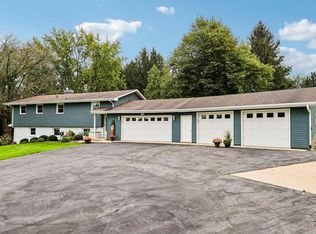 MLS ID #1983487, Cobian & Co Group*. WIREX MLS
